Welcome to this well-maintained 4-bedroom, 2.5-bathroom 3-level split family home located in the welcoming community of Three Hills. With an attached double garage, functional layout, and numerous updates, this home offers plenty of space for growing families. The bright main floor features an open-concept design with a sunken living room, creating a warm and inviting gathering space. The kitchen is designed for everyday living and entertaining, offering an abundance of cabinetry and counter space, a large island with seating, and a dining area with patio doors leading to the back deck and fully fenced backyard perfect for entertaining. Upstairs you'll find three comfortable bedrooms, including the primary bedroom with a convenient 2-piece ensuite, along with a full bathroom to serve the upper level. The lower level is filled with natural light from its large windows and offers a spacious family room complete with a cozy gas fireplace. This level also features a fourth bedroom with its own 3-piece ensuite, making it ideal for guests, teenagers, or multi-generational living. The laundry and utility area are conveniently located on this level, along with stylish barn door accents. An easily accessible crawl space provides plenty of additional storage. Recent updates include some fresh paint and flooring, new faucets throughout, leaf filters on the gutters, and a Rinnai hot water on demand system installed in 2022. A great family home—close to schools, parks, walking paths, and all the amenities Three Hills has to offer!
For sale
C$399,900
345 N 9th St SE, Three Hills, AB T0M 2A0
4beds
1,323sqft
Single Family Residence
Built in 1983
6,098 Square Feet Lot
$-- Zestimate®
C$302/sqft
C$-- HOA
What's special
Attached double garageBright main floorOpen-concept designLarge island with seatingBack deckSpacious family roomCozy gas fireplace
- 125 days
- 14
- 0
Zillow last checked:
Listing updated:
Listed by:
Lorna Yost, Associate,
First Place Realty
Source: courtesy of Pillar9 System,MLS®#: A2319392 Originating MLS®#: Calgary
Originating MLS®#: CalgaryFacts & features
Interior
Bedrooms & bathrooms
- Bedrooms: 4
- Bathrooms: 3
- Full bathrooms: 2
- 1/2 bathrooms: 1
Other
- Level: Second
- Dimensions: 13`4" x 11`4"
Bedroom
- Level: Second
- Dimensions: 10`7" x 12`3"
Bedroom
- Level: Second
- Dimensions: 10`7" x 12`3"
Bedroom
- Level: Lower
- Dimensions: 11`5" x 11`0"
Other
- Level: Second
Other
- Level: Second
Other
- Level: Lower
Dining room
- Level: Main
- Dimensions: 8`9" x 10`5"
Family room
- Level: Lower
- Dimensions: 21`2" x 17`2"
Kitchen
- Level: Main
- Dimensions: 16`5" x 10`2"
Living room
- Level: Main
- Dimensions: 19`10" x 12`6"
Heating
- Forced Air
Cooling
- None
Appliances
- Included: Dishwasher, Electric Range, Garage Control(s), Garburator, Microwave Hood Fan, Refrigerator, Tankless Water Heater, Washer/Dryer
- Laundry: In Basement
Features
- Ceiling Fan(s), Closet Organizers, Kitchen Island, Open Floorplan, See Remarks, Sump Pump(s), Tankless Hot Water
- Flooring: Carpet, Ceramic Tile, Hardwood, Linoleum
- Windows: Window Coverings
- Basement: Partial
- Number of fireplaces: 1
- Fireplace features: Family Room, Gas
Interior area
- Total interior livable area: 1,323 sqft
Video & virtual tour
Property
Parking
- Total spaces: 2
- Parking features: Double Garage Detached
- Garage spaces: 2
Features
- Levels: 3 Level Split
- Stories: 1
- Patio & porch: Deck
- Exterior features: Other
- Pool features: Community
- Fencing: Fenced
- Frontage length: 18.29M 60`0"
Lot
- Size: 6,098 Square Feet
- Features: Back Lane, Back Yard
Details
- Parcel number: 102589499
- Zoning: R1
Construction
Type & style
- Home type: SingleFamily
- Property subtype: Single Family Residence
Materials
- Composite Siding, Wood Frame
- Roof: Asphalt Shingle
Condition
- New construction: No
- Year built: 1983
Community & HOA
Community
- Features: Park, Playground, Tennis Court(s)
- Subdivision: NONE
HOA
- Has HOA: No
Location
- Region: Three Hills
Financial & listing details
- Price per square foot: C$302/sqft
- Date on market: 6/10/2026
- Inclusions: 4 island stools
Price history
Price history is unavailable.
Public tax history
Tax history is unavailable.
Climate risks
Neighborhood: T0M
Nearby schools
GreatSchools rating
No schools nearby
We couldn't find any schools near this home.
Similar homes
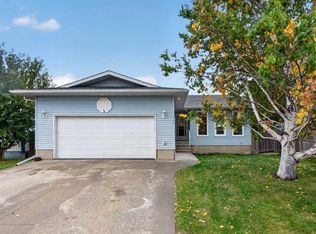
- C$325,0005 bd3 ba1.1k sqft616 6th St SE, Three Hills, AB T0M 2A0For Sale
 MLS ID #A2344175, Lorna Yost, Associate, First Place Realty. courtesy of Pillar9 System
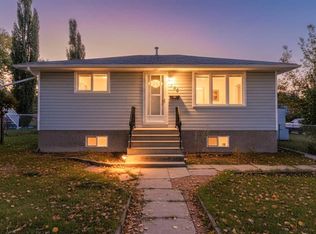
 - C$435,0004 bd2 ba1.1k sqft108 W Tamarack Rd, Three Hills, AB T0M 2A0For Sale
 MLS ID #A2348870, Lorna Yost, Associate, First Place Realty. courtesy of Pillar9 System
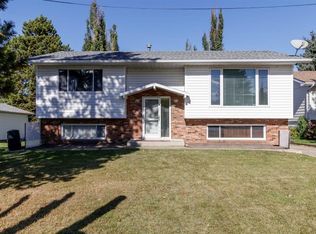
 - C$435,0004 bd3 ba1.6k sqft610 S 8th St N, Kneehill County, AB T0M 2A0For Sale
 MLS ID #A2345855, Wesley Boles, Associate, Re/Max Real Estate Central Alberta. courtesy of Pillar9 System
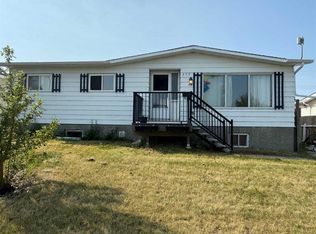
 - C$288,8885 bd2 ba1k sqft275 N 7th St SE, Three Hills, AB T0M 2A0For Sale
 MLS ID #A2331817, Rollin Christenson, Associate, 2 Percent Realty Advantage. courtesy of Pillar9 System
