Nestled in Three Hills, the heart of Kneehill County, this charming, mature bungalow offers great first time homeownership opportunity or a low maintenance downsize, with almost complete main floor living, within in walking distance to both schools and downtown. Situated on a corner lot , this home provides immediate appeal with its level, rectangular double lot, low maintenance lawn, and abundant mature trees creating a private ambiance. Step Inside and this unique older home unfolds over two levels, with 960 square feet above grade and 913 square feet below, complemented by ample street parking for at least five vehicles. Three bedrooms grace the main level, alongside two full bathrooms, one up and one down, while two additional bedrooms reside within the partially finished basement, and laundry facilities. Flooring throughout includes durable linoleum, vinyl plank, and carpet, creating comfortable living spaces enhanced by thoughtfully integrated built-in features. The main floor features a charming mix of old house charm with updated flooring and a new large refrigerator. Stepping outside, there is a deck for outdoor enjoyment, along with access to a back yard, front yard, back lane. Plenty of space for a large garden, and places to relax or play.
For sale
C$275,000
239 E 4th Ave SE, Three Hills, AB T0M 2A0
5beds
960sqft
Single Family Residence
Built in 1958
6,969 Square Feet Lot
$-- Zestimate®
C$286/sqft
C$-- HOA
What's special
Charming mature bungalowCorner lotLevel rectangular double lotLow maintenance lawnPartially finished basementLaundry facilitiesThoughtfully integrated built-in features
- 11 days
- 11
- 1
Zillow last checked:
Listing updated:
Listed by:
Darla Gagyi, Associate,
Big Earth Realty
Source: courtesy of Pillar9 System,MLS®#: A2350798 Originating MLS®#: Central Alberta
Facts & features
Interior
Bedrooms & bathrooms
- Bedrooms: 5
- Bathrooms: 2
- Full bathrooms: 2
Other
- Level: Main
- Dimensions: 11`6" x 10`7"
Bedroom
- Level: Main
- Dimensions: 11`6" x 8`4"
Bedroom
- Level: Main
- Dimensions: 9`1" x 10`0"
Bedroom
- Level: Basement
- Dimensions: 10`7" x 13`1"
Bedroom
- Level: Basement
- Dimensions: 11`0" x 9`10"
Other
- Level: Main
- Dimensions: 8`2" x 5`0"
Other
- Level: Basement
- Dimensions: 6`1" x 5`0"
Dining room
- Level: Main
- Dimensions: 7`6" x 8`11"
Other
- Level: Basement
- Dimensions: 7`11" x 13`1"
Game room
- Level: Basement
- Dimensions: 11`2" x 24`5"
Kitchen
- Level: Main
- Dimensions: 11`7" x 14`3"
Living room
- Level: Main
- Dimensions: 11`6" x 15`10"
Heating
- Forced Air
Cooling
- None
Appliances
- Included: Electric Stove, Refrigerator, Washer/Dryer
- Laundry: In Basement
Features
- Built-in Features
- Flooring: Carpet, Linoleum
- Windows: Window Coverings
- Basement: Full
- Has fireplace: No
Interior area
- Total interior livable area: 960 sqft
- Finished area above ground: 960
- Finished area below ground: 913
Video & virtual tour
Property
Parking
- Total spaces: 5
- Parking features: None, On Street
- Has uncovered spaces: Yes
Features
- Levels: One
- Stories: 1
- Patio & porch: Deck
- Exterior features: Private Yard
- Pool features: Community
- Fencing: None
- Frontage length: 15.24M 50`0"
Lot
- Size: 6,969 Square Feet
- Features: Back Lane, Back Yard, Corner Lot, Front Yard, Lawn, Level, Low Maintenance Landscape, Many Trees, Private, Rectangular Lot
Details
- Parcel number: 113101236
- Zoning: R2
Construction
Type & style
- Home type: SingleFamily
- Architectural style: Bungalow
- Property subtype: Single Family Residence
Materials
- Vinyl Siding, Wood Frame
- Foundation: Block
- Roof: Asphalt Shingle
Condition
- New construction: No
- Year built: 1958
Community & HOA
Community
- Features: Sidewalks, Street Lights, Tennis Court(s)
- Subdivision: NONE
HOA
- Has HOA: No
Location
- Region: Three Hills
Financial & listing details
- Price per square foot: C$286/sqft
- Date on market: 10/14/2026
- Inclusions: sofa in basement, shed
Price history
Price history is unavailable.
Public tax history
Tax history is unavailable.
Climate risks
Neighborhood: T0M
Nearby schools
GreatSchools rating
No schools nearby
We couldn't find any schools near this home.
Similar homes
- C$279,9004 bd2 ba920 sqft416 W 11th Ave N, Three Hills, AB T0M 2A0For Sale
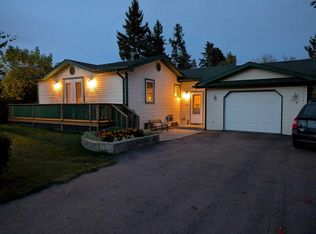 MLS ID #A2348596, Timothy Arnold, Associate, Re/Max Real Estate Central Alberta. courtesy of Pillar9 System
- C$249,9003 bd2 ba825 sqft320 W 4th Ave S, Three Hills, AB T0M 2A0For Sale
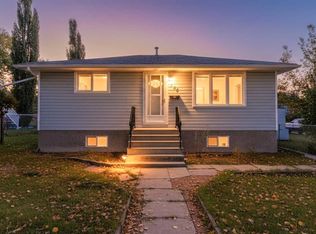 MLS ID #A2345366, Wesley Boles, Associate, Re/Max Real Estate Central Alberta. courtesy of Pillar9 System
- C$288,8885 bd2 ba1k sqft275 N 7th St SE, Three Hills, AB T0M 2A0For Sale
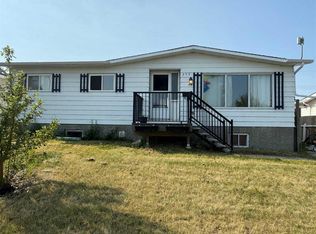 MLS ID #A2331817, Rollin Christenson, Associate, 2 Percent Realty Advantage. courtesy of Pillar9 System
- C$325,0005 bd3 ba1.1k sqft616 6th St SE, Three Hills, AB T0M 2A0For Sale
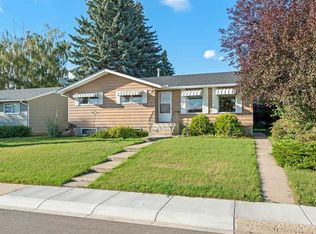 MLS ID #A2344175, Lorna Yost, Associate, First Place Realty. courtesy of Pillar9 System
