Step into this charming bungalow nestled within Trochu, a welcoming community offering small-town charm and abundant recreational opportunities. This detached house provides a comfortable living space with 866 square feet above grade and an expansive 840 square feet to finish below, offering flexibility and room for expansion. Featuring two bedrooms and one full bathroom, it’s ideal for families or retirees, those seeking a manageable space. Inside, enjoy the convenience of vinyl windows, marbled laminate counters, and a kitchen island, while ceramic tile and vinyl flooring throughout provide easy maintenance and style. Laundry facilities reside conveniently in the basement, which remains unfinished, presenting potential for customization. Outside, discover a landscaped rectangular lot spanning 7,000 square feet, complemented by a front yard, lawn, back lane access, and gentle sloping terrain. Enjoy outdoor living with a deck and front porch, while ample parking is provided with a single attached garage and two off-street spaces for a total of three vehicles. Additional amenities include a garage door opener, sump pump, and access to community features such as golf, park, playground, pool, schools, shopping, sidewalks, street lights, and walking/bike paths—all within easy reach, just a hop skip to the brand new Seniors Facility.
For sale
C$359,900
516 W School Rd, Trochu, AB T0M 2C0
2beds
866sqft
Single Family Residence
Built in 2017
6,969 Square Feet Lot
$-- Zestimate®
C$416/sqft
C$-- HOA
What's special
Charming bungalowVinyl windowsMarbled laminate countersKitchen islandFront yardBack lane accessGentle sloping terrain
- 4 days
- 10
- 3
Zillow last checked:
Listing updated:
Listed by:
Barry Reder, Associate Broker,
Maxwell Capital Realty
Source: courtesy of Pillar9 System,MLS®#: A2353878 Originating MLS®#: Calgary
Facts & features
Interior
Bedrooms & bathrooms
- Bedrooms: 2
- Bathrooms: 1
- Full bathrooms: 1
Bedroom
- Level: Main
- Dimensions: 9`4" x 10`4"
Other
- Level: Main
- Dimensions: 12`11" x 10`5"
Other
- Level: Main
- Dimensions: 7`4" x 9`3"
Dining room
- Level: Main
- Dimensions: 11`9" x 9`1"
Foyer
- Level: Main
- Dimensions: 7`5" x 10`2"
Great room
- Level: Basement
- Dimensions: 23`4" x 33`5"
Kitchen
- Level: Main
- Dimensions: 11`9" x 10`3"
Living room
- Level: Main
- Dimensions: 13`3" x 11`1"
Heating
- Forced Air, Natural Gas
Cooling
- None
Appliances
- Included: Dishwasher, Dryer, Electric Stove, Microwave Hood Fan, Refrigerator, Washer
- Laundry: In Basement
Features
- Granite Counters, Kitchen Island
- Flooring: Ceramic Tile, Vinyl
- Windows: Vinyl Windows, Window Coverings
- Basement: Full
- Has fireplace: No
Interior area
- Total interior livable area: 866 sqft
- Finished area above ground: 866
- Finished area below ground: 840
Video & virtual tour
Property
Parking
- Total spaces: 3
- Parking features: Concrete, Off Street, Single Garage Attached
- Attached garage spaces: 1
- Has uncovered spaces: Yes
Features
- Levels: One
- Stories: 1
- Patio & porch: Deck, Front Porch
- Exterior features: Private Yard, Storage
- Pool features: Community
- Fencing: Fenced
- Frontage length: 15.24M 50`0"
Lot
- Size: 6,969 Square Feet
- Features: Back Lane, Front Yard, Gentle Sloping, Landscaped, Lawn, Open Lot, Rectangular Lot
Details
- Additional structures: Shed(s)
- Parcel number: 57242312
- Zoning: R-2
Construction
Type & style
- Home type: SingleFamily
- Architectural style: Bungalow
- Property subtype: Single Family Residence
Materials
- Vinyl Siding, Wood Frame
- Foundation: Concrete Perimeter
- Roof: Asphalt Shingle
Condition
- New construction: No
- Year built: 2017
Details
- Builder name: C Reeds Construction
Community & HOA
Community
- Features: Golf, Park, Playground, Sidewalks, Street Lights
- Subdivision: NONE
HOA
- Has HOA: No
Location
- Region: Trochu
Financial & listing details
- Price per square foot: C$416/sqft
- Date on market: 10/21/2026
- Inclusions: N/A
Price history
Price history is unavailable.
Public tax history
Tax history is unavailable.
Climate risks
Neighborhood: T0M
Nearby schools
GreatSchools rating
No schools nearby
We couldn't find any schools near this home.

Similar homes
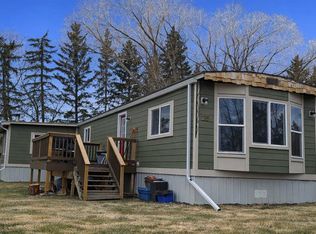
- C$289,9003 bd2 ba958 sqft517 N Royal Dr, Trochu, AB T0M 2C0For Sale
 MLS ID #A2343962, Barry Reder, Associate Broker, Maxwell Capital Realty. courtesy of Pillar9 System
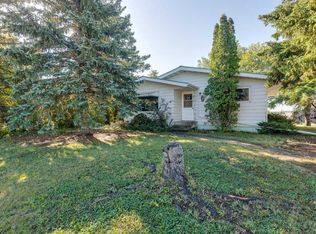
- C$269,9003 bd2 ba930 sqft422 W Arena Ave, Trochu, AB T0M 2C0For Sale
 MLS ID #A2314555, Rollin Christenson, Associate, 2 Percent Realty Advantage. courtesy of Pillar9 System
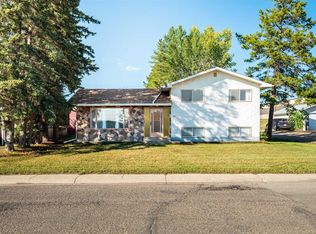
- C$270,0003 bd3 ba1.1k sqft602 S Royal Dr, Trochu, AB T0M 2C0For Sale
 MLS ID #A2339233, Darla Gagyi, Associate, Big Earth Realty. courtesy of Pillar9 System
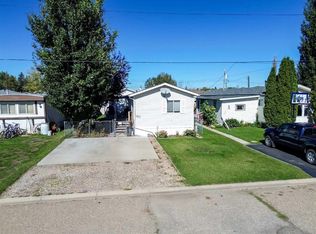
- C$229,0003 bd2 ba1.2k sqft150 S Devilder Ave, Trochu, AB T0M 2C0For Sale
 MLS ID #A2346811, Wesley Boles, Associate, Re/Max Real Estate Central Alberta. courtesy of Pillar9 System
