Cute and cozy starter home searching for a new owner, offering 3 bedrooms 2 full baths on a double 50'X140' fenced lot. Great structure to put your own style and design on, with a partially developed basement space, close to the public school, shopping, walking and bike trails, as well as tennis/pickleball courts, an indoor swimming pool, dining and entertainment. Three Hills offers a warm & welcoming community spirit and lots of opportunity with over 200 businesses!
For sale
C$249,900
320 W 4th Ave S, Three Hills, AB T0M 2A0
3beds
825sqft
Single Family Residence
Built in 1967
6,969 Square Feet Lot
$-- Zestimate®
C$303/sqft
C$-- HOA
What's special
Partially developed basement space
- 13 hours
- 8
- 0
Zillow last checked:
Listing updated:
Listed by:
Wesley Boles, Associate,
Re/Max Real Estate Central Alberta
Source: courtesy of Pillar9 System,MLS®#: A2345366 Originating MLS®#: Central Alberta
Originating MLS®#: Central AlbertaFacts & features
Interior
Bedrooms & bathrooms
- Bedrooms: 3
- Bathrooms: 2
- Full bathrooms: 2
Bedroom
- Level: Main
- Dimensions: 10`8" x 9`2"
Other
- Level: Main
- Dimensions: 10`4" x 10`2"
Bedroom
- Level: Basement
- Dimensions: 11`2" x 15`1"
Other
- Level: Main
Other
- Level: Basement
Other
- Level: Basement
- Dimensions: 23`0" x 30`10"
Other
- Level: Main
- Dimensions: 10`11" x 18`5"
Living room
- Level: Main
- Dimensions: 12`3" x 20`9"
Storage
- Level: Basement
- Dimensions: 7`8" x 3`8"
Heating
- Forced Air, Natural Gas
Cooling
- None
Appliances
- Included: Electric Stove, Range Hood, Refrigerator, Washer
- Laundry: In Basement
Features
- Built-in Features, No Animal Home, No Smoking Home
- Flooring: Carpet, Concrete, Vinyl
- Windows: Vinyl Windows
- Basement: Full
- Has fireplace: No
Interior area
- Total interior livable area: 825.35 sqft
Video & virtual tour
Property
Parking
- Total spaces: 1
- Parking features: Single Garage Detached
- Garage spaces: 1
Features
- Levels: One
- Stories: 1
- Entry location: Ground
- Patio & porch: Deck, Rear Porch
- Exterior features: Garden, Lighting, Storage
- Fencing: Fenced
- Frontage length: 15.24M 50`0"
Lot
- Size: 6,969 Square Feet
- Features: Back Lane, Back Yard, Few Trees, Front Yard, Fruit Trees/Shrub(s), Garden, Interior Lot, Lawn, Level, Street Lighting
Details
- Additional structures: Shed(s)
- Parcel number: 113101111
- Zoning: R2
Construction
Type & style
- Home type: SingleFamily
- Architectural style: Bungalow
- Property subtype: Single Family Residence
Materials
- Wood Frame
- Foundation: Concrete Perimeter
- Roof: Asphalt Shingle
Condition
- New construction: No
- Year built: 1967
Community & HOA
Community
- Features: Golf, Park, Playground, Sidewalks, Street Lights, Tennis Court(s)
- Subdivision: NONE
HOA
- Has HOA: No
Location
- Region: Three Hills
Financial & listing details
- Price per square foot: C$303/sqft
- Date on market: 10/4/2026
- Inclusions: Garden shed and all remaining tools inside, 6' aluminum ladder and Wood saw horses
Price history
Price history is unavailable.
Public tax history
Tax history is unavailable.
Climate risks
Neighborhood: T0M
Nearby schools
GreatSchools rating
No schools nearby
We couldn't find any schools near this home.

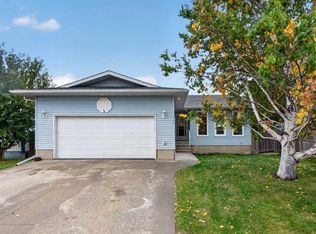
Similar homes
- C$288,8885 bd2 ba1k sqft275 N 7th St SE, Three Hills, AB T0M 2A0For Sale
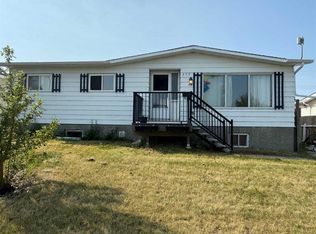 MLS ID #A2331817, Rollin Christenson, Associate, 2 Percent Realty Advantage. courtesy of Pillar9 System
 - C$325,0005 bd3 ba1.1k sqft616 6th St SE, Three Hills, AB T0M 2A0For Sale
 MLS ID #A2344175, Lorna Yost, Associate, First Place Realty. courtesy of Pillar9 System
 - C$189,0003 bd1 ba994 sqft215 E 2nd Ave NE, Three Hills, AB T0M 2A0For Sale
 MLS ID #A2342457, Lorna Yost, Associate, First Place Realty. courtesy of Pillar9 System
 - C$195,0003 bd1 ba1.1k sqft320 W 7th Ave NE #27, Three Hills, AB T0M 2A0For Sale
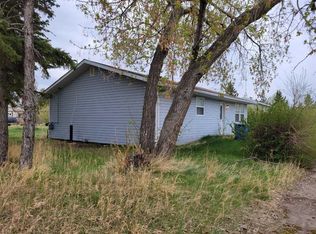 MLS ID #A2309738, Marie Muddle, Associate, Maxwell Capital Realty. courtesy of Pillar9 System
