Welcome to 418 School Road, Trochu This warm and inviting 4-bedroom, 2-bath home offers smart use of space, great natural light and a fantastic fenced yard — all in a walkable location close to Trochu’s best amenities. Step inside to an open-concept living area featuring hardwood floors, abundant natural light, charming wood accents, wainscotting, and an updated kitchen that anchors the main floor. With 2 bedrooms up and 2 down, plus a spacious rec room and a large storage room, this home makes the most of every square foot. Outside, the fully fenced yard is designed for both relaxation and practicality. Enjoy a cute wood shed, a fire pit, an additional storage shed, RV parking, and a double detached garage — truly something for everyone. Located within easy walking distance of schools, downtown, the arena, the outdoor pool, and Trochu’s beautiful walking trail system, this property offers convenience, community, and comfort.
For sale
C$249,000
418 W School Rd, Trochu, AB T0M 2C0
4beds
845sqft
Single Family Residence
Built in 1970
6,969 Square Feet Lot
$-- Zestimate®
C$295/sqft
C$-- HOA
What's special
Great natural lightFantastic fenced yardHardwood floorsAbundant natural lightCharming wood accentsUpdated kitchenSpacious rec room
- 1 day
- 20
- 1
Zillow last checked:
Listing updated:
Listed by:
Darla Gagyi, Associate,
Big Earth Realty
Source: courtesy of Pillar9 System,MLS®#: A2342314 Originating MLS®#: Central Alberta
Originating MLS®#: Central AlbertaFacts & features
Interior
Bedrooms & bathrooms
- Bedrooms: 4
- Bathrooms: 2
- Full bathrooms: 2
Other
- Level: Main
- Dimensions: 11`7" x 12`1"
Bedroom
- Level: Main
- Dimensions: 11`6" x 12`0"
Bedroom
- Level: Basement
- Dimensions: 11`1" x 10`11"
Bedroom
- Level: Basement
- Dimensions: 13`1" x 10`9"
Other
- Level: Main
- Dimensions: 8`0" x 4`7"
Other
- Level: Basement
- Dimensions: 7`5" x 4`9"
Dining room
- Level: Main
- Dimensions: 7`10" x 5`7"
Other
- Level: Basement
- Dimensions: 8`0" x 3`7"
Game room
- Level: Basement
- Dimensions: 11`1" x 11`1"
Kitchen
- Level: Main
- Dimensions: 11`7" x 16`10"
Laundry
- Level: Basement
- Dimensions: 7`5" x 9`1"
Living room
- Level: Main
- Dimensions: 11`5" x 17`3"
Storage
- Level: Basement
- Dimensions: 7`4" x 8`7"
Heating
- Forced Air, Natural Gas
Cooling
- None
Appliances
- Included: Dryer, Electric Stove, Range Hood, Refrigerator, Washer
- Laundry: In Basement
Features
- Ceiling Fan(s)
- Flooring: Hardwood, Laminate, Linoleum
- Basement: Full
- Has fireplace: No
Interior area
- Total interior livable area: 845 sqft
Video & virtual tour
Property
Parking
- Total spaces: 5
- Parking features: Double Garage Detached, RV Access/Parking
- Garage spaces: 2
Features
- Levels: One
- Stories: 1
- Patio & porch: Deck
- Exterior features: Private Yard
- Fencing: Fenced
- Frontage length: 15.24M 50`0"
Lot
- Size: 6,969 Square Feet
- Features: Back Lane, Back Yard, Few Trees, Front Yard, Lawn, Low Maintenance Landscape
Details
- Parcel number: 57242565
- Zoning: R1
Construction
Type & style
- Home type: SingleFamily
- Architectural style: Bungalow
- Property subtype: Single Family Residence
Materials
- Vinyl Siding, Wood Frame
- Foundation: Concrete Perimeter
- Roof: Asphalt Shingle
Condition
- New construction: No
- Year built: 1970
Community & HOA
Community
- Features: Park, Playground, Sidewalks, Street Lights
- Subdivision: NONE
HOA
- Has HOA: No
Location
- Region: Trochu
Financial & listing details
- Price per square foot: C$295/sqft
- Date on market: 9/3/2026
- Inclusions: dishwasher is as is, not warrantied to work, white cabinet in bathroom, white cabinet in kitchen, swag light in kitchen, hanging pot holder, window a/c unit, kitchen curtains and any blinds,
Price history
Price history is unavailable.
Public tax history
Tax history is unavailable.
Climate risks
Neighborhood: T0M
Nearby schools
GreatSchools rating
No schools nearby
We couldn't find any schools near this home.
Similar homes
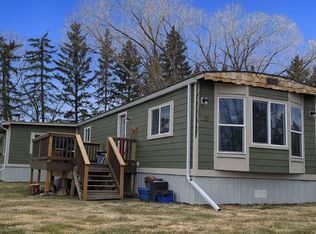
- C$270,0003 bd3 ba1.1k sqft602 S Royal Dr, Trochu, AB T0M 2C0For Sale
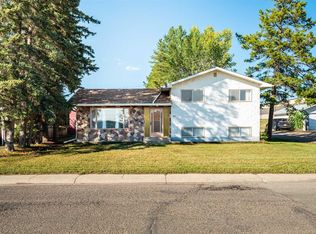 MLS ID #A2339233, Darla Gagyi, Associate, Big Earth Realty. courtesy of Pillar9 System
 - C$269,9003 bd2 ba930 sqft422 W Arena Ave, Trochu, AB T0M 2C0For Sale
 MLS ID #A2314555, Rollin Christenson, Associate, 2 Percent Realty Advantage. courtesy of Pillar9 System
 - C$249,9002 bd1 ba960 sqft7 N Trochu Ave, Trochu, AB T0M 2C0For Sale
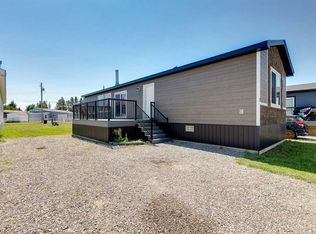 MLS ID #A2329621, Rhonda Czerniak, Associate, Re/Max Landan Real Estate. courtesy of Pillar9 System
 - C$199,9003 bd1 ba842 sqft402 S Main St, Trochu, AB T0M 2C0For Sale
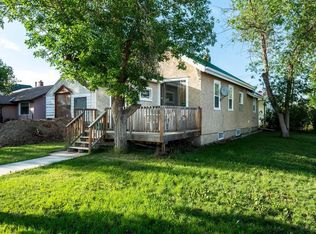 MLS ID #A2270646, Darla Gagyi, Associate, Big Earth Realty. courtesy of Pillar9 System
