Awesome Affordable Family home with rear detached Double Garage . Newly renovated flooring, Paint, Doors, Bathroom, 3 Bedrooms Up 1 Bathroom and 3 Bedrooms & 1 Bathroom Completed down. This is a home you can build equity in quickly. . Come and enjoy the wonderful community of Three Hills. Great Schools and so many amenities. It boasts over 200 businesses. Hospital Airport and Golf Courses Near.
For sale
C$288,888
275 N 7th St SE, Three Hills, AB T0M 2A0
5beds
1,033sqft
Single Family Residence
Built in 1979
5,662 Square Feet Lot
$-- Zestimate®
C$280/sqft
C$-- HOA
What's special
Newly renovated flooringRear detached double garage
- 71 days
- 22
- 0
Zillow last checked:
Listing updated:
Listed by:
Rollin Christenson, Associate,
2 Percent Realty Advantage
Source: courtesy of Pillar9 System,MLS®#: A2331817 Originating MLS®#: Central Alberta
Originating MLS®#: Central AlbertaFacts & features
Interior
Bedrooms & bathrooms
- Bedrooms: 5
- Bathrooms: 2
- Full bathrooms: 1
- 1/2 bathrooms: 1
Bedroom
- Level: Main
- Dimensions: 9`3" x 8`2"
Bedroom
- Level: Main
- Dimensions: 9`2" x 7`11"
Other
- Level: Main
- Dimensions: 12`5" x 11`2"
Bedroom
- Level: Basement
- Dimensions: 9`8" x 12`3"
Bedroom
- Level: Basement
- Dimensions: 12`0" x 9`4"
Other
- Level: Main
- Dimensions: 9`8" x 4`11"
Other
- Level: Basement
- Dimensions: 8`0" x 6`5"
Dining room
- Level: Main
- Dimensions: 12`5" x 7`3"
Other
- Level: Main
- Dimensions: 7`0" x 5`2"
Exercise room
- Level: Basement
- Dimensions: 11`8" x 13`2"
Family room
- Level: Basement
- Dimensions: 11`9" x 13`2"
Foyer
- Level: Main
- Dimensions: 11`1" x 4`7"
Other
- Level: Basement
- Dimensions: 10`10" x 4`0"
Kitchen
- Level: Main
- Dimensions: 12`6" x 9`10"
Laundry
- Level: Basement
- Dimensions: 7`2" x 3`0"
Living room
- Level: Main
- Dimensions: 14`6" x 12`5"
Storage
- Level: Basement
- Dimensions: 8`0" x 6`6"
Heating
- Forced Air, Natural Gas
Cooling
- Central Air
Appliances
- Included: Dishwasher, Microwave Hood Fan, Range, Refrigerator, Washer/Dryer
- Laundry: In Basement
Features
- Laminate Counters
- Flooring: Linoleum
- Basement: Full
- Has fireplace: No
Interior area
- Total interior livable area: 1,033 sqft
- Finished area above ground: 1,033
- Finished area below ground: 800
Property
Parking
- Total spaces: 2
- Parking features: Double Garage Detached
- Garage spaces: 2
Features
- Levels: One
- Stories: 1
- Entry location: Ground
- Patio & porch: Other
- Exterior features: Garden
- Pool features: Community
- Fencing: Fenced
- Frontage length: 16.76M 55`0"
Lot
- Size: 5,662 Square Feet
- Dimensions: 55' x 101
- Features: Back Lane, City Lot, Garden, Rectangular Lot
Details
- Parcel number: 113101632
- Zoning: R3
Construction
Type & style
- Home type: SingleFamily
- Architectural style: Bungalow
- Property subtype: Single Family Residence
Materials
- Mixed
- Foundation: Concrete Perimeter
- Roof: Asphalt Shingle
Condition
- New construction: No
- Year built: 1979
Community & HOA
Community
- Features: Airport/Runway, Golf, Park, Playground, Street Lights, Tennis Court(s)
- Subdivision: NONE
HOA
- Has HOA: No
Location
- Region: Three Hills
Financial & listing details
- Price per square foot: C$280/sqft
- Date on market: 7/26/2026
- Inclusions: N/A
Price history
Price history is unavailable.
Public tax history
Tax history is unavailable.
Climate risks
Neighborhood: T0M
Nearby schools
GreatSchools rating
No schools nearby
We couldn't find any schools near this home.
Similar homes
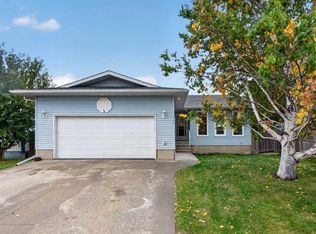
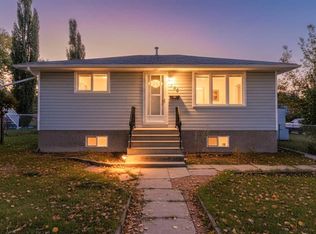
- C$325,0005 bd3 ba1.1k sqft616 6th St SE, Three Hills, AB T0M 2A0For Sale
 MLS ID #A2344175, Lorna Yost, Associate, First Place Realty. courtesy of Pillar9 System
 - C$269,0003 bd2 ba1.3k sqft813 E 8th Ave NE, Three Hills, AB T0M 2A0For Sale
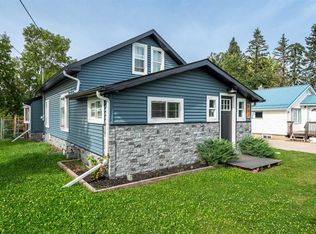 MLS ID #A2344079, Lorna Yost, Associate, First Place Realty. courtesy of Pillar9 System
 - C$399,9004 bd3 ba1.3k sqft345 N 9th St SE, Three Hills, AB T0M 2A0For Sale
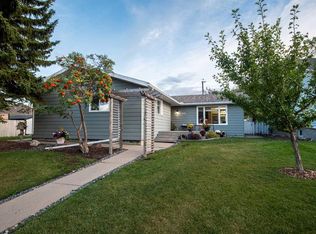 MLS ID #A2319392, Lorna Yost, Associate, First Place Realty. courtesy of Pillar9 System
 - C$189,0003 bd1 ba994 sqft215 E 2nd Ave NE, Three Hills, AB T0M 2A0For Sale
 MLS ID #A2342457, Lorna Yost, Associate, First Place Realty. courtesy of Pillar9 System
