Ever dream of leaving the big city and starting a small biz out of a massive shop? Welcome to this spacious and thoughtfully updated 4-bedroom home in the welcoming community of Linden, offering a versatile multi-level layout, plenty of room to spread out and an impressive oversized detached garage/shop that truly sets this property apart. Step inside to a bright and comfortable main level where the living room offers an inviting place to gather. The kitchen has seen a number of improvements over the years, including updated cabinetry and countertops, and flows nicely into the dining area for everyday meals and entertaining. Two bedrooms, including the primary, are located on this level along with a beautifully refreshed 3-piece bathroom. A few steps down, the family room creates an entirely separate living space with a cozy fireplace as its focal point. Whether used for movie nights, entertaining or simply relaxing at the end of the day, the additional living area gives this home a flexibility that families will appreciate. The partially developed lower level continues to add valuable living space with a generous recreation room, two additional bedrooms, another renovated 3-piece bathroom and a dedicated laundry area. The combination of multiple living spaces and four bedrooms provides plenty of options for a growing family, overnight guests, teenagers, hobbies or a home office. The home has benefited from numerous improvements over the years, including updated windows, exterior insulation and siding, newer shingles, bathroom renovations, kitchen updates and improvements to major mechanical components. These updates complement the home's comfortable layout while maintaining the character and practicality of an established property. Outside, the oversized detached garage/shop is an exceptional feature for anyone looking for more than a typical garage. Measuring approximately 27' x 29' with impressive 16-foot walls, it provides an abundance of room for vehicles, tools, recreational equipment and workshop space. An expansive upper storage level adds even more versatility, while insulation, interior finishing and 220V power make this a highly functional space for projects, hobbies or additional storage. The spacious yard offers plenty of room to enjoy the outdoors, garden, entertain or create a space that suits your lifestyle. With rear lane access and the substantial detached garage, the property offers a combination of indoor and outdoor functionality that can be difficult to find. Located in the friendly Village of Linden, this home offers the appeal of small-town living with a floor plan designed to provide space where it matters most. With four bedrooms, two bathrooms, multiple living areas, extensive updates, a generous yard and an outstanding garage/shop, this is a property with the versatility to accommodate everyday family life, hobbies and everything in between.
For sale
C$410,000
209 W Center St S, Trochu, AB T0M 2C0
4beds
1,205sqft
Single Family Residence
Built in 1954
435 Square Feet Lot
$-- Zestimate®
C$340/sqft
C$-- HOA
What's special
Versatile multi-level layoutUpdated cabinetry and countertopsGenerous recreation roomDedicated laundry areaUpdated windowsExterior insulation and sidingNewer shingles
- 47 days
- 2
- 0
Zillow last checked:
Listing updated:
Listed by:
Derek Thistle, Associate,
Real Broker
Source: courtesy of Pillar9 System,MLS®#: A2339652 Originating MLS®#: Calgary
Originating MLS®#: CalgaryFacts & features
Interior
Bedrooms & bathrooms
- Bedrooms: 4
- Bathrooms: 2
- Full bathrooms: 2
Bedroom
- Level: Basement
- Dimensions: 12`0" x 9`8"
Bedroom
- Level: Basement
- Dimensions: 11`11" x 10`8"
Bedroom
- Level: Main
- Dimensions: 8`4" x 8`3"
Other
- Level: Main
- Dimensions: 12`7" x 11`2"
Other
- Level: Basement
- Dimensions: 14`10" x 6`9"
Other
- Level: Main
- Dimensions: 8`5" x 5`0"
Dining room
- Level: Main
- Dimensions: 12`0" x 5`4"
Game room
- Level: Basement
- Dimensions: 19`5" x 15`1"
Kitchen
- Level: Main
- Dimensions: 12`0" x 9`1"
Living room
- Level: Main
- Dimensions: 13`8" x 13`2"
Storage
- Level: Basement
- Dimensions: 10`4" x 8`0"
Storage
- Level: Basement
- Dimensions: 4`1" x 2`1"
Heating
- Forced Air, Natural Gas
Cooling
- None
Appliances
- Included: Dishwasher, Dryer, Electric Stove, Microwave Hood Fan, Refrigerator, Washer
- Laundry: In Basement
Features
- Built-in Features, Ceiling Fan(s), Open Floorplan, Separate Entrance, Storage
- Flooring: Carpet, Laminate, Linoleum, Tile
- Windows: Window Coverings
- Basement: Full
- Number of fireplaces: 1
- Fireplace features: Wood Burning
Interior area
- Total interior livable area: 1,205 sqft
- Finished area above ground: 1,205
- Finished area below ground: 782
Property
Parking
- Total spaces: 8
- Parking features: 220 Volt Wiring, Attached Carport, Covered, Double Garage Detached, Parking Pad, RV Access/Parking, Workshop in Garage
- Garage spaces: 2
- Has carport: Yes
- Has uncovered spaces: Yes
Features
- Levels: One
- Stories: 1
- Patio & porch: Front Porch, Side Porch
- Exterior features: Storage
- Fencing: Fenced
- Frontage length: 18.34M 60`2"
Lot
- Size: 435 Square Feet
- Features: Back Lane, Front Yard, Landscaped
Details
- Parcel number: 57447495
- Zoning: R1
Construction
Type & style
- Home type: SingleFamily
- Architectural style: Bungalow
- Property subtype: Single Family Residence
Materials
- Vinyl Siding, Wood Frame
- Foundation: Concrete Perimeter
- Roof: Asphalt Shingle
Condition
- New construction: No
- Year built: 1954
Community & HOA
Community
- Features: Park, Playground, Sidewalks, Street Lights
- Subdivision: NONE
HOA
- Has HOA: No
Location
- Region: Trochu
Financial & listing details
- Price per square foot: C$340/sqft
- Date on market: 8/27/2026
- Inclusions: Deep Freeze in Basement, Furniture in Basement Bedroom, Beer Fridge in Shop
Price history
Price history is unavailable.
Public tax history
Tax history is unavailable.
Climate risks
Neighborhood: T0M
Nearby schools
GreatSchools rating
No schools nearby
We couldn't find any schools near this home.
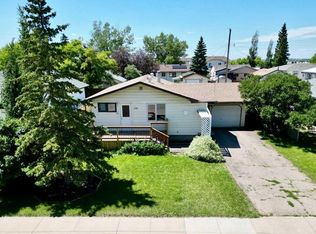
- C$307,9003 bd2 ba921 sqft210 E 1st St SE, Linden, AB T0M1J0For Sale
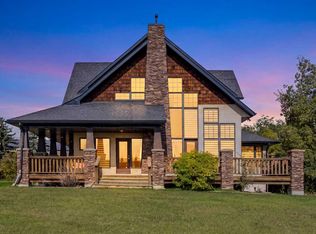
- C$950,0003 bd2 ba2k sqft250035 E Township Road 304, Kneehill County, AB T0M1Y0For Sale

- C$189,0003.14 acresRange Road 263, Lacombe County, AB T0M0J0Lot/Land

- C$1,650,0004 bd4 ba3.2k sqft294037 W Range Road 260, Kneehill County, AB T0M0A0For Sale
Similar homes
- C$307,9003 bd2 ba921 sqft210 E 1st St SE, Linden, AB T0M 1J0For SaleMLS ID #A2327601, Deanna Bailey, Associate, Exp Realty. courtesy of Pillar9 System
- C$348,0004 bd1 ba1.2k sqft205 N Main St, Acme, AB T0M 0A0For Sale
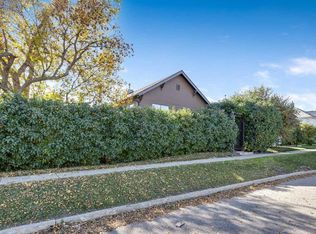 MLS ID #A2349608, Linda Stephens, Associate, Manor Hill Realty Yyc Inc.. courtesy of Pillar9 System
 - C$435,0004 bd3 ba1.6k sqft610 S 8th St N, Kneehill County, AB T0M 2A0For Sale
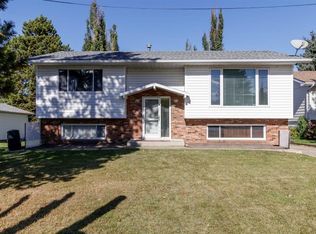 MLS ID #A2345855, Wesley Boles, Associate, Re/Max Real Estate Central Alberta. courtesy of Pillar9 System
 - C$435,0004 bd2 ba1.1k sqft108 W Tamarack Rd, Three Hills, AB T0M 2A0For Sale
 MLS ID #A2348870, Lorna Yost, Associate, First Place Realty. courtesy of Pillar9 System
