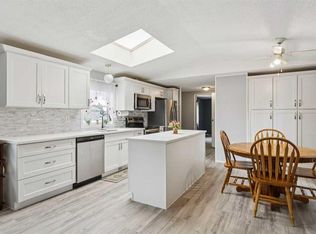
-THE- COVETED END UNIT WITH THE LARGEST BACK YARD IN THE COMPLEX. A BARE LAND CONDO WITH ABSOLUTELY NO CONDO FEES WHATSOEVER, over 1500 ft2 of living space, 3 BDRMS up, (YES) upstairs LAUNDRY, 2.5 baths -SINGLE ATTACHED, OVERSIZED (28'x22'7"), DRYWALLED GARAGE (plenty of storage). Covered front porch and large, covered back deck. Hardwood floors on the main, a corner gas fireplace and a LARGE LR, KITCHEN & DINING AREA. Walking distance to SIXTH STREET's Diner, market, liquor store, Municipal Library, Arena & Community School. Come out and see what country life in Beiseker looks and feels like... YOU MAY EVEN SEE ‘SQUIRT’ the SKUNK!
For sale
C$214,900
401 S 6th St #8, Beiseker, AB T0M 0G0
3beds
1,504sqft
Semi Detached (Half Duplex)
Built in 2003
-- sqft lot
$-- Zestimate®
C$143/sqft
C$-- HOA
What's special
Upstairs laundryCovered front porchCorner gas fireplace
- 48 days
- 24
- 1
Zillow last checked:
Listing updated:
Listed by:
Jamie Ruff, Associate,
Re/Max House Of Real Estate
Source: courtesy of Pillar9 System,MLS®#: A2314819 Originating MLS®#: Calgary
Originating MLS®#: CalgaryFacts & features
Interior
Bedrooms & bathrooms
- Bedrooms: 3
- Bathrooms: 3
- Full bathrooms: 2
- 1/2 bathrooms: 1
Other
- Level: Second
- Dimensions: 16`11" x 16`5"
Bedroom
- Level: Second
- Dimensions: 9`10" x 10`5"
Bedroom
- Level: Second
- Dimensions: 10`4" x 10`6"
Other
- Level: Main
Other
- Level: Second
Other
- Level: Second
Other
- Level: Main
- Dimensions: 7`5" x 5`8"
Kitchen
- Level: Main
- Dimensions: 10`4" x 7`9"
Kitchen
- Level: Main
- Dimensions: 15`4" x 13`5"
Laundry
- Level: Second
- Dimensions: 5`2" x 3`3"
Living room
- Level: Main
- Dimensions: 11`10" x 16`5"
Pantry
- Level: Main
- Dimensions: 3`9" x 3`8"
Heating
- Forced Air
Cooling
- None
Appliances
- Included: See Remarks
- Laundry: Upper Level
Features
- Ceiling Fan(s), No Animal Home, No Smoking Home, Storage
- Flooring: Carpet, Laminate, Tile
- Basement: Full
- Number of fireplaces: 1
- Fireplace features: Gas, Tile
- Common walls with other units/homes: 1 Common Wall
Interior area
- Total interior livable area: 1,504 sqft
- Finished area above ground: 752
Video & virtual tour
Property
Parking
- Total spaces: 2
- Parking features: Driveway, Insulated, Oversized, Single Garage Attached
- Attached garage spaces: 1
- Has uncovered spaces: Yes
Features
- Levels: Two,2 Storey
- Stories: 1
- Patio & porch: Deck, Rear Porch
- Exterior features: Balcony, Playground, Private Yard
- Fencing: Fenced
- Frontage length: 12.96M 42`6"
Lot
- Size: 3,920 Square Feet
- Features: Back Yard, Corner Lot
Details
- Parcel number: 114129883
- Zoning: DC
Construction
Type & style
- Home type: MultiFamily
- Property subtype: Semi Detached (Half Duplex)
- Attached to another structure: Yes
Materials
- Vinyl Siding
- Foundation: Concrete Perimeter
- Roof: Asphalt Shingle
Condition
- New construction: No
- Year built: 2003
Community & HOA
Community
- Features: Park, Playground
- Subdivision: NONE
HOA
- Has HOA: No
Location
- Region: Beiseker
Financial & listing details
- Price per square foot: C$143/sqft
- Date on market: 8/27/2026
- Inclusions: N/A
Price history
Price history is unavailable.
Public tax history
Tax history is unavailable.
Climate risks
Neighborhood: T0M
Nearby schools
GreatSchools rating
No schools nearby
We couldn't find any schools near this home.
Similar homes
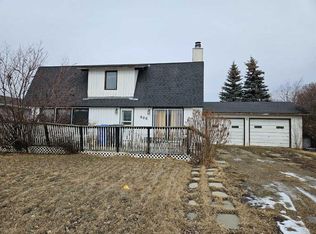
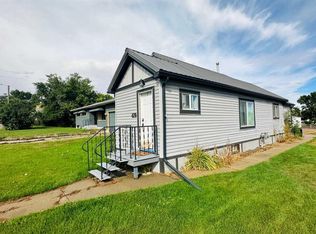
- C$290,0003 bd2 ba1.1k sqft848 NE Madison Dr, Irricana, AB T0M 1B0For Sale
 MLS ID #A2349205, Michelle Hilsabeck, Associate, Exp Realty. courtesy of Pillar9 System
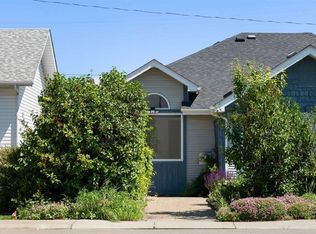
 - C$319,0003 bd2 ba1.5k sqft204 S Cross St, Acme, AB T0M 0A0For Sale
 MLS ID #A2347419, Deanna Bailey, Associate, Exp Realty. courtesy of Pillar9 System
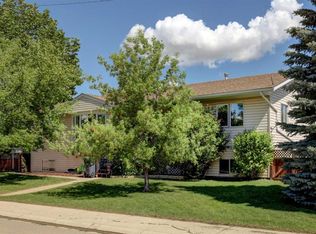
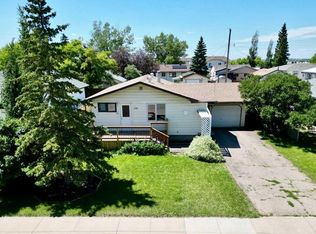
 - C$175,0002 bd1 ba885 sqft419 S Aberdeen Ave, Carbon, AB T0M 0L0For Sale
 MLS ID #A2350228, Kelly Boyko, Associate Broker, Royal Lepage Wildrose Real Estate. courtesy of Pillar9 System
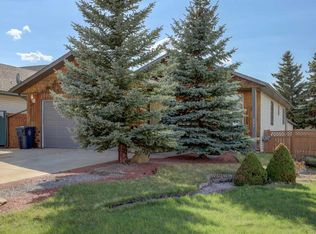
 - C$307,9003 bd2 ba921 sqft210 E 1st St SE, Linden, AB T0M 1J0For Sale
 MLS ID #A2327601, Deanna Bailey, Associate, Exp Realty. courtesy of Pillar9 System
