Whether you're looking for your first home or a great investment opportunity, this property offers value and plenty of potential. The bright, inviting kitchen flows into a spacious living room, creating a comfortable space for everyday living and entertaining. The main floor also features two good-sized bedrooms, a 4-piece bathroom, a convenient laundry room, and a functional layout designed for easy living. Downstairs, the fully developed basement adds incredible versatility with a third bedroom, a 2-piece bathroom, a spacious living area, a workshop/hobby room, and a separate area with a sink and cabinetry that offers excellent potential for a future kitchen. Combined with the side entrance through the garage, it provides great flexibility for extended family or future rental potential. Outside, you'll appreciate the landscaped yard and welcoming front deck, an ideal spot to enjoy your morning coffee or relax in the evening. The large backyard is mostly fenced, offering plenty of space for children, pets, gardening, or entertaining. Conveniently located directly across from Dr. Elliott School, this home is great for families and provides easy access to parks, schools, and everyday amenities.
For sale
C$319,000
210 E 1st St SE, Linden, AB T0M 1J0
3beds
921sqft
Single Family Residence
Built in 1960
6,098 Square Feet Lot
$-- Zestimate®
C$346/sqft
C$-- HOA
What's special
Bright inviting kitchenTwo good-sized bedroomsConvenient laundry roomFully developed basementLandscaped yardWelcoming front deck
- 7 days |
- 33 |
- 0 |
Zillow last checked:
Listing updated:
Listed by:
Deanna Bailey, Associate,
Exp Realty
Source: courtesy of Pillar9 System,MLS®#: A2327601 Originating MLS®#: Calgary
Originating MLS®#: CalgaryFacts & features
Interior
Bedrooms & bathrooms
- Bedrooms: 3
- Bathrooms: 2
- Full bathrooms: 1
- 1/2 bathrooms: 1
Other
- Level: Main
- Dimensions: 11`5" x 13`0"
Bedroom
- Level: Main
- Dimensions: 11`6" x 8`3"
Bedroom
- Level: Basement
- Dimensions: 11`7" x 11`7"
Other
- Level: Main
- Dimensions: 0`0" x 0`0"
Other
- Level: Basement
- Dimensions: 0`0" x 0`0"
Family room
- Level: Basement
- Dimensions: 14`7" x 10`2"
Flex space
- Level: Basement
- Dimensions: 9`7" x 14`1"
Other
- Level: Main
- Dimensions: 15`7" x 11`1"
Laundry
- Level: Main
- Dimensions: 6`3" x 5`10"
Living room
- Level: Main
- Dimensions: 15`7" x 11`5"
Storage
- Level: Basement
- Dimensions: 11`10" x 7`0"
Workshop
- Level: Basement
- Dimensions: 11`11" x 10`10"
Heating
- Forced Air, Natural Gas
Cooling
- None
Appliances
- Included: Dryer, Electric Stove, Refrigerator, Washer
- Laundry: Laundry Room, Main Level
Features
- No Smoking Home, Open Floorplan
- Flooring: Carpet, Vinyl
- Basement: Full
- Has fireplace: No
Interior area
- Total interior livable area: 921.17 sqft
Property
Parking
- Total spaces: 3
- Parking features: Single Garage Attached
- Attached garage spaces: 1
Features
- Levels: One
- Stories: 1
- Patio & porch: Deck
- Exterior features: Other
- Fencing: Partial
- Frontage length: 15.24M 50`0"
Lot
- Size: 6,098 Square Feet
- Features: Back Lane, Back Yard, Front Yard, Lawn, Rectangular Lot
Details
- Parcel number: 57447686
- Zoning: R1
Construction
Type & style
- Home type: SingleFamily
- Architectural style: Bungalow
- Property subtype: Single Family Residence
Materials
- Wood Frame
- Foundation: Concrete Perimeter
- Roof: Asphalt Shingle
Condition
- New construction: No
- Year built: 1960
Community & HOA
Community
- Features: Fishing, Park, Playground
- Subdivision: NONE
HOA
- Has HOA: No
Location
- Region: Linden
Financial & listing details
- Price per square foot: C$346/sqft
- Date on market: 7/14/2026
- Inclusions: N/a
Deanna Bailey, Associate
Deanna Bailey, Associate
(403) 805-4359
By pressing Contact Agent, you agree that the real estate professional identified above may call/text you about your search, which may involve use of automated means and pre-recorded/artificial voices. You don't need to consent as a condition of buying any property, goods, or services. Message/data rates may apply. You also agree to our Terms of Use. Zillow does not endorse any real estate professionals. We may share information about your recent and future site activity with your agent to help them understand what you're looking for in a home.
Price history
Price history is unavailable.
Public tax history
Tax history is unavailable.
Climate risks
Neighborhood: T0M
Nearby schools
GreatSchools rating
No schools nearby
We couldn't find any schools near this home.
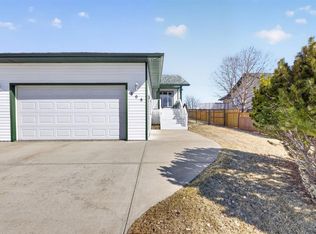
- C$478,0004 bd3 ba1k sqft505 W 1st St NW, Linden, AB T0M1J0For Sale
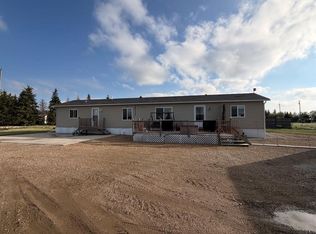
- C$150,0003 bd2 ba1.5k sqft305600A Range Road 254, Rocky View County, AB T0M0G0For Sale
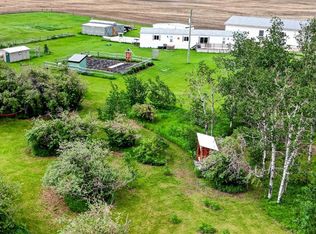
- C$525,0003 bd2 ba1.2k sqft255049 NE Township Road 300, Kneehill County, AB T0M1Y0For Sale
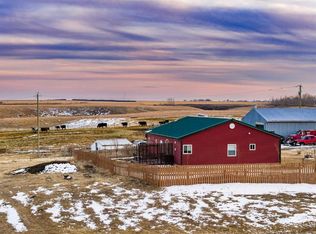
- C$1,049,90043.42 AcresRural Rural, Kneehill County, AB T0M0A0Lot/Land
- C$399,0005 bd2 ba1k sqft223 N Allison St, Acme, AB T0M0A0For Sale
- C$249,9003 bd2 ba963 sqft106 S Allison St, Acme, AB T0M0A0For Sale
- C$1,300,0005 bd4 ba3.1k sqft27028 Township Road 300, Mountain View County, AB T0M0A0For Sale
- C$269,0005 bd2 ba1k sqft293012 E Range Road 244, Kneehill County, AB T0M1Y0For Sale
Similar homes
- C$478,0004 bd3 ba1k sqft505 W 1st St NW, Linden, AB T0M 1J0For SaleMLS ID #A2302381, Rolly Ashdown, Associate, First Place Realty. courtesy of Pillar9 System
- C$350,0004 bd3 ba1k sqft1203 N 1st St NE, Sundre, AB T0M 1X0For Sale
 MLS ID #A2330243, Lorna Yost, Associate, First Place Realty. courtesy of Pillar9 System
 - C$269,0005 bd2 ba1k sqft293012 E Range Road 244, Kneehill County, AB T0M 1Y0For Sale
 MLS ID #A2328215, Lorna Yost, Associate, First Place Realty. courtesy of Pillar9 System
 - C$249,9003 bd2 ba963 sqft106 S Allison St, Acme, AB T0M 0A0For Sale
 MLS ID #A2322259, Sally Krulis, Associate, Re/Max House Of Real Estate. courtesy of Pillar9 System
 - C$294,9003 bd2 ba948 sqft521 N 4th St SE, Three Hills, AB T0M 2A0For SaleMLS ID #A2324621, Rollin Christenson, Associate, 2 Percent Realty Advantage. courtesy of Pillar9 System
- C$399,0005 bd2 ba1k sqft223 N Allison St, Acme, AB T0M 0A0For SaleMLS ID #A2317065, Linda Stephens, Associate, Manor Hill Realty Yyc Inc.. courtesy of Pillar9 System
- C$359,0002 bd2 ba1.2k sqft209 E 1st Ave S, Torrington, AB T0M 2B0New ConstructionMLS ID #A2328604, Lorna Yost, Associate, First Place Realty. courtesy of Pillar9 System
- C$399,9004 bd3 ba1.3k sqft245 N 9th St SE, Three Hills, AB T0M 2A0For SaleMLS ID #A2325254, Timothy Arnold, Associate, Re/Max Real Estate Central Alberta. courtesy of Pillar9 System
- C$399,9004 bd3 ba1.3k sqft345 N 9th St SE, Three Hills, AB T0M 2A0For SaleMLS ID #A2319392, Lorna Yost, Associate, First Place Realty. courtesy of Pillar9 System
- C$195,0003 bd1 ba1.1k sqft320 W 7th Ave NE #27, Three Hills, AB T0M 2A0For SaleMLS ID #A2309738, Marie Muddle, Associate, Maxwell Capital Realty. courtesy of Pillar9 System
- C$199,9993 bd2 ba1.1k sqft314 E Bruce Ave, Carbon, AB T0M 0L0For SaleMLS ID #A2315797, Kateryna Semenova, Associate, Cir Realty. courtesy of Pillar9 System
- C$389,9005 bd3 ba1.1k sqft23 E Beaver Pl, Beiseker, AB T0M 0G0For SaleMLS ID #A2300496, Larry Martin, Associate, Maxwell Capital Realty. courtesy of Pillar9 System
- C$196,9002 bd2 ba1.1k sqft211 1st Ave E, Sundre, AB T0M 1X0For SaleMLS ID #A2300851, Sandra Leatherdale, Associate, Royal Lepage Benchmark. courtesy of Pillar9 System
