Exceptional opportunity to own a beautifully maintained 1,520 sq. ft. mobile home built in 2011! Featuring 3 bedrooms, 2 bathrooms, and a spacious open-concept floor plan, this home offers comfortable modern living with plenty of room for family and entertaining. The bright and welcoming interior showcases a functional layout with a large living area that flows seamlessly into the kitchen and dining space, creating the perfect gathering place. The generous primary bedroom includes a private ensuite, while two additional bedrooms and a second full bathroom provide flexibility for family, guests, or a home office. Pride of ownership is evident throughout this well-cared-for home, making it an excellent option for anyone seeking a quality residence to relocate to their own property. Please note that this sale is for the mobile home only. No land is included in the sale. The purchaser will be responsible for all costs and arrangements associated with moving the home, including permits, transportation, site preparation, utility connections, and any other related expenses. Don't miss this chance to purchase a spacious, move-in-ready home with modern appeal and relocate it to the location of your choice. Contact your REALTOR® today for more information.
For sale
C$150,000
305600A Range Road 254, Rocky View County, AB T0M 0G0
3beds
1,520sqft
Mobile Home
Built in ----
-- sqft lot
$-- Zestimate®
C$99/sqft
C$-- HOA
What's special
Spacious open-concept floor planBright and welcoming interior
- 46 days |
- 92 |
- 1 |
Zillow last checked:
Listing updated:
Listed by:
Joseph Castonguay, Associate,
Royal Lepage Wildrose Real Estate
Source: courtesy of Pillar9 System,MLS®#: A2318404 Originating MLS®#: South Central
Originating MLS®#: South CentralFacts & features
Interior
Bedrooms & bathrooms
- Bedrooms: 3
- Bathrooms: 2
- Full bathrooms: 2
Bedroom
- Level: Main
- Dimensions: 9`2" x 9`0"
Other
- Level: Main
- Dimensions: 15`9" x 13`0"
Bedroom
- Level: Main
- Dimensions: 9`4" x 12`6"
Other
- Level: Main
- Dimensions: 9`6" x 5`2"
Other
- Level: Main
- Dimensions: 5`0" x 10`2"
Dining room
- Level: Main
- Dimensions: 8`4" x 10`0"
Other
- Level: Main
- Dimensions: 14`0" x 13`0"
Laundry
- Level: Main
- Dimensions: 12`8" x 5`9"
Living room
- Level: Main
- Dimensions: 16`0" x 18`8"
Heating
- Forced Air
Appliances
- Included: Dishwasher, Electric Stove, Microwave Hood Fan, Refrigerator
- Laundry: Electric Dryer Hookup, Laundry Room
Features
- Flooring: Carpet, Linoleum
Interior area
- Total interior livable area: 1,520 sqft
Property
Parking
- Total spaces: 4
- Parking features: Off Street
Features
- Levels: One
- Stories: 1
- Patio & porch: Deck
Details
- On leased land: Yes
- Lease amount: $2
Construction
Type & style
- Home type: MobileManufactured
- Property subtype: Mobile Home
Materials
- Foundation: Other
- Roof: Asphalt Shingle
Community & HOA
Community
- Features: None
- Subdivision: NONE
Location
- Region: Rocky View County
Financial & listing details
- Price per square foot: C$99/sqft
- Date on market: 6/5/2026
- Inclusions: Deck
Joseph Castonguay, Associate
Joseph Castonguay, Associate
(403) 823-0366
By pressing Contact Agent, you agree that the real estate professional identified above may call/text you about your search, which may involve use of automated means and pre-recorded/artificial voices. You don't need to consent as a condition of buying any property, goods, or services. Message/data rates may apply. You also agree to our Terms of Use. Zillow does not endorse any real estate professionals. We may share information about your recent and future site activity with your agent to help them understand what you're looking for in a home.
Price history
Price history is unavailable.
Public tax history
Tax history is unavailable.
Climate risks
Neighborhood: T0M
Nearby schools
GreatSchools rating
No schools nearby
We couldn't find any schools near this home.
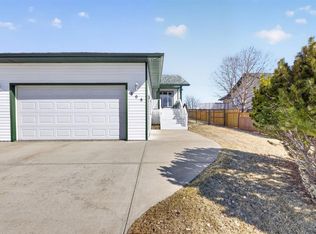
- C$478,0004 bd3 ba1k sqft505 W 1st St NW, Linden, AB T0M1J0For Sale
- C$319,0003 bd2 ba921 sqft210 E 1st St SE, Linden, AB T0M1J0For Sale

- C$525,0003 bd2 ba1.2k sqft255049 NE Township Road 300, Kneehill County, AB T0M1Y0For Sale
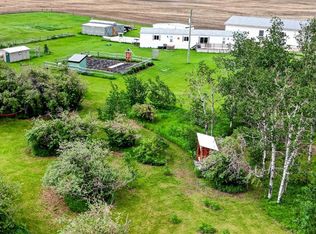
- C$1,049,90043.42 AcresRural Rural, Kneehill County, AB T0M0A0Lot/Land
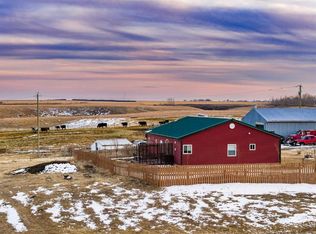
- C$399,0005 bd2 ba1k sqft223 N Allison St, Acme, AB T0M0A0For Sale
- C$249,9003 bd2 ba963 sqft106 S Allison St, Acme, AB T0M0A0For Sale
- C$1,100,000158 AcresIn Kneehill County Rural, Kneehill County, AB T0M2A0Lot/Land
- C$849,9003 bd3 ba1.8k sqft31340 E Range Road 270, Mountain View County, AB T0M2B0For Sale
Similar homes
- C$94,9003 bd1 ba1k sqft48 Mobile Dr NE, Three Hills, AB T0M 2A0For Sale
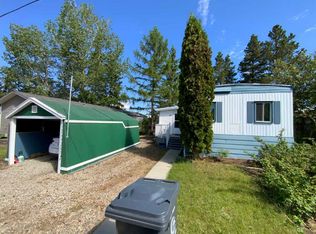 MLS ID #A2318450, Rollin Christenson, Associate, 2 Percent Realty Advantage. courtesy of Pillar9 System
 - C$196,9002 bd2 ba1.1k sqft211 1st Ave E, Sundre, AB T0M 1X0For Sale
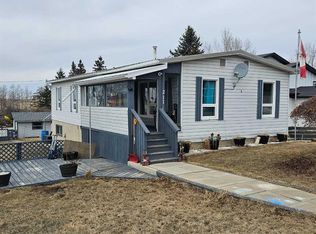 MLS ID #A2300851, Sandra Leatherdale, Associate, Royal Lepage Benchmark. courtesy of Pillar9 System
 - C$109,0003 bd1 ba1.1k sqft501 School Rd #23, Trochu, AB T0M 2C0For Sale
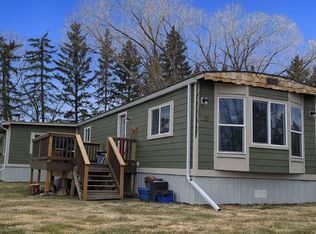 MLS ID #A2301861, Darla Gagyi, Associate, Big Earth Realty. courtesy of Pillar9 System
 - C$199,9993 bd2 ba1.1k sqft314 E Bruce Ave, Carbon, AB T0M 0L0For Sale
 MLS ID #A2315797, Kateryna Semenova, Associate, Cir Realty. courtesy of Pillar9 System
 - C$195,0003 bd1 ba1.1k sqft320 W 7th Ave NE #27, Three Hills, AB T0M 2A0For SaleMLS ID #A2309738, Marie Muddle, Associate, Maxwell Capital Realty. courtesy of Pillar9 System
- C$115,0002 bd1 ba839 sqft519 E Arena Ave, Trochu, AB T0M 2C0For SaleMLS ID #A2326734, Darla Gagyi, Associate, Big Earth Realty. courtesy of Pillar9 System
- C$199,9003 bd1 ba842 sqft402 S Main St, Trochu, AB T0M 2C0For SaleMLS ID #A2270646, Darla Gagyi, Associate, Big Earth Realty. courtesy of Pillar9 System
