Experience the perfect blend of comfort and convenience in this meticulously maintained midsize gem, located in one of Linden’s most sought-after quiet neighborhoods. This home is truly "turnkey"—every detail has been attended to, so you can skip the renovations and start living from day one. Enjoy sun-drenched living spaces and a functional layout designed for modern life, all situated within a friendly, close-knit community where neighbors truly look out for one another.
For sale
C$478,000
505 W 1st St NW, Linden, AB T0M 1J0
4beds
1,059sqft
Single Family Residence
Built in 2006
6,534 Square Feet Lot
$-- Zestimate®
C$451/sqft
C$-- HOA
What's special
Sun-drenched living spaces
- 101 days |
- 26 |
- 0 |
Zillow last checked:
Listing updated:
Listed by:
Rolly Ashdown, Associate,
First Place Realty
Source: courtesy of Pillar9 System,MLS®#: A2302381 Originating MLS®#: Calgary
Originating MLS®#: CalgaryFacts & features
Interior
Bedrooms & bathrooms
- Bedrooms: 4
- Bathrooms: 3
- Full bathrooms: 3
Bedroom
- Level: Main
- Dimensions: 10`7" x 9`9"
Other
- Level: Main
- Dimensions: 11`9" x 13`4"
Bedroom
- Level: Lower
- Dimensions: 10`11" x 11`9"
Bedroom
- Level: Lower
- Dimensions: 11`10" x 14`11"
Other
- Level: Main
- Dimensions: 5`5" x 7`1"
Other
- Level: Lower
- Dimensions: 8`7" x 5`4"
Other
- Level: Main
- Dimensions: 5`0" x 8`5"
Other
- Level: Main
- Dimensions: 9`9" x 5`11"
Family room
- Level: Lower
- Dimensions: 29`11" x 10`3"
Other
- Level: Lower
- Dimensions: 9`0" x 8`5"
Other
- Level: Main
- Dimensions: 15`3" x 18`9"
Laundry
- Level: Main
- Dimensions: 3`0" x 7`0"
Living room
- Level: Main
- Dimensions: 12`2" x 12`6"
Pantry
- Level: Main
- Dimensions: 3`5" x 4`4"
Storage
- Level: Main
- Dimensions: 3`2" x 2`8"
Heating
- In Floor Roughed-In, Forced Air, Natural Gas
Cooling
- None
Appliances
- Included: Garage Control(s), Refrigerator, Stove(s), Washer/Dryer
- Laundry: Main Level
Features
- Pantry, Vaulted Ceiling(s)
- Flooring: Carpet, Linoleum
- Basement: Full
- Has fireplace: No
Interior area
- Total interior livable area: 1,059 sqft
- Finished area above ground: 1,059
- Finished area below ground: 994
Property
Parking
- Total spaces: 4
- Parking features: Double Garage Attached, Driveway
- Attached garage spaces: 2
- Has uncovered spaces: Yes
Features
- Levels: One,Bi-Level
- Stories: 1
- Entry location: Ground
- Patio & porch: Deck
- Exterior features: Fire Pit
- Fencing: Fenced
- Frontage length: 16.76M 55`0"
Lot
- Size: 6,534 Square Feet
- Features: Back Lane, Back Yard, Backs on to Park/Green Space
Details
- Parcel number: 57447893
- Zoning: R1
Construction
Type & style
- Home type: SingleFamily
- Property subtype: Single Family Residence
Materials
- Wood Frame
- Foundation: Concrete Perimeter
- Roof: Asphalt Shingle
Condition
- New construction: No
- Year built: 2006
Community & HOA
Community
- Features: None
- Subdivision: NONE
HOA
- Has HOA: No
Location
- Region: Linden
Financial & listing details
- Price per square foot: C$451/sqft
- Date on market: 4/17/2026
- Inclusions: window coverings
Rolly Ashdown, Associate
Rolly Ashdown, Associate
(403) 999-2722
By pressing Contact Agent, you agree that the real estate professional identified above may call/text you about your search, which may involve use of automated means and pre-recorded/artificial voices. You don't need to consent as a condition of buying any property, goods, or services. Message/data rates may apply. You also agree to our Terms of Use. Zillow does not endorse any real estate professionals. We may share information about your recent and future site activity with your agent to help them understand what you're looking for in a home.
Price history
Price history is unavailable.
Public tax history
Tax history is unavailable.
Climate risks
Neighborhood: T0M
Nearby schools
GreatSchools rating
No schools nearby
We couldn't find any schools near this home.
- C$319,0003 bd2 ba921 sqft210 E 1st St SE, Linden, AB T0M1J0For Sale

- C$150,0003 bd2 ba1.5k sqft305600A Range Road 254, Rocky View County, AB T0M0G0For Sale
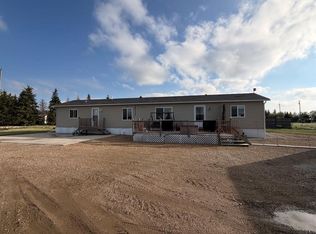
- C$525,0003 bd2 ba1.2k sqft255049 NE Township Road 300, Kneehill County, AB T0M1Y0For Sale
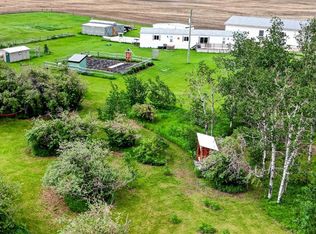
- C$1,049,90043.42 AcresRural Rural, Kneehill County, AB T0M0A0Lot/Land
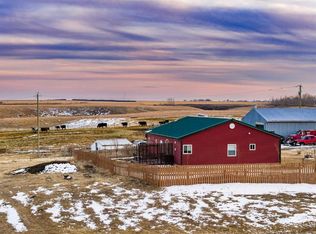
- C$548,0003 bd2 ba1.6k sqft508 S Peever St, Acme, AB T0M0A0For Sale
- C$399,0005 bd2 ba1k sqft223 N Allison St, Acme, AB T0M0A0For Sale
- C$1,300,0005 bd4 ba3.1k sqft27028 Township Road 300, Mountain View County, AB T0M0A0For Sale
- C$849,9003 bd3 ba1.8k sqft31340 E Range Road 270, Mountain View County, AB T0M2B0For Sale
Similar homes
- C$525,0003 bd2 ba1.2k sqft255049 NE Township Road 300, Kneehill County, AB T0M 1Y0For SaleMLS ID #A2322008, Barb Maxwell, Associate, Kic Realty. courtesy of Pillar9 System
- C$465,0004 bd3 ba1.4k sqft434 E 9th St, Beiseker, AB T0M 0G0For Sale
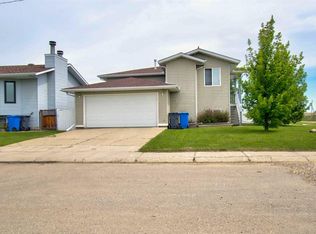 MLS ID #A2322362, Bobbi Morrison, Associate, Re/Max Rocky View Real Estate. courtesy of Pillar9 System
 - C$449,9005 bd3 ba1.4k sqft417 N 9th St, Beiseker, AB T0M 0G0For Sale
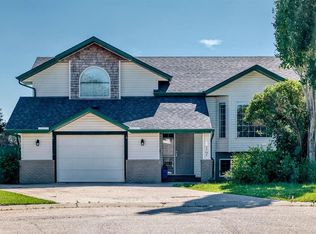 MLS ID #A2327254, Alisa Wurz, Associate, Cir Realty. courtesy of Pillar9 System
 - C$499,9004 bd3 ba1.3k sqft301 E 9th St, Beiseker, AB T0M 0G0For Sale
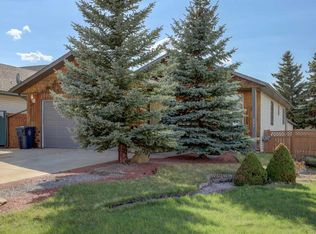 MLS ID #A2309561, Larry Martin, Associate, Maxwell Capital Realty. courtesy of Pillar9 System
 - C$499,9006 bd3 ba1.5k sqft426 S 9th St, Beiseker, AB T0M 0G0For SaleMLS ID #A2317765, Larry Martin, Associate, Maxwell Capital Realty. courtesy of Pillar9 System
- C$399,9004 bd3 ba1.3k sqft345 N 9th St SE, Three Hills, AB T0M 2A0For SaleMLS ID #A2319392, Lorna Yost, Associate, First Place Realty. courtesy of Pillar9 System
- C$399,0005 bd2 ba1k sqft223 N Allison St, Acme, AB T0M 0A0For SaleMLS ID #A2317065, Linda Stephens, Associate, Manor Hill Realty Yyc Inc.. courtesy of Pillar9 System
- C$519,0003 bd2 ba1.3k sqft32 E Sunrise Cres N, Three Hills, AB T0M 2A0New ConstructionMLS ID #A2329236, Cindy Price, Broker, Realty Executives Alberta Elite. courtesy of Pillar9 System
- C$359,0002 bd2 ba1.2k sqft209 E 1st Ave S, Torrington, AB T0M 2B0New ConstructionMLS ID #A2328604, Lorna Yost, Associate, First Place Realty. courtesy of Pillar9 System
- C$294,9003 bd2 ba948 sqft521 N 4th St SE, Three Hills, AB T0M 2A0For SaleMLS ID #A2324621, Rollin Christenson, Associate, 2 Percent Realty Advantage. courtesy of Pillar9 System
