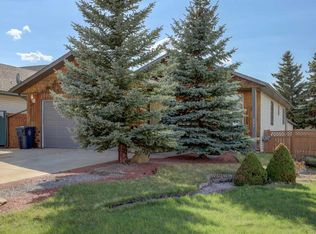
Escape the hustle and enjoy the easy pace of small-town Alberta! Welcome to this beautifully updated 1,621 SF bungalow offering 3 bedrooms and 2 full bathrooms, set on a private 1/4-acre corner lot. From the moment you walk in, you’ll feel at home in the warm, inviting space with a tasteful contemporary farmhouse vibe, perfect for comfortable everyday living and effortless entertaining. Step into your 3-season sunroom for morning coffee or unwind on the private outdoor deck when the day is done. Parking and storage are a dream here too, with a double attached, heated garage plus the rare find every hobbyist and entrepreneur longs for: a 28' x 44' heated dream shop featuring 12' and 13' doors - ideal for woodworking, mechanics, RV storage, projects or building your next big idea. And location? You’re close enough to enjoy city conveniences when you want them, while still living the small-town lifestyle. Just 30 minutes to Airdrie and about 1 hour to Calgary. Acme is a growing, affordable community with plenty to do, including a brand-new school (K–9 and 10–12), swimming pool, golf club, curling club, pickleball, cribbage, markets, arenas/rinks, recreation centre, Ag/Building Centre, parks, and so much more! Schedule your private tour today and see firsthand what makes small-town living here so special!
For sale
C$548,000
508 S Peever St, Acme, AB T0M 0A0
3beds
1,621sqft
Single Family Residence
Built in 1997
0.31 Acres Lot
$-- Zestimate®
C$338/sqft
C$-- HOA
What's special
Warm inviting spaceTasteful contemporary farmhouse vibePrivate outdoor deckDouble attached heated garage
- 17 hours |
- 4 |
- 0 |
Zillow last checked:
Listing updated:
Listed by:
Sandy Seifert, Associate,
Re/Max First
Source: courtesy of Pillar9 System,MLS®#: A2331419 Originating MLS®#: Calgary
Originating MLS®#: CalgaryFacts & features
Interior
Bedrooms & bathrooms
- Bedrooms: 3
- Bathrooms: 2
- Full bathrooms: 2
Bedroom
- Level: Main
- Dimensions: 10`4" x 10`0"
Bedroom
- Level: Main
- Dimensions: 10`3" x 9`6"
Other
- Level: Main
- Dimensions: 17`6" x 14`11"
Other
- Level: Main
- Dimensions: 10`4" x 7`0"
Other
- Level: Main
- Dimensions: 6`2" x 8`4"
Breakfast nook
- Level: Main
- Dimensions: 9`6" x 15`1"
Dining room
- Level: Main
- Dimensions: 15`9" x 13`5"
Other
- Level: Main
- Dimensions: 7`0" x 4`2"
Kitchen
- Level: Main
- Dimensions: 11`3" x 12`3"
Laundry
- Level: Main
- Dimensions: 7`10" x 5`5"
Living room
- Level: Main
- Dimensions: 13`10" x 16`0"
Storage
- Level: Main
- Dimensions: 5`2" x 4`2"
Other
- Level: Main
- Dimensions: 7`0" x 4`2"
Heating
- Forced Air, Natural Gas
Cooling
- None
Appliances
- Included: Dishwasher, Electric Stove, Microwave, Range Hood, Refrigerator, Washer/Dryer
- Laundry: Laundry Room, Main Level
Features
- Bookcases, Built-in Features, Ceiling Fan(s), Central Vacuum, Kitchen Island, Laminate Counters, No Animal Home, No Smoking Home, Sump Pump(s)
- Flooring: Carpet, Ceramic Tile, Laminate, Linoleum
- Windows: Vinyl Windows, Window Coverings
- Basement: Crawl Space
- Number of fireplaces: 1
- Fireplace features: Gas, Living Room, Mantle
Interior area
- Total interior livable area: 1,621 sqft
- Finished area above ground: 1,621
Video & virtual tour
Property
Parking
- Total spaces: 8
- Parking features: Double Garage Attached
- Attached garage spaces: 2
Features
- Levels: One
- Stories: 1
- Patio & porch: Deck, Front Porch, Glass Enclosed, Side Porch
- Exterior features: Garden, Private Yard, Rain Barrel/Cistern(s), Storage
- Has spa: Yes
- Spa features: Bath
- Fencing: None
- Frontage length: 39.62M 130`0"
Lot
- Size: 0.31 Acres
- Features: Back Lane, Back Yard, Corner Lot, Front Yard, Garden, Gentle Sloping, Irregular Lot, Landscaped, Lawn
Details
- Additional structures: Shed(s), Shop
- Parcel number: 113179695
- Zoning: R-1
Construction
Type & style
- Home type: SingleFamily
- Architectural style: Bungalow
- Property subtype: Single Family Residence
Materials
- Concrete, Vinyl Siding, Wood Frame
- Foundation: Concrete Perimeter
- Roof: Asphalt Shingle
Condition
- New construction: No
- Year built: 1997
Community & HOA
Community
- Features: Playground
- Subdivision: NONE
HOA
- Has HOA: No
Location
- Region: Acme
Financial & listing details
- Price per square foot: C$338/sqft
- Date on market: 7/24/2026
- Inclusions: Kitchen island, murphy bed with mattress, rain water collection barrel, antique decor in shop, some flower bed decor.
Sandy Seifert, Associate
Sandy Seifert, Associate
(403) 804-7196
By pressing Contact Agent, you agree that the real estate professional identified above may call/text you about your search, which may involve use of automated means and pre-recorded/artificial voices. You don't need to consent as a condition of buying any property, goods, or services. Message/data rates may apply. You also agree to our Terms of Use. Zillow does not endorse any real estate professionals. We may share information about your recent and future site activity with your agent to help them understand what you're looking for in a home.
Price history
Price history is unavailable.
Public tax history
Tax history is unavailable.
Climate risks
Neighborhood: T0M
Nearby schools
GreatSchools rating
No schools nearby
We couldn't find any schools near this home.
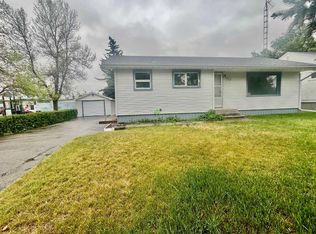
- C$399,0005 bd2 ba1k sqft223 N Allison St, Acme, AB T0M0A0For Sale
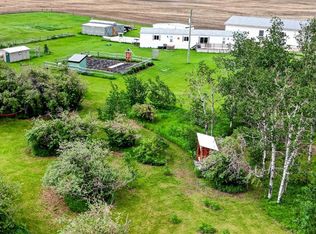
- C$525,0003 bd2 ba1.2k sqft255049 NE Township Road 300, Kneehill County, AB T0M1Y0For Sale
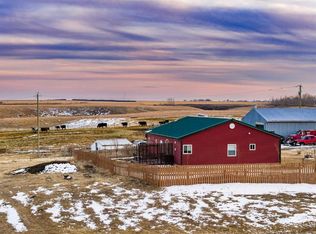
- C$1,049,90043.42 AcresRural Rural, Kneehill County, AB T0M0A0Lot/Land
- C$319,0003 bd2 ba921 sqft210 E 1st St SE, Linden, AB T0M1J0For Sale

- C$478,0004 bd3 ba1k sqft505 W 1st St NW, Linden, AB T0M1J0For Sale
- C$1,300,0005 bd4 ba3.1k sqft27028 Township Road 300, Mountain View County, AB T0M0A0For Sale
- C$142,5009,583.2 Square Feet217 5th St, Beiseker, AB T0M0G0Lot/Land
- C$490,0006,098.4 Square Feet87-55 162nd #91, Beiseker, AB T0M0G0Lot/Land
Similar homes
- C$525,0003 bd2 ba1.2k sqft255049 NE Township Road 300, Kneehill County, AB T0M 1Y0For SaleMLS ID #A2322008, Barb Maxwell, Associate, Kic Realty. courtesy of Pillar9 System
- C$399,0005 bd2 ba1k sqft223 N Allison St, Acme, AB T0M 0A0For SaleMLS ID #A2317065, Linda Stephens, Associate, Manor Hill Realty Yyc Inc.. courtesy of Pillar9 System
- C$499,9006 bd3 ba1.5k sqft426 S 9th St, Beiseker, AB T0M 0G0For Sale
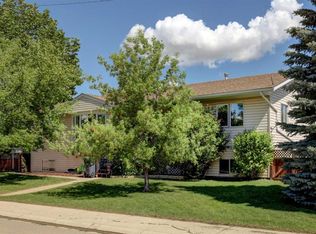 MLS ID #A2317765, Larry Martin, Associate, Maxwell Capital Realty. courtesy of Pillar9 System
 - C$499,9004 bd3 ba1.3k sqft301 E 9th St, Beiseker, AB T0M 0G0For Sale
 MLS ID #A2309561, Larry Martin, Associate, Maxwell Capital Realty. courtesy of Pillar9 System
 - C$449,9005 bd3 ba1.4k sqft417 N 9th St, Beiseker, AB T0M 0G0For SaleMLS ID #A2327254, Alisa Wurz, Associate, Cir Realty. courtesy of Pillar9 System
- C$589,9993 bd3 ba2k sqft31035 Range Rd SW #281-3, Airdrie, AB T0M 0T0For SaleMLS ID #A2311336, Shaun French, Associate, Re/Max First. courtesy of Pillar9 System
- C$465,0004 bd3 ba1.4k sqft434 E 9th St, Beiseker, AB T0M 0G0For SaleMLS ID #A2322362, Bobbi Morrison, Associate, Re/Max Rocky View Real Estate. courtesy of Pillar9 System
- C$579,0004 bd3 ba2.1k sqft211 E 4th Ave SE, Three Hills, AB T0M 2A0For SaleMLS ID #A2328733, Darla Gagyi, Associate, Big Earth Realty. courtesy of Pillar9 System
- C$499,8004 bd3 ba2.1k sqft616 SE McCulloch Cres, Irricana, AB T0M 1B0For SaleMLS ID #A2318923, Ali Mawani, Associate, Cir Realty. courtesy of Pillar9 System
- C$478,0004 bd3 ba1k sqft505 W 1st St NW, Linden, AB T0M 1J0For SaleMLS ID #A2302381, Rolly Ashdown, Associate, First Place Realty. courtesy of Pillar9 System
- C$439,9903 bd2 ba1.1k sqft535 Pioneer Dr, Irricana, AB T0M 1B0For SaleCentury 21 Canada
- C$319,0003 bd2 ba921 sqft210 E 1st St SE, Linden, AB T0M 1J0For SaleMLS ID #A2327601, Deanna Bailey, Associate, Exp Realty. courtesy of Pillar9 System
- C$439,9903 bd2 ba1.1k sqft535 NW Pioneer Dr, Irricana, AB T0M 1B0For SaleMLS ID #A2327256, Jeffrey Leblanc, Associate, Century 21 Bamber Realty Ltd.. courtesy of Pillar9 System
- C$490,0005 bd3 ba1.8k sqft405 N 6th St, Irricana, AB T0M 1B0For SaleMLS ID #A2317066, Kyle Gillespie, Broker, Apollo Realty Advisors. courtesy of Pillar9 System
- C$489,9004 bd3 ba1.3k sqft732 E 1st Ave, Irricana, AB T0M 1B0For SaleMLS ID #A2286183, Jatinder Behla, Associate, Urban-Realty.Ca. courtesy of Pillar9 System
- C$349,9003 bd1 ba1.4k sqft412 SW 9th St, Beiseker, AB T0M 0G0For SaleMLS ID #A2326703, Heather Dougall, Associate, Royal Lepage Benchmark. courtesy of Pillar9 System
- C$519,0003 bd2 ba1.3k sqft32 E Sunrise Cres N, Three Hills, AB T0M 2A0New ConstructionMLS ID #A2329236, Cindy Price, Broker, Realty Executives Alberta Elite. courtesy of Pillar9 System
- C$429,0006 bd4 ba1.6k sqft640 NE McCulloch Cres, Irricana, AB T0M 1B0For SaleMLS ID #A2306052, Sandi Hegland, Associate, Real Estate Professionals Inc.. courtesy of Pillar9 System
- C$399,9004 bd3 ba1.3k sqft245 N 9th St SE, Three Hills, AB T0M 2A0For SaleMLS ID #A2325254, Timothy Arnold, Associate, Re/Max Real Estate Central Alberta. courtesy of Pillar9 System
- C$384,9002 bd1 ba1.1k sqft235 N 3rd St, Irricana, AB T0M 1B0For SaleMLS ID #A2325979, Tyler Baptist, Associate, Cir Realty. courtesy of Pillar9 System
