Here is your opportunity to leave the rat race behind and enjoy the peace found in small town living. This 5 bedroom 3 bath bilevel , built in 2001, is almost 1400 square feet and features a fully finished basement, heated attached double garage, and main floor laundry. Lots of natural light creates a comfortable and inviting feel. In the massive yard, you will enjoy a huge deck and oversized heated workshop with attached shed. Close to walking paths and off leash park, this is the perfect location for the family and the furry pets. Beiseker has a k-12 school, hockey arena, a medical clinic, and excellent shopping with easy commuting distances to YYC, Airdrie and Cross iron Mall.
For sale
C$499,900
301 E 9th St, Beiseker, AB T0M 0G0
4beds
1,372sqft
Single Family Residence
Built in 2001
8,276 Square Feet Lot
$-- Zestimate®
C$364/sqft
C$-- HOA
What's special
- 158 days
- 8
- 0
Zillow last checked:
Listing updated:
Listed by:
Larry Martin, Associate,
Maxwell Capital Realty
Source: courtesy of Pillar9 System,MLS®#: A2309561 Originating MLS®#: Calgary
Originating MLS®#: CalgaryFacts & features
Interior
Bedrooms & bathrooms
- Bedrooms: 4
- Bathrooms: 3
- Full bathrooms: 3
Bedroom
- Level: Main
- Dimensions: 11`6" x 14`0"
Other
- Level: Main
- Dimensions: 14`1" x 12`4"
Bedroom
- Level: Lower
- Dimensions: 12`0" x 15`3"
Bedroom
- Level: Lower
- Dimensions: 13`11" x 17`5"
Other
- Level: Main
- Dimensions: 8`8" x 5`0"
Other
- Level: Lower
- Dimensions: 14`7" x 4`11"
Other
- Level: Main
- Dimensions: 5`1" x 8`11"
Dining room
- Level: Main
- Dimensions: 14`6" x 9`9"
Foyer
- Level: Main
- Dimensions: 13`2" x 8`2"
Other
- Level: Lower
- Dimensions: 11`4" x 11`5"
Game room
- Level: Lower
- Dimensions: 21`2" x 30`11"
Kitchen
- Level: Main
- Dimensions: 14`7" x 10`3"
Laundry
- Level: Main
- Dimensions: 9`10" x 10`8"
Living room
- Level: Main
- Dimensions: 17`1" x 13`3"
Heating
- Central, Forced Air, Natural Gas
Cooling
- None
Appliances
- Included: Dishwasher, Electric Range, Garage Control(s), Microwave, Refrigerator, Washer/Dryer
- Laundry: Main Level
Features
- No Smoking Home
- Flooring: Carpet, Ceramic Tile, Laminate
- Basement: Full
- Has fireplace: No
Interior area
- Total interior livable area: 1,372 sqft
Video & virtual tour
Property
Parking
- Total spaces: 4
- Parking features: Double Garage Attached, Off Street
- Attached garage spaces: 2
Features
- Levels: One,Bi-Level
- Stories: 1
- Patio & porch: Deck
- Exterior features: None
- Fencing: Cross Fenced,Fenced
- Frontage length: 15.85M 52`0"
Lot
- Size: 8,276 Square Feet
- Features: Back Yard, Corner Lot, Front Yard, Fruit Trees/Shrub(s), Landscaped, No Neighbours Behind
Details
- Additional structures: Workshop
- Parcel number: 103661471
- Zoning: R1
Construction
Type & style
- Home type: SingleFamily
- Property subtype: Single Family Residence
Materials
- Stone, Vinyl Siding, Wood Siding
- Foundation: Wood
- Roof: Asphalt Shingle
Condition
- New construction: No
- Year built: 2001
Community & HOA
Community
- Features: Sidewalks, Street Lights
- Subdivision: NONE
HOA
- Has HOA: No
Location
- Region: Beiseker
Financial & listing details
- Price per square foot: C$364/sqft
- Date on market: 5/8/2026
- Inclusions: Storage shed, pool table
Price history
Price history is unavailable.
Public tax history
Tax history is unavailable.
Climate risks
Neighborhood: T0M
Nearby schools
GreatSchools rating
No schools nearby
We couldn't find any schools near this home.

Similar homes
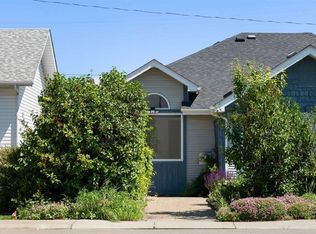
- C$499,9006 bd3 ba1.5k sqft426 S 9th St, Beiseker, AB T0M 0G0For Sale
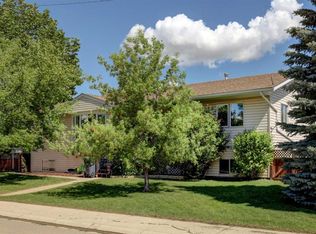 MLS ID #A2317765, Larry Martin, Associate, Maxwell Capital Realty. courtesy of Pillar9 System
 - C$519,9004 bd4 ba1.9k sqft36 W Chinook Cres, Beiseker, AB T0M 0G0For Sale
 MLS ID #A2341699, Elaine Pippi, Associate, Diamond Realty & Associates Ltd. courtesy of Pillar9 System
 - C$374,9003 bd3 ba1.6k sqft406 S 8th St, Beiseker, AB T0M 0G0For Sale
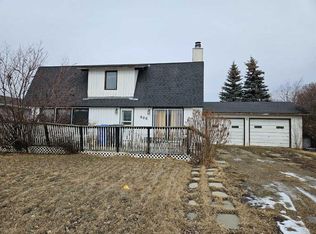 MLS ID #A2339911, Cori Busby, Associate, Re/Max Rocky View Real Estate. courtesy of Pillar9 System
 - C$429,0006 bd4 ba1.6k sqft640 NE McCulloch Cres, Irricana, AB T0M 1B0For Sale
 MLS ID #A2343106, Sandi Hegland, Associate, Real Estate Professionals Inc.. courtesy of Pillar9 System
