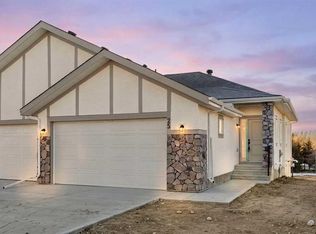
ELIGIBLE FOR FIRST HOME BUYERS GST REBATE. Brand New Fully Finished Bungalow | Pond & Mountain Views | Quiet Cul-de-Sac | Lakes of Muirfield Welcome to 26 St. Andrews Close - an exceptional brand new semi-detached bungalow perfectly positioned on a quiet cul-de-sac in the sought-after golf course community of Lakes of Muirfield. Backing onto open space with no neighbours behind, this home offers stunning pond and mountain views along with 3,258 sq ft of beautifully finished living space. The main floor spans 1,662 sq ft above grade and showcases soaring vaulted ceilings and an open-concept design filled with natural light. The chef-inspired kitchen features quartz countertops, an oversized island with seating, stainless steel appliances, modern cabinetry, and statement pendant lighting. The kitchen flows seamlessly into the dining area and spacious living room, highlighted by a dramatic floor-to-ceiling tile fireplace feature wall. Expansive rear windows frame peaceful water views and open skies, creating a truly serene backdrop. The primary suite is a private retreat complete with a walk-in closet and a luxurious 5-piece ensuite with dual vanities, a deep soaker tub, and separate shower. A second bedroom, full 4-piece bath, mudroom, and convenient main-floor laundry complete this thoughtfully designed level. The fully finished basement offers incredible additional living space with a massive recreation room and stylish wet bar—perfect for entertaining or relaxing. Two additional bedrooms, a full bathroom, ample storage, and a second laundry area add flexibility and function, ideal for guests or multi-generational living. Enjoy the freedom of no water restrictions in this premier golf community - a significant advantage over Calgary, Chestermere, and Strathmore. Low-maintenance living in this quiet, established golf course community just 20 minutes from Calgary and Strathmore. With pond views, mountain views, no neighbours behind, and a premium cul-de-sac location, this home offers the perfect blend of privacy, comfort, and modern design.
New construction
C$649,900
26 S Saint Andrews Close, Lyalta, AB T0J 1Y1
4beds
1,662sqft
Semi Detached (Half Duplex)
Built in 2026
-- sqft lot
$-- Zestimate®
C$391/sqft
C$85/mo HOA
What's special
Brand new semi-detached bungalowQuiet cul-de-sacSoaring vaulted ceilingsChef-inspired kitchenQuartz countertopsOversized island with seatingStainless steel appliances
- 31 days |
- 9 |
- 0 |
Zillow last checked:
Listing updated:
Listed by:
Heather Dougall, Associate,
Royal Lepage Benchmark
Source: courtesy of Pillar9 System,MLS®#: A2322429 Originating MLS®#: Calgary
Originating MLS®#: CalgaryFacts & features
Interior
Bedrooms & bathrooms
- Bedrooms: 4
- Bathrooms: 3
- Full bathrooms: 3
Other
- Level: Main
- Dimensions: 11`11" x 13`6"
Bedroom
- Level: Main
- Dimensions: 15`6" x 9`3"
Bedroom
- Level: Lower
- Dimensions: 11`10" x 10`8"
Bedroom
- Level: Lower
- Dimensions: 13`11" x 10`1"
Other
- Level: Main
- Dimensions: 5`11" x 6`6"
Other
- Level: Lower
- Dimensions: 13`1" x 5`5"
Other
- Level: Main
- Dimensions: 8`3" x 10`4"
Dining room
- Level: Main
- Dimensions: 12`10" x 15`10"
Game room
- Level: Lower
- Dimensions: 22`6" x 32`10"
Kitchen
- Level: Main
- Dimensions: 12`10" x 10`9"
Laundry
- Level: Main
- Dimensions: 5`5" x 8`0"
Living room
- Level: Main
- Dimensions: 10`2" x 24`3"
Heating
- Forced Air, Natural Gas
Cooling
- None
Appliances
- Included: Built-In Oven, Dishwasher, Electric Cooktop, Microwave, Refrigerator
- Laundry: Laundry Room, Lower Level, Main Level
Features
- Closet Organizers, Double Vanity, Kitchen Island, No Animal Home, No Smoking Home, Open Floorplan, Quartz Counters, Storage, Walk-In Closet(s), Wet Bar
- Flooring: Carpet, Tile
- Basement: Full
- Number of fireplaces: 2
- Fireplace features: Electric, Family Room, Gas, Living Room
- Common walls with other units/homes: 1 Common Wall
Interior area
- Total interior livable area: 1,662 sqft
- Finished area above ground: 1,662
- Finished area below ground: 1,591
Property
Parking
- Total spaces: 4
- Parking features: 220 Volt Wiring, Aggregate, Double Garage Attached, Garage Door Opener, Garage Faces Front, Insulated, Oversized
- Attached garage spaces: 2
- Has uncovered spaces: Yes
Features
- Levels: One
- Stories: 1
- Entry location: Ground
- Patio & porch: None
- Exterior features: BBQ gas line, Private Yard
- Fencing: None
- Has view: Yes
- On waterfront: Yes
- Frontage length: 10.29M 33`9"
Lot
- Size: 4,356 Square Feet
- Features: Back Yard, Close to Clubhouse, Front Yard, No Neighbours Behind, Rectangular Lot, Street Lighting, Views, Waterfront
Details
- Additional structures: None
- Zoning: DC-7
Construction
Type & style
- Home type: MultiFamily
- Architectural style: Bungalow
- Property subtype: Semi Detached (Half Duplex)
- Attached to another structure: Yes
Materials
- Cement Fiber Board, Stone, Wood Frame
- Foundation: Concrete Perimeter
- Roof: Asphalt Shingle
Condition
- New construction: Yes
- Year built: 2026
Details
- Builder name: Rocky Range Construction Inc.
Utilities & green energy
- Sewer: Public Sewer
Community & HOA
Community
- Features: Clubhouse, Golf, Park, Playground, Sidewalks, Street Lights
- Subdivision: Lakes of Muirfield
HOA
- Has HOA: No
- Amenities included: Clubhouse, Golf Course, Park, Recreation Facilities, Trash
- HOA fee: C$85 monthly
Location
- Region: Lyalta
Financial & listing details
- Price per square foot: C$391/sqft
- Date on market: 6/22/2026
- Inclusions: None
Heather Dougall, Associate
Heather Dougall, Associate
(403) 807-8538
By pressing Contact Agent, you agree that the real estate professional identified above may call/text you about your search, which may involve use of automated means and pre-recorded/artificial voices. You don't need to consent as a condition of buying any property, goods, or services. Message/data rates may apply. You also agree to our Terms of Use. Zillow does not endorse any real estate professionals. We may share information about your recent and future site activity with your agent to help them understand what you're looking for in a home.
Price history
Price history is unavailable.
Public tax history
Tax history is unavailable.
Climate risks
Neighborhood: T0J
Nearby schools
GreatSchools rating
No schools nearby
We couldn't find any schools near this home.
- C$649,9004 bd3 ba1.6k sqft24 S Saint Andrews Close, Lyalta, AB T0J1Y1New Construction

- C$599,9004 bd3 ba1.3k sqft22 S Saint Andrews Close, Wheatland County, AB T0J1Y1For Sale

- C$450,0003 bd3 ba983 sqft25 N Saint Andrews Close, Lyalta, AB T0J1Y1New Construction
- C$659,0004 bd4 ba1.4k sqft31 N Saint Andrews Close, Wheatland County, AB T0J1Y1For Sale

- C$450,0003 bd3 ba976 sqft23 N Saint Andrews Close, Lyalta, AB T0J1Y1New Construction
- C$195,0006,969.6 Square Feet392 Muirfield Cres, Wheatland County, AB T0J1Y1Lot/Land
- C$577,5003 bd3 ba1.2k sqft9 N Saint Andrews Close, Wheatland County, AB T0J1Y1For Sale
- C$235,0006,534 Square Feet371 Muirfield Cres, Wheatland County, AB T0J1Y1Lot/Land
Similar homes
- C$649,9004 bd3 ba1.6k sqft24 S Saint Andrews Close, Lyalta, AB T0J 1Y1New ConstructionMLS ID #A2322453, Heather Dougall, Associate, Royal Lepage Benchmark. courtesy of Pillar9 System
- C$659,0004 bd4 ba1.4k sqft31 N Saint Andrews Close, Wheatland County, AB T0J 1Y1For SaleMLS ID #A2302659, Justin Warthe, Associate, Real Broker. courtesy of Pillar9 System
- C$450,0003 bd3 ba976 sqft23 N Saint Andrews Close, Lyalta, AB T0J 1Y1New Construction
 MLS ID #A2329540, Heather Dougall, Associate, Royal Lepage Benchmark. courtesy of Pillar9 System
 - C$450,0003 bd3 ba983 sqft25 N Saint Andrews Close, Lyalta, AB T0J 1Y1New ConstructionMLS ID #A2329566, Heather Dougall, Associate, Royal Lepage Benchmark. courtesy of Pillar9 System
- C$819,9005 bd3 ba1.7k sqft282 SE Muirfield Cres, Lyalta, AB T0J 1Y1New ConstructionMLS ID #A2324833, Gary Banipal, Associate, Real Broker. courtesy of Pillar9 System
- C$799,9005 bd3 ba1.8k sqft150 SW Muirfield Blvd, Lyalta, AB T0J 1Y1New ConstructionMLS ID #A2321121, Heather Dougall, Associate, Royal Lepage Benchmark. courtesy of Pillar9 System
- C$824,9004 bd3 ba1.7k sqft290 E Muirfield Cres, Lyalta, AB T0J 1Y1New ConstructionMLS ID #A2306649, Heather Dougall, Associate, Royal Lepage Benchmark. courtesy of Pillar9 System
- C$919,9005 bd3 ba2k sqft340 E Muirfield Cres, Lyalta, AB T0J 1Y1New ConstructionMLS ID #A2314328, Heather Dougall, Associate, Royal Lepage Benchmark. courtesy of Pillar9 System
- C$949,9004 bd3 ba1.9k sqft267 NW Muirfield Cres, Wheatland County, AB T0J 1Y1New ConstructionMLS ID #A2314336, Heather Dougall, Associate, Royal Lepage Benchmark. courtesy of Pillar9 System
- C$859,9005 bd3 ba1.6k sqft259 E Muirfield Cres, Lyalta, AB T0J 1Y1New ConstructionMLS ID #A2302915, Heather Dougall, Associate, Royal Lepage Benchmark. courtesy of Pillar9 System
- C$649,9004 bd3 ba2k sqft249 W Chelsea Ct, Chestermere, AB T1X 2Z4For SaleMLS ID #A2324069, Vince Degiuseppe, Associate, Cir Realty. courtesy of Pillar9 System
- C$645,7644 bd3 ba2k sqft446 W Kinniburgh Loop, Chestermere, AB T1X 0T9New ConstructionMLS ID #A2323351, Michael Peloso, Associate, Real Estate Professionals Inc.. courtesy of Pillar9 System
- C$516,5003 bd3 ba1.5k sqft1053 W Lakeview Dr, Chestermere, AB T1X 2T2For SaleMLS ID #A2330534, Amit Sehdev, Associate, Real Broker. courtesy of Pillar9 System
- C$649,0004 bd3 ba1.4k sqft100 E San Diego Grn NE, Calgary, AB T1Y 7C5For SaleMLS ID #A2316244, Ravi Bala, Associate, Prep Realty Inc.. courtesy of Pillar9 System
- C$602,8004 bd3 ba1.8k sqft349 W Dawson Wharf Rd, Chestermere, AB T1X 2X2New ConstructionMLS ID #A2321319, Andrew Van Pelt, Associate, Royal Lepage Benchmark. courtesy of Pillar9 System
- C$628,5004 bd4 ba1.6k sqft9993 N Huxbury Dr NE, Calgary, AB T1X 0L4New ConstructionMLS ID #A2316339, Tony Lewis, Associate, 2% Realty. courtesy of Pillar9 System
- C$609,9004 bd3 ba1.9k sqft46 E Waterford Mews, Chestermere, AB T1X 3B6New ConstructionMLS ID #A2315801, Harjinder Sandhu, Associate, Century 21 Bravo Realty. courtesy of Pillar9 System
- C$598,0005 bd3 ba1.4k sqft212 E Lakewood Cres, Strathmore, AB T0J 1Y0New ConstructionMLS ID #A2280996, Satyam Bansal, Associate, Trec The Real Estate Company. courtesy of Pillar9 System
- C$665,0003 bd3 ba1.9k sqft15 E Homestead Close NE, Calgary, AB T3J 2H2For SaleMLS ID #A2317230, Arvind Sharma, Associate, Exa Realty. courtesy of Pillar9 System
- C$637,2893 bd3 ba2.1k sqft454 W Kinniburgh Loop, Chestermere, AB T1X 0T9New ConstructionMLS ID #A2319374, Michael Peloso, Associate, Real Estate Professionals Inc.. courtesy of Pillar9 System
