NEW BUILD!! 5 BEDROOMS!! 3 BATHROOMS!! TRIPLE ATTACHED GARAGE WITH 9FT DOORS!! GOLF COMMUNITY!! PREMIUM FINISHES THROUGHOUT!! 3200+ SQFT OF LIVING AREA!! Welcome to this beautifully crafted new build in the prestigious Lakes of Muirfield, offering exceptional design, premium finishes, and an unbeatable golf course community lifestyle. The main floor features a spacious open-concept living room highlighted by a stunning floor-to-ceiling fireplace and premium lighting throughout. The showstopper kitchen is beautifully finished with quartz countertops, stainless steel appliances, a large island, ample cabinetry, and a pantry. The dining area provides direct access to the backyard deck, creating the perfect space for indoor-outdoor living. The main level also offers a luxurious primary bedroom complete with a 5PC ensuite and walk-in closet, a second spacious bedroom, a full 3PC bathroom, and an additional flex room that can easily serve as a third bedroom or home office. The fully developed basement offers incredible additional living space featuring a massive recreation room, a stylish wet bar, three generously sized bedrooms, a full 5PC bathroom, and a dedicated storage area—making it ideal for large families or entertaining guests. Located in the highly sought-after golf community of Lakes of Muirfield in Lyalta, this exceptional home combines thoughtful design, quality craftsmanship, and modern elegance, all just steps from the golf course. A rare opportunity to own a stunning new home in one of the area's most desirable communities.
New construction
C$819,900
282 SE Muirfield Cres, Lyalta, AB T0J 1Y1
5beds
1,757sqft
Single Family Residence
Built in 2026
6,534 Square Feet Lot
$-- Zestimate®
C$466/sqft
C$85/mo HOA
What's special
Premium finishes throughoutStunning floor-to-ceiling fireplacePremium lighting throughoutShowstopper kitchenQuartz countertopsStainless steel appliancesLarge island
- 27 days |
- 6 |
- 0 |
Zillow last checked:
Listing updated:
Listed by:
Gary Banipal, Associate,
Real Broker,
Sunny Banipal, Associate,
Real Broker
Source: courtesy of Pillar9 System,MLS®#: A2324833 Originating MLS®#: Calgary
Originating MLS®#: CalgaryFacts & features
Interior
Bedrooms & bathrooms
- Bedrooms: 5
- Bathrooms: 3
- Full bathrooms: 3
Other
- Level: Main
- Dimensions: 13`11" x 11`11"
Bedroom
- Level: Main
- Dimensions: 9`10" x 8`9"
Bedroom
- Level: Basement
- Dimensions: 10`2" x 13`10"
Bedroom
- Level: Basement
- Dimensions: 9`4" x 13`10"
Bedroom
- Level: Basement
- Dimensions: 10`9" x 13`10"
Other
- Level: Main
- Dimensions: 9`11" x 4`11"
Other
- Level: Basement
- Dimensions: 8`11" x 13`10"
Other
- Level: Main
- Dimensions: 8`0" x 11`11"
Dining room
- Level: Main
- Dimensions: 9`0" x 10`0"
Flex space
- Level: Basement
- Dimensions: 8`0" x 9`11"
Foyer
- Level: Main
- Dimensions: 9`10" x 12`0"
Other
- Level: Basement
- Dimensions: 7`2" x 12`10"
Game room
- Level: Basement
- Dimensions: 34`1" x 23`2"
Kitchen
- Level: Main
- Dimensions: 14`10" x 9`11"
Living room
- Level: Main
- Dimensions: 28`5" x 16`8"
Mud room
- Level: Main
- Dimensions: 8`1" x 9`10"
Office
- Level: Main
- Dimensions: 7`10" x 12`0"
Walk in closet
- Level: Main
- Dimensions: 4`10" x 12`0"
Heating
- Forced Air, Natural Gas
Cooling
- None
Appliances
- Included: Built-In Oven, Dishwasher, Gas Cooktop, Microwave, Range Hood, Refrigerator, Wine Refrigerator
- Laundry: Main Level
Features
- Built-in Features, Double Vanity, Kitchen Island, Open Floorplan, Pantry, See Remarks, Walk-In Closet(s)
- Flooring: Carpet
- Basement: Full
- Number of fireplaces: 1
- Fireplace features: Electric
Interior area
- Total interior livable area: 1,757 sqft
- Finished area above ground: 1,757
- Finished area below ground: 1,515
Video & virtual tour
Property
Parking
- Total spaces: 6
- Parking features: Garage - Attached
- Attached garage spaces: 3
Features
- Levels: One
- Stories: 1
- Patio & porch: Deck
- Exterior features: Other
- Fencing: None
- Frontage length: 14.40M 47`3"
Lot
- Size: 6,534 Square Feet
- Features: Back Yard, Backs on to Park/Green Space
Details
- Zoning: DC-7
Construction
Type & style
- Home type: SingleFamily
- Architectural style: Bungalow
- Property subtype: Single Family Residence
Materials
- Stone, Wood Frame
- Foundation: Concrete Perimeter
- Roof: Asphalt Shingle
Condition
- New construction: Yes
- Year built: 2026
Community & HOA
Community
- Features: Golf, Playground, Sidewalks
- Subdivision: Lakes of Muirfield
HOA
- Has HOA: No
- Amenities included: Recreation Facilities
- HOA fee: C$85 monthly
Location
- Region: Lyalta
Financial & listing details
- Price per square foot: C$466/sqft
- Date on market: 6/27/2026
- Inclusions: N/A
Gary Banipal, Associate
Gary Banipal, Associate
(403) 483-2329
By pressing Contact Agent, you agree that the real estate professional identified above may call/text you about your search, which may involve use of automated means and pre-recorded/artificial voices. You don't need to consent as a condition of buying any property, goods, or services. Message/data rates may apply. You also agree to our Terms of Use. Zillow does not endorse any real estate professionals. We may share information about your recent and future site activity with your agent to help them understand what you're looking for in a home.
Price history
Price history is unavailable.
Public tax history
Tax history is unavailable.
Climate risks
Neighborhood: T0J
Nearby schools
GreatSchools rating
No schools nearby
We couldn't find any schools near this home.
- C$185,0006,969.6 Square Feet272 Muirfield Cres, Wheatland County, AB T0J1Y1Lot/Land

- C$949,9004 bd3 ba1.9k sqft267 NW Muirfield Cres, Wheatland County, AB T0J1Y1New Construction

- C$440,0001.65 Acres4 Kautz Close, Wheatland County, AB T0J1Y1Lot/Land

- C$859,9005 bd3 ba1.6k sqft259 E Muirfield Cres, Lyalta, AB T0J1Y1New Construction
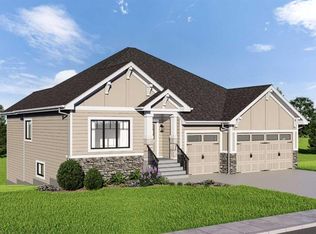
- C$824,9004 bd3 ba1.7k sqft290 E Muirfield Cres, Lyalta, AB T0J1Y1New Construction
- C$205,0006,534 Square Feet311 Muirfield Cres, Wheatland County, AB T0J1Y1Lot/Land
- C$207,5006,534 Square Feet315 Muirfield Cres, Wheatland County, AB T0J1Y1Lot/Land
- C$915,9004 bd3 ba1.9k sqft379 W Muirfield Cres, Lyalta, AB T0J1Y1New Construction
Similar homes
- C$775,0005 bd3 ba1.6k sqft194 SW Muirfield Blvd, Lyalta, AB T0J 1Y1New Construction
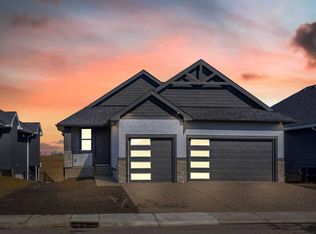 MLS ID #A2331700, Rami Lalria, Associate, Real Broker. courtesy of Pillar9 System
 - C$824,9004 bd3 ba1.7k sqft290 E Muirfield Cres, Lyalta, AB T0J 1Y1New Construction
 MLS ID #A2306649, Heather Dougall, Associate, Royal Lepage Benchmark. courtesy of Pillar9 System
 - C$799,9005 bd3 ba1.8k sqft150 SW Muirfield Blvd, Lyalta, AB T0J 1Y1New Construction
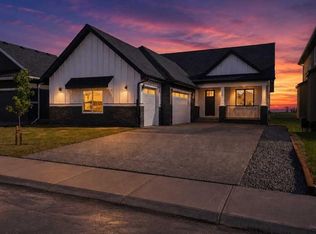 MLS ID #A2321121, Heather Dougall, Associate, Royal Lepage Benchmark. courtesy of Pillar9 System
 - C$919,9005 bd3 ba2k sqft340 E Muirfield Cres, Lyalta, AB T0J 1Y1New Construction
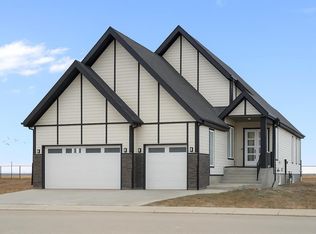 MLS ID #A2314328, Heather Dougall, Associate, Royal Lepage Benchmark. courtesy of Pillar9 System
 - C$949,9004 bd3 ba1.9k sqft267 NW Muirfield Cres, Wheatland County, AB T0J 1Y1New ConstructionMLS ID #A2314336, Heather Dougall, Associate, Royal Lepage Benchmark. courtesy of Pillar9 System
- C$599,9004 bd3 ba1.3k sqft22 S Saint Andrews Close, Wheatland County, AB T0J 1Y1For SaleMLS ID #A2329821, Corey Cameron, Associate, Exp Realty. courtesy of Pillar9 System
- C$649,9004 bd3 ba1.6k sqft24 S Saint Andrews Close, Lyalta, AB T0J 1Y1New ConstructionMLS ID #A2322453, Heather Dougall, Associate, Royal Lepage Benchmark. courtesy of Pillar9 System
- C$649,9004 bd3 ba1.6k sqft26 S Saint Andrews Close, Lyalta, AB T0J 1Y1New ConstructionMLS ID #A2322429, Heather Dougall, Associate, Royal Lepage Benchmark. courtesy of Pillar9 System
- C$1,150,0004 bd4 ba2.5k sqft71 W Muirfield Close, Wheatland County, AB T0J 1Y1For SaleMLS ID #A2312289, Heather Dougall, Associate, Royal Lepage Benchmark. courtesy of Pillar9 System
- C$450,0003 bd3 ba983 sqft25 N Saint Andrews Close, Lyalta, AB T0J 1Y1New ConstructionMLS ID #A2329566, Heather Dougall, Associate, Royal Lepage Benchmark. courtesy of Pillar9 System
- C$659,0004 bd4 ba1.4k sqft31 N Saint Andrews Close, Wheatland County, AB T0J 1Y1For SaleMLS ID #A2302659, Justin Warthe, Associate, Real Broker. courtesy of Pillar9 System
- C$940,0004 bd3 ba1.7k sqft1205 Hillcrest Manor Est, Strathmore, AB T1P 0B9For SaleMLS ID #A2328644, Mitch Siemens, Associate, Exp Realty. courtesy of Pillar9 System
- C$798,8004 bd3 ba1.6k sqft32 E Lakes Estates Cir, Strathmore, AB T1P 0B7New ConstructionMLS ID #A2323337, Gary Banipal, Associate, Real Broker. courtesy of Pillar9 System
- C$775,0005 bd4 ba2.2k sqft836 W Edgefield St, Strathmore, AB T1P 0E9For SaleMLS ID #A2316685, Victoria Chrysler, Associate, Optimum Realty Group. courtesy of Pillar9 System
- C$799,0005 bd4 ba2.5k sqft244 E Homestead Vw NE, Calgary, AB T3J 5W2New ConstructionMLS ID #A2324966, Raman Chahal, Associate, Re/Max Crown. courtesy of Pillar9 System
- C$775,0003 bd3 ba2.5k sqft444 Lawthorn Way N, Airdrie, AB T4A 3M7For SaleMLS ID #A2330675, Natalie Berthiaume, Associate, Cir Realty. courtesy of Pillar9 System
- C$784,9005 bd4 ba2k sqft241 S Homestead Cres NE, Calgary, AB T3J 5S4For SaleMLS ID #A2324172, Bhupinder Maan, Associate, Creekside Realty. courtesy of Pillar9 System
- C$838,0006 bd4 ba2.2k sqft283 N Belvedere Dr SE, Calgary, AB T2A 7M5For SaleMLS ID #A2315907, Harman Gill, Associate, Exp Realty. courtesy of Pillar9 System
- C$807,9005 bd3 ba2.5k sqft15 E Lawrence Grn SE, Airdrie, AB T4A 3M9For SaleMLS ID #A2321147, Michael Colpitts, Associate, Lpt Realty. courtesy of Pillar9 System
- C$835,7775 bd3 ba2.4k sqft55 E Bridgeport Cir, Chestermere, AB T1X 3E9New ConstructionMLS ID #A2314640, David Lofthaug, Broker, Bode Platform Inc.. courtesy of Pillar9 System
