Trade in the hustle and bustle of the city for an open blue sky, pond and mountain views! Welcome to the Lakes of Muirfield, a golf course community in Lyalta Wheatland County. The Lakes of Muirfield is only minutes from Strathmore, Calgary and Airdrie with the convenience of school bus services for the kids to Strathmore. It is a close tight-knit neighbourhood where you don’t have to worry if you accidentally left your front door unlocked. Your like new semi-detached bungalow welcomes you home with a country architectural design with high vaulted ceilings complimented with modern finish. The gourmet kitchen is a cook’s dream with stainless steel appliances including built-in gas stove and wall unit while the large central island is ideal for buffet style entertaining or morning breakfast with the family. The open concept living continues to the dining area overlooking the living room that leads to a good-sized deck towards the peacefulness of the pond. Be spoiled in your primary bedroom with a spa-inspired ensuite and walk-in closet. With over 2,449 square feet of living area, a total of 4 bedrooms and 3 full baths, a huge recreation/games room, there’s plenty of room for your family to grow into. Added features include a large laundry area on the main level, walk-in pantry, storage room, huge deck with gas line leading to a flat yard, and a double attached garage. Don’t wait, call your favourite Realtor and make this charming home yours!
For sale
C$599,900
22 S Saint Andrews Close, Wheatland County, AB T0J 1Y1
4beds
1,386sqft
Semi Detached (Half Duplex)
Built in 2022
-- sqft lot
$-- Zestimate®
C$433/sqft
C$85/mo HOA
What's special
Country architectural designHigh vaulted ceilingsModern finishGourmet kitchenStainless steel appliancesWalk-in pantryStorage room
- 19 days |
- 4 |
- 0 |
Zillow last checked:
Listing updated:
Listed by:
Corey Cameron, Associate,
Exp Realty
Source: courtesy of Pillar9 System,MLS®#: A2329821 Originating MLS®#: Calgary
Originating MLS®#: CalgaryFacts & features
Interior
Bedrooms & bathrooms
- Bedrooms: 4
- Bathrooms: 3
- Full bathrooms: 3
Other
- Level: Main
- Dimensions: 11`5" x 12`11"
Bedroom
- Level: Main
- Dimensions: 9`8" x 11`7"
Bedroom
- Level: Basement
- Dimensions: 9`10" x 9`11"
Bedroom
- Level: Basement
- Dimensions: 9`10" x 9`11"
Other
- Level: Main
- Dimensions: 5`0" x 7`7"
Other
- Level: Basement
- Dimensions: 9`10" x 5`0"
Other
- Level: Main
- Dimensions: 8`1" x 10`9"
Dining room
- Level: Main
- Dimensions: 12`3" x 12`5"
Other
- Level: Main
- Dimensions: 5`11" x 14`3"
Family room
- Level: Basement
- Dimensions: 12`5" x 24`7"
Other
- Level: Basement
- Dimensions: 12`4" x 10`9"
Game room
- Level: Basement
- Dimensions: 24`2" x 12`0"
Kitchen
- Level: Main
- Dimensions: 13`1" x 14`7"
Laundry
- Level: Main
- Dimensions: 5`5" x 7`3"
Living room
- Level: Main
- Dimensions: 12`2" x 14`2"
Mud room
- Level: Main
- Dimensions: 9`4" x 4`0"
Office
- Level: Basement
- Dimensions: 4`11" x 10`8"
Other
- Level: Main
- Dimensions: 12`2" x 12`0"
Pantry
- Level: Main
- Dimensions: 4`0" x 7`7"
Walk in closet
- Level: Main
- Dimensions: 6`0" x 5`5"
Heating
- High Efficiency, Forced Air, Natural Gas
Cooling
- None
Appliances
- Included: Bar Fridge, Built-In Gas Range, Built-In Oven, Dishwasher, Garage Control(s), Microwave, Range Hood, Refrigerator
- Laundry: Laundry Room
Features
- High Ceilings, Kitchen Island, No Smoking Home, Pantry, Quartz Counters, Vaulted Ceiling(s), Walk-In Closet(s)
- Flooring: Carpet, Tile
- Windows: Vinyl Windows
- Basement: Full
- Has fireplace: No
- Common walls with other units/homes: 1 Common Wall
Interior area
- Total interior livable area: 1,386 sqft
- Finished area above ground: 1,386
- Finished area below ground: 1,062
Property
Parking
- Total spaces: 5
- Parking features: Aggregate, Concrete, Double Garage Attached, Driveway, Garage Door Opener, Garage Faces Front
- Attached garage spaces: 2
- Has uncovered spaces: Yes
Features
- Levels: One
- Stories: 1
- Patio & porch: Deck
- Exterior features: Private Yard, Storage
- Fencing: Fenced
- Has view: Yes
- Waterfront features: Pond
- Frontage length: 10.21M 33`6"
Lot
- Size: 4,356 Square Feet
- Features: Back Yard, Cul-De-Sac, Front Yard, Landscaped, Rectangular Lot, Views
Details
- Parcel number: 113595903
- Zoning: DC-7
Construction
Type & style
- Home type: MultiFamily
- Architectural style: Bungalow
- Property subtype: Semi Detached (Half Duplex)
- Attached to another structure: Yes
Materials
- Composite Siding, Concrete, Manufactured Floor Joist, Post & Beam, Stone, Wood Frame
- Foundation: Concrete Perimeter
- Roof: Asphalt Shingle
Condition
- New construction: No
- Year built: 2022
Community & HOA
Community
- Features: Clubhouse, Golf, Park, Playground, Sidewalks, Street Lights
- Subdivision: Lakes of Muirfield
HOA
- Has HOA: No
- Amenities included: None
- HOA fee: C$85 monthly
Location
- Region: Wheatland County
Financial & listing details
- Price per square foot: C$433/sqft
- Date on market: 7/16/2026
- Inclusions: NA
C
Corey Cameron, Associate
(403) 262-7653
By pressing Contact Agent, you agree that the real estate professional identified above may call/text you about your search, which may involve use of automated means and pre-recorded/artificial voices. You don't need to consent as a condition of buying any property, goods, or services. Message/data rates may apply. You also agree to our Terms of Use. Zillow does not endorse any real estate professionals. We may share information about your recent and future site activity with your agent to help them understand what you're looking for in a home.
Price history
Price history is unavailable.
Public tax history
Tax history is unavailable.
Climate risks
Neighborhood: T0J
Nearby schools
GreatSchools rating
No schools nearby
We couldn't find any schools near this home.
- C$649,9004 bd3 ba1.6k sqft24 S Saint Andrews Close, Lyalta, AB T0J1Y1New Construction

- C$649,9004 bd3 ba1.6k sqft26 S Saint Andrews Close, Lyalta, AB T0J1Y1New Construction

- C$450,0003 bd3 ba976 sqft23 N Saint Andrews Close, Lyalta, AB T0J1Y1New Construction

- C$450,0003 bd3 ba983 sqft25 N Saint Andrews Close, Lyalta, AB T0J1Y1New Construction
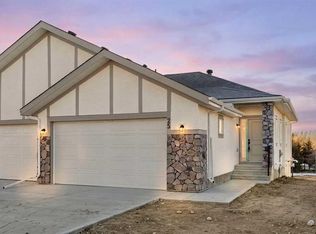
- C$659,0004 bd4 ba1.4k sqft31 N Saint Andrews Close, Wheatland County, AB T0J1Y1For Sale
- C$195,0006,969.6 Square Feet392 Muirfield Cres, Wheatland County, AB T0J1Y1Lot/Land
- C$577,5003 bd3 ba1.2k sqft9 N Saint Andrews Close, Wheatland County, AB T0J1Y1For Sale
- C$235,0006,534 Square Feet371 Muirfield Cres, Wheatland County, AB T0J1Y1Lot/Land
Similar homes
- C$649,9004 bd3 ba1.6k sqft24 S Saint Andrews Close, Lyalta, AB T0J 1Y1New ConstructionMLS ID #A2322453, Heather Dougall, Associate, Royal Lepage Benchmark. courtesy of Pillar9 System
- C$819,9005 bd3 ba1.7k sqft282 SE Muirfield Cres, Lyalta, AB T0J 1Y1New Construction
 MLS ID #A2324833, Gary Banipal, Associate, Real Broker. courtesy of Pillar9 System
 - C$589,9004 bd4 ba1.5k sqft206 S Cornerstone Ave NE, Calgary, AB T3N 1G8For Sale
 MLS ID #A2328668, Ahmed Rafaqat, Associate, Urban-Realty.Ca. courtesy of Pillar9 System
 - C$499,9003 bd3 ba1.5k sqft197 E Chelsea Dr, Chestermere, AB T1X 1Z2For Sale
 MLS ID #A2331606, Karen Gonzales, Associate, Stonemere Real Estate Solutions. courtesy of Pillar9 System
 - C$650,0003 bd4 ba1.7k sqft61 S Hanson Ln NE, Rocky View County, AB T0J 1X1For SaleMLS ID #A2328309, Anni Jansson, Associate, Re/Max House Of Real Estate. courtesy of Pillar9 System
- C$599,9994 bd4 ba1.7k sqft199 W Kinniburgh Rd, Chestermere, AB T1X 0T8For SaleMLS ID #A2284977, Elaine Pippi, Associate, Diamond Realty & Associates Ltd. courtesy of Pillar9 System
- C$575,0004 bd4 ba1.7k sqft161 S Red Sky Way NE, Calgary, AB T3N 0X7For SaleMLS ID #A2331007, Tahir Joia, Associate, Urban-Realty.Ca. courtesy of Pillar9 System
- C$555,9003 bd3 ba1.7k sqft141 E Shoreline Vis, Chestermere, AB T1X 0T3For SaleMLS ID #A2331265, Karen Gonzales, Associate, Stonemere Real Estate Solutions. courtesy of Pillar9 System
- C$599,0004 bd4 ba1.4k sqft92 S San Diego Grn NE, Calgary, AB T1Y 7C5For SaleMLS ID #A2330945, Richard Chau, Associate, Re/Max Realty Professionals. courtesy of Pillar9 System
- C$614,9995 bd4 ba1.9k sqft100 N Cove Rise, Chestermere, AB T1X 1S7For SaleMLS ID #A2326317, Waleed Kaddoura, Associate, Lpt Realty. courtesy of Pillar9 System
- C$599,9005 bd4 ba1.4k sqft24 NW Taralake Rd NE, Calgary, AB T3J 0B1For SaleMLS ID #A2327189, Ricky Ahuja, Associate, Maxwell Capital Realty. courtesy of Pillar9 System
- C$659,0005 bd3 ba1.1k sqft704 S Malvern Dr NE, Calgary, AB T2A 6B7For SaleMLS ID #A2334398, Wasim Elafech, Associate, Century 21 Bravo Realty. courtesy of Pillar9 System
- C$645,0005 bd4 ba1.6k sqft95 N Redstone Park NE, Calgary, AB T3N 0P7For SaleMLS ID #A2334373, Viraj Jagad, Associate, Ko Realty Ltd.. courtesy of Pillar9 System
- C$569,5004 bd4 ba1.7k sqft46 S Corner Meadows Cmn NE, Calgary, AB T3N 1K1For SaleMLS ID #A2331122, Sahil Chhabra, Associate, Exp Realty. courtesy of Pillar9 System
- C$629,9003 bd3 ba1.4k sqft14 W Thomas St NW, Rocky View County, AB T0J 1X2For SaleMLS ID #A2324396, Jason Anderson, Associate, Re/Max Key. courtesy of Pillar9 System
- C$589,9994 bd4 ba1.4k sqft2 S Saddlefield Cres NE, Calgary, AB T3J 4Z6For SaleMLS ID #A2320886, Preeti Pawar, Associate, Exp Realty. courtesy of Pillar9 System
- C$599,9003 bd3 ba1.2k sqft219 E Hillcrest Blvd, Strathmore, AB T1P 1Z6For SaleMLS ID #A2319926, Lashaun Andrews, Associate, Re/Max First. courtesy of Pillar9 System
- C$550,0003 bd3 ba1.5k sqft50 S Waterford Rd, Chestermere, AB T1X 2M7For SaleMLS ID #A2320152, Jeff Jackson, Associate Broker, Century 21 Masters. courtesy of Pillar9 System
- C$609,9005 bd4 ba1.4k sqft84 S Savanna Pl NE, Calgary, AB T3J 5P9New ConstructionMLS ID #A2316295, Inder Samra, Associate, Lpt Realty. courtesy of Pillar9 System
- C$639,9004 bd3 ba1.4k sqft1 E Lakes Estates Cir, Strathmore, AB T1P 0B7For SaleMLS ID #A2315185, Guy Cooley, Associate, Re/Max First. courtesy of Pillar9 System
