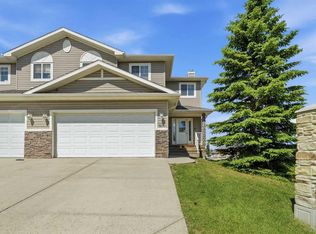
Welcome to this exceptional fully developed walkout home, ideally situated on a quiet cul-de-sac in the sought after community of Hanson Park. Backing directly onto a tranquil bird sanctuary with breathtaking mountain views beyond, this beautifully maintained property offers a rare blend of comfort, functionality, & natural beauty just 15 minutes east of Calgary. From majestic Blue Herons to countless species of songbirds & waterfowl, the ever changing landscape creates a peaceful setting that nature lovers will appreciate. Offering over 2600 sq. ft, this home showcases pride of ownership & thoughtful upgrades throughout. The extended driveway, double attached garage, newer fencing, & convenient drive through gate provide ample space for RV parking or recreational toys. Step inside to discover a bright & inviting open concept floor plan enhanced by 9ft ceilings, gleaming vinyl plank flooring, fresh paint, & an abundance of natural light. The spacious living room is highlighted by a stunning stone faced corner gas fireplace, creating the perfect space to relax or entertain. The heart of the home is the beautifully appointed kitchen featuring rich espresso cabinetry, quartz countertops, Frigidaire stainless steel appliances, a large centre island & dual pantry areas. This space seamlessly connects to the functional mudroom with custom built-ins & convenient garage access. The adjacent dining area overlooks the spectacular backyard & natural surroundings. Upstairs, the expansive primary retreat offers stunning mountain views, a generous walk-in closet, & a luxurious 5-piece ensuite complete with dual vanities & a deep soaker tub. Two additional spacious bedrooms, a full bathroom, & an upper level laundry area provide exceptional functionality for growing families. Cellular shades & blackout blinds (some of which are electric) throughout the home add comfort & privacy. The professionally developed walkout basement, completed in 2025, significantly expands the living space & features a large recreation area, a beautifully finished full bathroom with in-floor heating, ample storage, & flexibility to easily add a 4th bedroom. Large windows & the walkout design create a bright, welcoming lower level that feels anything but basement living. Step outside & experience your own private backyard retreat. Surrounded by mature landscaping, the pie shaped yard features 10 crab apple trees, thriving vegetable garden, large storage shed, & plenty of room for family gatherings, gardening, or simply relaxing while taking in the mountain views & spectacular sunsets. The irrigation system helps maintain this outdoor oasis. Additional upgrades include AC, hot water tank (2026), developed basement (2025), irrigation system (2025), security system (2025), fresh paint, & extensive outdoor improvements. Enjoy mountain views, peaceful surroundings & the beauty of a protected bird sanctuary just beyond your backyard, all while being minutes from schools, parks & pathways.
For sale
C$650,000
61 S Hanson Ln NE, Rocky View County, AB T0J 1X1
3beds
1,787sqft
Semi Detached (Half Duplex)
Built in 2018
-- sqft lot
$-- Zestimate®
C$364/sqft
C$-- HOA
What's special
- 18 days |
- 4 |
- 0 |
Zillow last checked:
Listing updated:
Listed by:
Anni Jansson, Associate,
Re/Max House Of Real Estate
Source: courtesy of Pillar9 System,MLS®#: A2328309 Originating MLS®#: Calgary
Originating MLS®#: CalgaryFacts & features
Interior
Bedrooms & bathrooms
- Bedrooms: 3
- Bathrooms: 4
- Full bathrooms: 3
- 1/2 bathrooms: 1
Other
- Level: Upper
- Dimensions: 14`0" x 13`4"
Bedroom
- Level: Upper
- Dimensions: 10`6" x 10`6"
Bedroom
- Level: Upper
- Dimensions: 10`6" x 9`11"
Other
- Level: Main
- Dimensions: 7`3" x 3`6"
Other
- Level: Upper
- Dimensions: 9`5" x 5`0"
Other
- Level: Basement
- Dimensions: 7`2" x 7`0"
Other
- Level: Upper
- Dimensions: 12`8" x 9`5"
Dining room
- Level: Main
- Dimensions: 11`4" x 10`11"
Family room
- Level: Basement
- Dimensions: 21`9" x 14`1"
Foyer
- Level: Main
- Dimensions: 9`8" x 9`2"
Kitchen
- Level: Main
- Dimensions: 10`9" x 10`5"
Laundry
- Level: Upper
- Dimensions: 8`8" x 5`7"
Living room
- Level: Main
- Dimensions: 17`7" x 11`9"
Mud room
- Level: Main
- Dimensions: 5`10" x 5`6"
Storage
- Level: Basement
- Dimensions: 21`9" x 9`0"
Heating
- Forced Air, Natural Gas
Cooling
- Central Air
Appliances
- Included: Dishwasher, Dryer, Electric Stove, Microwave Hood Fan, Refrigerator, Washer
- Laundry: Laundry Room, Upper Level
Features
- Closet Organizers, High Ceilings, Kitchen Island, Open Floorplan
- Flooring: Carpet, Ceramic Tile
- Windows: Window Coverings
- Basement: Full
- Number of fireplaces: 2
- Fireplace features: Electric, Gas, Living Room, Stone
- Common walls with other units/homes: 1 Common Wall
Interior area
- Total interior livable area: 1,787 sqft
- Finished area above ground: 1,787
- Finished area below ground: 853
Video & virtual tour
Property
Parking
- Total spaces: 6
- Parking features: Double Garage Attached
- Attached garage spaces: 2
Features
- Levels: Two,2 Storey
- Stories: 1
- Patio & porch: Deck
- Exterior features: BBQ gas line, Private Yard
- Fencing: Fenced
- Frontage length: 7.57M 24`10"
Lot
- Size: 8,712 Square Feet
- Features: Back Yard, Cul-De-Sac, Interior Lot, Low Maintenance Landscape, No Neighbours Behind, Pie Shaped Lot, Treed
Details
- Parcel number: 113134516
- Zoning: R2
Construction
Type & style
- Home type: MultiFamily
- Property subtype: Semi Detached (Half Duplex)
- Attached to another structure: Yes
Materials
- Vinyl Siding, Wood Frame
- Foundation: Concrete Perimeter
- Roof: Asphalt Shingle
Condition
- New construction: No
- Year built: 2018
Community & HOA
Community
- Features: Golf, Park, Playground, Sidewalks, Street Lights
- Subdivision: Hanson Park
HOA
- Has HOA: No
Location
- Region: Rocky View County
Financial & listing details
- Price per square foot: C$364/sqft
- Date on market: 7/13/2026
- Inclusions: security system w/components, electric fireplace, tire racks
Anni Jansson, Associate
Anni Jansson, Associate
(403) 607-1607
By pressing Contact Agent, you agree that the real estate professional identified above may call/text you about your search, which may involve use of automated means and pre-recorded/artificial voices. You don't need to consent as a condition of buying any property, goods, or services. Message/data rates may apply. You also agree to our Terms of Use. Zillow does not endorse any real estate professionals. We may share information about your recent and future site activity with your agent to help them understand what you're looking for in a home.
Price history
Price history is unavailable.
Public tax history
Tax history is unavailable.
Climate risks
Neighborhood: T0J
Nearby schools
GreatSchools rating
No schools nearby
We couldn't find any schools near this home.
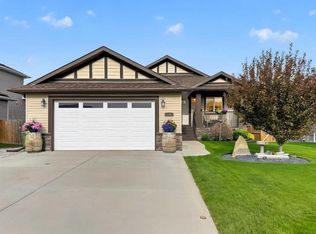
- C$714,9003 bd3 ba1.4k sqft138 W Hanson Dr NE, Rocky View County, AB T0J1X1For Sale
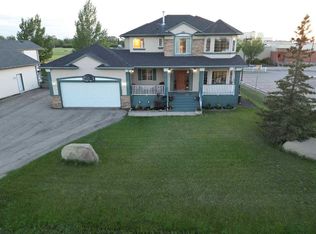
- C$769,9004 bd4 ba2k sqft46 E 4th St NE, Rocky View County, AB T0J1X1For Sale
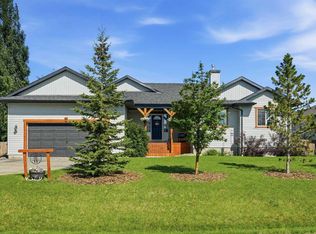
- C$749,9004 bd3 ba1.5k sqft14 W Lloyd Cres NE, Rocky View County, AB T0J1X1For Sale
- C$425,0002 bd3 ba1.4k sqft43 N Arbours Cir NW, Rocky View County, AB T0J1X2For Sale

- C$565,0004 bd4 ba1.4k sqft18 S Moe Ave NW, Rocky View County, AB T0J1X2For Sale
- C$449,9004 bd4 ba1.3k sqft317 S Sandford Pl NW, Rocky View County, AB T0J1X2For Sale
- C$629,9003 bd3 ba1.4k sqft14 W Thomas St NW, Rocky View County, AB T0J1X2For Sale
- C$799,0004 bd4 ba2.4k sqft54 W Thomas St NW, Rocky View County, AB T0J1X2For Sale
Similar homes
- C$629,9003 bd3 ba1.4k sqft14 W Thomas St NW, Rocky View County, AB T0J 1X2For Sale
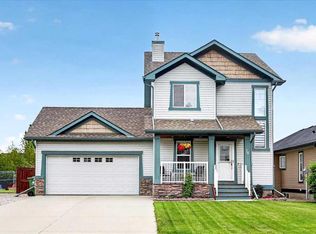 MLS ID #A2324396, Jason Anderson, Associate, Re/Max Key. courtesy of Pillar9 System
 - C$640,0004 bd3 ba2.1k sqft427 W Kinniburgh Loop, Chestermere, AB T1X 2S7New Construction
 MLS ID #A2332162, Eric Blas, Associate, Exp Realty. courtesy of Pillar9 System
 - C$614,9995 bd4 ba1.9k sqft100 N Cove Rise, Chestermere, AB T1X 1S7For Sale
 MLS ID #A2326317, Waleed Kaddoura, Associate, Lpt Realty. courtesy of Pillar9 System
 - C$639,0003 bd4 ba1.8k sqft125 N Redstone Cmn NE, Calgary, AB T3N 0P6For Sale
 MLS ID #A2328004, Gurmeet Vishram, Associate, Century 21 Bravo Realty. courtesy of Pillar9 System
 - C$630,0004 bd4 ba1.3k sqft8141 N Masters Blvd SE, Calgary, AB T3M 2M1For SaleMLS ID #A2326390, Patrick Krause, Associate, Re/Max Complete Realty. courtesy of Pillar9 System
- C$650,0004 bd4 ba1.7k sqft174 E Mahogany Hts SE, Calgary, AB T3M 0X6For SaleMLS ID #A2329103, Shannon Sperle, Associate, Real Broker. courtesy of Pillar9 System
- C$679,9003 bd3 ba1.7k sqft40 Dawson Harbour Vlg, Chestermere, AB T1X 2A3For SaleMLS ID #A2320637, Christian Hofmeister, Associate, Century 21 Masters. courtesy of Pillar9 System
- C$622,9004 bd4 ba1.4k sqft64 Masters Line SE, Calgary, AB T3M 2N2For SaleMLS ID #A2331785, Pamela Mcleod, Associate, Remax Innovations. courtesy of Pillar9 System
- C$660,0004 bd4 ba1.5k sqft158 E Mahogany Grv SE, Calgary, AB T3M 1W9For SaleMLS ID #A2328112, Tracy Hryhoruk, Associate, Remax Innovations. courtesy of Pillar9 System
- C$799,9004 bd3 ba1.5k sqft248 N Rainbow Falls Way, Chestermere, AB T1X 0S9For SaleMLS ID #A2332909, Cathy Tran, Associate, The Real Estate District. courtesy of Pillar9 System
- C$627,5003 bd3 ba1.6k sqft170 N Magnolia Sq SE, Calgary, AB T3M 2W5For SaleMLS ID #A2329591, Daniel Choi, Associate, Cir Realty. courtesy of Pillar9 System
- C$550,0003 bd3 ba1.5k sqft50 S Waterford Rd, Chestermere, AB T1X 2M7For SaleMLS ID #A2320152, Jeff Jackson, Associate Broker, Century 21 Masters. courtesy of Pillar9 System
- C$649,9004 bd4 ba1.6k sqft1120 Legacy Cir SE, Calgary, AB T2X 4R6For SaleMLS ID #A2328158, Alex Alikwi, Associate, Real Broker. courtesy of Pillar9 System
- C$649,9004 bd3 ba2k sqft249 W Chelsea Ct, Chestermere, AB T1X 2Z4For SaleMLS ID #A2324069, Vince Degiuseppe, Associate, Cir Realty. courtesy of Pillar9 System
- C$699,9003 bd3 ba1.9k sqft100 W Kinniburgh Gdns, Chestermere, AB T1X 0R8For SaleMLS ID #A2302807, Megan Stuart, Associate Broker, Greater Calgary Real Estate. courtesy of Pillar9 System
- C$619,9004 bd4 ba1.5k sqft75 SW Marquis Grn SE, Calgary, AB T3M 1X8For SaleMLS ID #A2329576, Michael Burton, Associate, Re/Max Realty Professionals. courtesy of Pillar9 System
- C$674,0003 bd4 ba1.9k sqft124 S Masters Cres SE, Calgary, AB T3M 2M9For SaleMLS ID #A2318769, Tammy Macdonald, Associate, Maxwell Canyon Creek. courtesy of Pillar9 System
- C$729,9003 bd3 ba2k sqft172 W Brightoncrest Point SE, Calgary, AB T2Z 5A6For SaleMLS ID #A2332338, Emma Zhang, Associate, Re/Max First. courtesy of Pillar9 System
- C$579,9003 bd4 ba1.6k sqft198 NW Legacy Reach Cres SE, Calgary, AB T2X 5A7For SaleMLS ID #A2320660, Deirdre Halferty, Associate, Calgary West Realty. courtesy of Pillar9 System
- C$639,9004 bd4 ba1.8k sqft665 W Copperpond Blvd SE, Calgary, AB T2Z 3M4For SaleMLS ID #A2321029, Danny James, Associate, Real Broker. courtesy of Pillar9 System
