Welcome home to 427 Kinniburgh Loop, a bright 2100 sqft semi-detached home with 4 bedrooms, 3 bathrooms, and a double car garage in Chestermere's Kinniburgh community. Step through the front door and see the kitchen has crisp white cabinetry, quartz counters, a big island for seating, and stainless steel appliances, flowing right into the dining space and a living room with a built-in fireplace. A walk-through pantry and rear mudroom keep everything organized, with garage access and extra storage for shoes and coats. Upstairs, the primary bedroom has green space views, beautiful primary private ensuite with a glass shower and quartz vanity. Two more bedrooms, a full bath, and a bonus room round out the top floor. Out back, a great sized deck with a gas BBQ hookup and privacy panel looks out over green space, great for relaxing or hosting. Matte black fixtures, laminate flooring, and a smart thermostat add a modern touch throughout. Close to parks, schools, and everyday amenities, a solid, move-in-ready home in a great location.
New construction
C$640,000
427 W Kinniburgh Loop, Chestermere, AB T1X 2S7
4beds
2,104sqft
Semi Detached (Half Duplex)
Built in 2026
-- sqft lot
$-- Zestimate®
C$304/sqft
C$-- HOA
What's special
Double car garageQuartz countersBig island for seatingStainless steel appliancesDining spaceWalk-through pantryTwo more bedrooms
- 7 hours |
- 1 |
- 0 |
Zillow last checked:
Listing updated:
Listed by:
Eric Blas, Associate,
Exp Realty,
Alain Alviar, Associate,
Exp Realty
Source: courtesy of Pillar9 System,MLS®#: A2332162 Originating MLS®#: Calgary
Originating MLS®#: CalgaryFacts & features
Interior
Bedrooms & bathrooms
- Bedrooms: 4
- Bathrooms: 3
- Full bathrooms: 3
Bedroom
- Level: Main
- Dimensions: 9`11" x 9`6"
Bedroom
- Level: Upper
- Dimensions: 12`2" x 12`4"
Bedroom
- Level: Upper
- Dimensions: 10`4" x 9`11"
Other
- Level: Upper
- Dimensions: 11`5" x 15`6"
Other
- Level: Main
- Dimensions: 8`1" x 5`0"
Other
- Level: Upper
- Dimensions: 6`6" x 11`9"
Other
- Level: Upper
- Dimensions: 7`9" x 16`6"
Bonus room
- Level: Upper
- Dimensions: 11`8" x 10`6"
Dining room
- Level: Main
- Dimensions: 10`11" x 9`9"
Other
- Level: Main
- Dimensions: 10`1" x 10`1"
Kitchen
- Level: Main
- Dimensions: 14`8" x 13`1"
Laundry
- Level: Upper
- Dimensions: 6`2" x 6`0"
Living room
- Level: Main
- Dimensions: 12`9" x 12`1"
Pantry
- Level: Main
- Dimensions: 5`9" x 7`4"
Walk in closet
- Level: Upper
- Dimensions: 6`6" x 8`2"
Heating
- Forced Air
Cooling
- Central Air
Appliances
- Included: Dishwasher, Range, Range Hood, Refrigerator, Washer/Dryer
- Laundry: Upper Level
Features
- Double Vanity, Kitchen Island, Pantry, Quartz Counters, Separate Entrance
- Flooring: Carpet, Tile
- Basement: Full
- Number of fireplaces: 1
- Fireplace features: Electric
- Common walls with other units/homes: 1 Common Wall
Interior area
- Total interior livable area: 2,104 sqft
Property
Parking
- Total spaces: 4
- Parking features: Double Garage Attached
- Attached garage spaces: 2
Features
- Levels: Two,2 Storey
- Stories: 1
- Patio & porch: Balcony(s)
- Exterior features: Balcony, BBQ gas line
- Fencing: None
- Frontage length: 9.18M 30`1"
Lot
- Size: 2,178 Square Feet
- Features: Front Yard
Details
- Zoning: R2
Construction
Type & style
- Home type: MultiFamily
- Property subtype: Semi Detached (Half Duplex)
- Attached to another structure: Yes
Materials
- Brick, Concrete, Vinyl Siding
- Foundation: Concrete Perimeter
- Roof: Asphalt
Condition
- New construction: Yes
- Year built: 2026
Community & HOA
Community
- Features: Playground, Sidewalks
- Subdivision: Kinniburgh South
HOA
- Has HOA: No
Location
- Region: Chestermere
Financial & listing details
- Price per square foot: C$304/sqft
- Date on market: 7/25/2026
- Inclusions: N/A
Eric Blas, Associate
Eric Blas, Associate
(403) 763-9130
By pressing Contact Agent, you agree that the real estate professional identified above may call/text you about your search, which may involve use of automated means and pre-recorded/artificial voices. You don't need to consent as a condition of buying any property, goods, or services. Message/data rates may apply. You also agree to our Terms of Use. Zillow does not endorse any real estate professionals. We may share information about your recent and future site activity with your agent to help them understand what you're looking for in a home.
Price history
Price history is unavailable.
Public tax history
Tax history is unavailable.
Climate risks
Neighborhood: T1X
Nearby schools
GreatSchools rating
No schools nearby
We couldn't find any schools near this home.
- C$634,9173 bd3 ba2.1k sqft467 W Kinniburgh Loop, Chestermere, AB T1X0T9New Construction
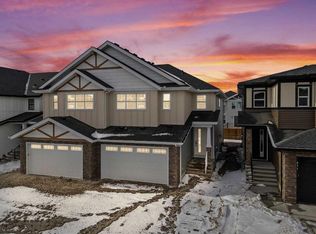
- C$637,2893 bd3 ba2.1k sqft454 W Kinniburgh Loop, Chestermere, AB T1X0T9New Construction

- C$--4 bd3 ba2k sqft159 Sandpiper Bnd, Chestermere, AB T1X2S8Off Market
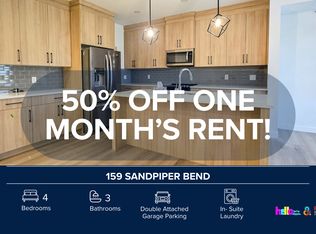
- C$645,7644 bd3 ba2k sqft446 W Kinniburgh Loop, Chestermere, AB T1X0T9New Construction

- C$924,9007 bd5 ba2.5k sqft192 W Sandpiper Lndg, Chestermere, AB T1X1Y8For Sale
- C$799,9004 bd3 ba2.3k sqft358 N Kinniburgh Loop, Chestermere, AB T1X2S7New Construction
- C$979,9007 bd5 ba2.7k sqft103 W Sandpiper Park, Chestermere, AB T1X1Y8For Sale
- C$799,9955 bd4 ba2.6k sqft113 SE Sandpiper Bay, Chestermere, AB T1X0Y5For Sale
Similar homes
- C$634,9173 bd3 ba2.1k sqft467 W Kinniburgh Loop, Chestermere, AB T1X 0T9New ConstructionMLS ID #A2331748, Gary Banipal, Associate, Real Broker. courtesy of Pillar9 System
- C$799,9004 bd3 ba2.3k sqft358 N Kinniburgh Loop, Chestermere, AB T1X 2S7New Construction
 MLS ID #A2328912, Michael Peloso, Associate, Real Estate Professionals Inc.. courtesy of Pillar9 System
 - C$645,7644 bd3 ba2k sqft446 W Kinniburgh Loop, Chestermere, AB T1X 0T9New ConstructionMLS ID #A2323351, Michael Peloso, Associate, Real Estate Professionals Inc.. courtesy of Pillar9 System
- C$637,2893 bd3 ba2.1k sqft454 W Kinniburgh Loop, Chestermere, AB T1X 0T9New ConstructionMLS ID #A2319374, Michael Peloso, Associate, Real Estate Professionals Inc.. courtesy of Pillar9 System
- C$585,0004 bd3 ba1.9k sqft183 W Kinniburgh Rd, Chestermere, AB T1X 0T8For SaleMLS ID #A2312729, Jamie Newton, Associate, Re/Max First. courtesy of Pillar9 System
- C$649,9003 bd3 ba1.6k sqft163 W Lakeview Pass, Chestermere, AB T1X 1H6For SaleMLS ID #A2330661, Litha Thomas, Associate, Maxwell Central. courtesy of Pillar9 System
- C$814,9004 bd4 ba2.2k sqft110 Kinniburgh Rd, Chestermere, AB T1X 0T8For SaleCentury 21 Canada
- C$814,9004 bd4 ba2.2k sqft110 W Kinniburgh Rd, Chestermere, AB T1X 0T8For SaleMLS ID #A2330462, Zaki Keskich, Associate, Century 21 Bamber Realty Ltd.. courtesy of Pillar9 System
- C$599,9994 bd4 ba1.7k sqft199 W Kinniburgh Rd, Chestermere, AB T1X 0T8For SaleMLS ID #A2284977, Elaine Pippi, Associate, Diamond Realty & Associates Ltd. courtesy of Pillar9 System
- C$620,0004 bd4 ba1.7k sqft114 E Southshore Ct, Chestermere, AB T1X 2S2For SaleMLS ID #A2316894, Deesh Sadiaora, Associate, Exp Realty. courtesy of Pillar9 System
- C$635,0003 bd3 ba1.7k sqft466 NE South Shore Dr, Chestermere, AB T1X 2Y6New ConstructionMLS ID #A2319830, Lindsay Bosma, Associate, Lpt Realty. courtesy of Pillar9 System
- C$645,0005 bd4 ba1.8k sqft145 Rainbow Falls Gln, Chestermere, AB T1X 0S5For SaleCentury 21 Canada
- C$590,0004 bd3 ba1.2k sqft285 W Creek Dr, Chestermere, AB T1X 0L2For SaleMLS ID #A2330632, Justin Havre, Associate, Exp Realty. courtesy of Pillar9 System
- C$810,0004 bd3 ba2k sqft418 W Long Beach Lndg, Chestermere, AB T1X 1E6For SaleMLS ID #A2332146, Steve Grande, Associate Broker, Terradigm Advisors. courtesy of Pillar9 System
- C$715,0006 bd4 ba2.2k sqft172 W Creek Blvd, Chestermere, AB T1X 1L8For SaleMLS ID #A2331406, Mohit Sood, Broker, M3m Real Estate. courtesy of Pillar9 System
- C$645,0005 bd4 ba1.8k sqft145 S Rainbow Falls Gln, Chestermere, AB T1X 0S5For SaleMLS ID #A2327835, Krista Bortoluzzi, Associate, Century 21 Masters. courtesy of Pillar9 System
- C$699,0004 bd4 ba2.3k sqft222 N West Creek Mews, Chestermere, AB T1X 1S1For SaleMLS ID #A2330160, Nicole Tofin, Associate, Exp Realty. courtesy of Pillar9 System
- C$699,9003 bd3 ba2.4k sqft109 S Seagreen Link, Chestermere, AB T1X 0E7For SaleMLS ID #A2329986, Ryan Hicke, Associate, Royal Lepage Benchmark. courtesy of Pillar9 System
- C$929,0004 bd3 ba2.6k sqft108 SW Kinniburgh Close, Chestermere, AB T1X 0R8For SaleMLS ID #A2331653, Shaise Jacob, Associate, Exp Realty. courtesy of Pillar9 System
- C$639,9004 bd3 ba1.3k sqft260 W Westchester Way, Chestermere, AB T1X 1E2For SaleMLS ID #A2320314, Elaine Pippi, Associate, Diamond Realty & Associates Ltd. courtesy of Pillar9 System
