If you've been searching for the perfect family bungalow with room to grow, this beautifully updated home on a sprawling 0.27-acre lot checks all the boxes! Tucked away on a quiet cul-de-sac in the friendly community of Langdon, this home has been lovingly maintained and thoughtfully updated, making it one you'll be excited to come home to. The main floor is bright, open, and welcoming with soaring vaulted ceilings, loads of natural light, and a cozy gas fireplace that's just waiting for movie nights and quiet Sunday mornings. At the heart of the home is the beautifully updated kitchen, featuring a double refrigerator, newer appliances, plenty of prep space, and a layout that's perfect whether you're making weeknight dinners or hosting family and friends. The spacious primary bedroom is your own little retreat with a beautifully renovated ensuite with in-floor heating and walk-in closet, while two more bedrooms, another full bathroom, and the convenience of main floor laundry make everyday living easy. Head downstairs and you'll find a space that just keeps going! The massive family room has more than enough room for the big-screen TV, a games area, kids' toys, or even a home gym. A fourth bedroom and another full bathroom make it the perfect setup for guests, teenagers, or extended family. Outside, the fun continues. The refreshed, sprawling deck is ready for summer BBQs, morning coffee, or evenings under the stars, while the beautifully maintained 0.27-acre lot gives everyone room to spread out and enjoy. There's even plenty of parking with the double attached garage, oversized driveway, and room for the RV. This move-in-ready home offers the perfect mix of modern updates, functional living, and small-town charm, all just a short drive from Calgary. This is the kind of home where memories are made, and it's ready for its next chapter. Contact your favourite REALTOR® to book your private showing!
For sale
C$749,900
14 W Lloyd Cres NE, Rocky View County, AB T0J 1X1
4beds
1,523sqft
Single Family Residence
Built in 1998
0.27 Acres Lot
$-- Zestimate®
C$492/sqft
C$-- HOA
What's special
Beautifully updated homeQuiet cul-de-sacSoaring vaulted ceilingsLoads of natural lightCozy gas fireplaceBeautifully updated kitchenDouble refrigerator
- 3 days |
- 17 |
- 1 |
Zillow last checked:
Listing updated:
Listed by:
Jericka Bezooyen, Associate,
Onyx Realty Ltd.
Source: courtesy of Pillar9 System,MLS®#: A2331256 Originating MLS®#: Lethbridge and District
Originating MLS®#: Lethbridge and DistrictFacts & features
Interior
Bedrooms & bathrooms
- Bedrooms: 4
- Bathrooms: 3
- Full bathrooms: 3
Other
- Level: Main
- Dimensions: 11`6" x 14`8"
Bedroom
- Level: Main
- Dimensions: 9`7" x 12`0"
Bedroom
- Level: Main
- Dimensions: 9`11" x 14`0"
Bedroom
- Level: Basement
- Dimensions: 13`4" x 17`0"
Other
- Level: Main
- Dimensions: 8`0" x 4`11"
Other
- Level: Basement
- Dimensions: 5`0" x 7`11"
Other
- Level: Main
- Dimensions: 8`3" x 14`6"
Foyer
- Level: Main
- Dimensions: 14`5" x 9`1"
Game room
- Level: Basement
- Dimensions: 49`10" x 27`2"
Kitchen
- Level: Main
- Dimensions: 15`8" x 22`3"
Laundry
- Level: Main
- Dimensions: 13`5" x 5`11"
Living room
- Level: Main
- Dimensions: 14`11" x 13`0"
Heating
- Central
Cooling
- Central Air
Appliances
- Included: Dishwasher, Gas Stove, Microwave, Range Hood, Refrigerator
- Laundry: Main Level
Features
- Kitchen Island, Open Floorplan
- Flooring: Carpet, Tile, Vinyl
- Basement: Full
- Number of fireplaces: 1
- Fireplace features: Gas
Interior area
- Total interior livable area: 1,523 sqft
Property
Parking
- Total spaces: 4
- Parking features: Double Garage Attached
- Attached garage spaces: 2
Features
- Levels: One
- Stories: 1
- Patio & porch: Deck
- Exterior features: Private Yard
- Fencing: Fenced
- Frontage length: 18.00M 59`1"
Lot
- Size: 0.27 Acres
- Features: Landscaped
Details
- Parcel number: 113195558
- Zoning: R
Construction
Type & style
- Home type: SingleFamily
- Architectural style: Bungalow
- Property subtype: Single Family Residence
Materials
- Vinyl Siding
- Foundation: Concrete Perimeter
- Roof: Asphalt Shingle
Condition
- New construction: No
- Year built: 1998
Community & HOA
Community
- Features: Playground
- Subdivision: NONE
HOA
- Has HOA: No
Location
- Region: Rocky View County
Financial & listing details
- Price per square foot: C$492/sqft
- Date on market: 7/24/2026
- Inclusions: Fridge (2), Dishwasher, Stove, Hood Fan, Built-In Microwave, Washer, Dryer, A/C, water softener (as is), Shed, Window Coverings
Jericka Bezooyen, Associate
Jericka Bezooyen, Associate
(587) 220-4414
By pressing Contact Agent, you agree that the real estate professional identified above may call/text you about your search, which may involve use of automated means and pre-recorded/artificial voices. You don't need to consent as a condition of buying any property, goods, or services. Message/data rates may apply. You also agree to our Terms of Use. Zillow does not endorse any real estate professionals. We may share information about your recent and future site activity with your agent to help them understand what you're looking for in a home.
Price history
Price history is unavailable.
Public tax history
Tax history is unavailable.
Climate risks
Neighborhood: T0J
Nearby schools
GreatSchools rating
No schools nearby
We couldn't find any schools near this home.
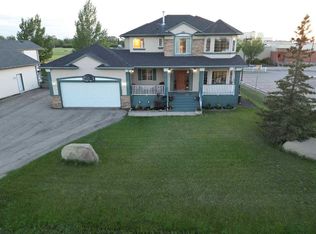
- C$769,9004 bd4 ba2k sqft46 E 4th St NE, Rocky View County, AB T0J1X1For Sale
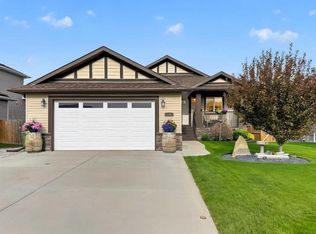
- C$714,9003 bd3 ba1.4k sqft138 W Hanson Dr NE, Rocky View County, AB T0J1X1For Sale
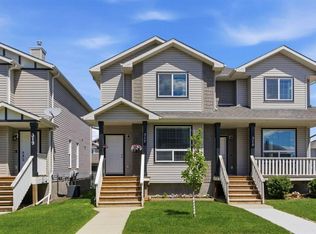
- C$449,9004 bd4 ba1.3k sqft317 S Sandford Pl NW, Rocky View County, AB T0J1X2For Sale
- C$499,9004 bd3 ba1.9k sqft115 E Newton St NW, Rocky View County, AB T0J1X2For Sale

- C$799,0004 bd4 ba2.4k sqft54 W Thomas St NW, Rocky View County, AB T0J1X2For Sale
- C$650,0003 bd4 ba1.7k sqft61 S Hanson Ln NE, Rocky View County, AB T0J1X1For Sale
- C$425,0002 bd3 ba1.4k sqft43 N Arbours Cir NW, Rocky View County, AB T0J1X2For Sale
- C$739,9004 bd4 ba1.9k sqft716 E Boulder Creek Dr SE, Rocky View County, AB T0J1X3For Sale
Similar homes
- C$714,9003 bd3 ba1.4k sqft138 W Hanson Dr NE, Rocky View County, AB T0J 1X1For SaleMLS ID #A2331429, Greg Kennedy, Associate, Exp Realty. courtesy of Pillar9 System
- C$769,9004 bd4 ba2k sqft46 E 4th St NE, Rocky View County, AB T0J 1X1For SaleMLS ID #A2317179, Guy Cooley, Associate, Re/Max First. courtesy of Pillar9 System
- C$765,0005 bd4 ba1.9k sqft13 N Dain Pl NW, Rocky View County, AB T0J 1X2For Sale
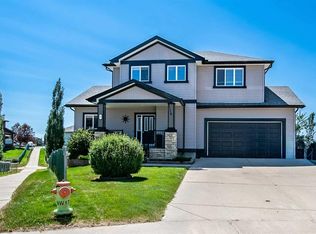 MLS ID #A2329154, Cory Smith, Associate, Re/Max Landan Real Estate. courtesy of Pillar9 System
 - C$739,9004 bd4 ba1.9k sqft716 E Boulder Creek Dr SE, Rocky View County, AB T0J 1X3For Sale
 MLS ID #A2325347, Jason Anderson, Associate, Re/Max Key. courtesy of Pillar9 System
 - C$565,0004 bd4 ba1.4k sqft18 S Moe Ave NW, Rocky View County, AB T0J 1X2For SaleMLS ID #A2330537, Bri Clark-Farmer, Associate, Re/Max First. courtesy of Pillar9 System
- C$749,9993 bd3 ba1.5k sqft125 Copeland Close NE, Rocky View County, AB T0J 1X2For SaleMLS ID #A2289710, Amie Droit, Associate, Real Broker. courtesy of Pillar9 System
- C$499,9004 bd3 ba1.9k sqft115 E Newton St NW, Rocky View County, AB T0J 1X2For SaleMLS ID #A2329443, Rob Mcintyre, Associate, Real Broker. courtesy of Pillar9 System
- C$650,0003 bd4 ba1.7k sqft61 S Hanson Ln NE, Rocky View County, AB T0J 1X1For SaleMLS ID #A2328309, Anni Jansson, Associate, Re/Max House Of Real Estate. courtesy of Pillar9 System
- C$629,9003 bd3 ba1.4k sqft14 W Thomas St NW, Rocky View County, AB T0J 1X2For SaleMLS ID #A2324396, Jason Anderson, Associate, Re/Max Key. courtesy of Pillar9 System
- C$810,0004 bd3 ba2k sqft418 W Long Beach Lndg, Chestermere, AB T1X 1E6For SaleMLS ID #A2332146, Steve Grande, Associate Broker, Terradigm Advisors. courtesy of Pillar9 System
- C$664,9993 bd3 ba1.2k sqft203 E Bishop Mews NW, Rocky View County, AB T0J 1X2For SaleMLS ID #A2324278, Valerie Konechny, Associate, Sotheby's International Realty Canada. courtesy of Pillar9 System
- C$675,0006 bd4 ba1.9k sqft156 E Bishop Cres NW, Rocky View County, AB T0J 1X2For SaleMLS ID #A2309203, Harpreet Maan, Associate, Royal Lepage Metro. courtesy of Pillar9 System
- C$569,0003 bd3 ba1.5k sqft62 S Besse Ave NW, Rocky View County, AB T0J 1X2For SaleMLS ID #A2325998, Victoria Dalgleish, Associate, Re/Max First. courtesy of Pillar9 System
- C$814,9004 bd4 ba2.2k sqft110 Kinniburgh Rd, Chestermere, AB T1X 0T8For SaleCentury 21 Canada
- C$698,5003 bd2 ba1.1k sqft234082 W Range Road 264, Wheatland County, AB T1P 0X4For SaleMLS ID #A2241662, Ray Pfob, Broker, Pfob Real Estate Ltd.. courtesy of Pillar9 System
- C$814,9004 bd4 ba2.2k sqft110 W Kinniburgh Rd, Chestermere, AB T1X 0T8For SaleMLS ID #A2330462, Zaki Keskich, Associate, Century 21 Bamber Realty Ltd.. courtesy of Pillar9 System
- C$649,9003 bd3 ba1.6k sqft163 W Lakeview Pass, Chestermere, AB T1X 1H6For SaleMLS ID #A2330661, Litha Thomas, Associate, Maxwell Central. courtesy of Pillar9 System
- C$779,9004 bd3 ba1.2k sqft30 W Bridges Way, Langdon, AB T0J 1X3New ConstructionMLS ID #A2292605, Meghan Stang, Associate, Re/Max Realty Professionals. courtesy of Pillar9 System
- C$1,040,0005 bd3 ba1.5k sqft270092 E Glenmore Trl, Rocky View County, AB T0J 1X3For SaleMLS ID #A2298656, Jason Anderson, Associate, Re/Max Key. courtesy of Pillar9 System
- C$715,0006 bd4 ba2.2k sqft172 W Creek Blvd, Chestermere, AB T1X 1L8For SaleMLS ID #A2331406, Mohit Sood, Broker, M3m Real Estate. courtesy of Pillar9 System
