Bridges of Langdon is growing with Phase 4 now underway! Incredible opportunities await with ready-to-build lots & floor plans, and pricing to fit all budgets. Whether just getting started, looking for more space or simplifying your lifestyle, we have something for you! // WELCOME TO THE “OLIVE” AT 30 BRIDGES WAY. A fully, developed Bungalow with attached, Triple Car Garage! Offering 4 Bedrooms + 3 Full Baths and 9’ Ceilings on both the Main & Lower Level. Step inside the welcoming Front Entry and experience Main Floor living at its best. Luxury vinyl plank flooring throughout keeps the entire space light, bright and open. The Kitchen boasts a centre Island, quartz countertops, walk-in Pantry & Stainless Steel Appliance Package to include an upgraded Gas Stove, Range Hood and built-in Microwave. Easily entertain family & friends in the adjacent Dining Room & Living Room (with Fireplace) while hosting Backyard BBQ’s on the Deck. The Primary Retreat is outfitted with a Walk-In Closet and 4-Piece Ensuite featuring dual sinks, built-in Make-Up Vanity, separate Toilet Room & Walk-In Shower. Additionally down the hall is Bedroom #2, another 4-Piece Main Bath & spacious Mud Room/Laundry Room with direct access to the attached, Triple Car Garage measuring in length 20’6” (single bay) and 22’8” (double bay) x 29’6” in width. The fully developed Basement offers 9’ Ceilings, a REC/Family Room, Bedrooms #3 & #4, another full Bathroom, and large Storage/Mechanical Room with Tankless Hot Water Heater. Additional features of the home include: a Home Comfort System to include Hi-Velocity Heating System & MERV 13 Air Filtration System, Triple Pane Windows, 9’x8’ Back Deck with gas BBQ hook-up, rough-ins for a future Basement Wet Bar, quartz countertops throughout & an attached Triple Car Garage. Bridges of Langdon is a thoughtfully planned, family-oriented community located just east of Calgary. Designed to blend small-town charm with modern living, the neighbourhood features spacious homes and a network of parks, scenic pathways and water features that encourage an active, outdoor lifestyle. A peaceful place for families to put down roots while staying connected to the big city. BUILD IS IN FINAL STAGES OF COMPLETION WITH AN ESTIMATED POSSESSION FOR AUGUST 2026. // Note: Measurements are taken from Builder Plans and may change upon completion. Photos are representative only. Actual layout, fixtures, finishes and colours may vary without notice. // Plan ahead and secure your new home in one of Langdon’s most promising new areas!
New construction
C$779,900
30 W Bridges Way, Langdon, AB T0J 1X3
4beds
1,241sqft
Single Family Residence
Built in 2026
5,227 Square Feet Lot
$-- Zestimate®
C$628/sqft
C$-- HOA
What's special
- 157 days |
- 14 |
- 0 |
Zillow last checked:
Listing updated:
Listed by:
Meghan Stang, Associate,
Re/Max Realty Professionals
Source: courtesy of Pillar9 System,MLS®#: A2292605 Originating MLS®#: Calgary
Originating MLS®#: CalgaryFacts & features
Interior
Bedrooms & bathrooms
- Bedrooms: 4
- Bathrooms: 3
- Full bathrooms: 3
Other
- Level: Main
- Dimensions: 12`8" x 12`1"
Bedroom
- Level: Main
- Dimensions: 10`10" x 8`8"
Bedroom
- Level: Basement
- Dimensions: 11`6" x 11`6"
Bedroom
- Level: Basement
- Dimensions: 6`6" x 12`9"
Other
- Level: Main
Other
- Level: Basement
Other
- Level: Main
Other
- Level: Basement
Game room
- Level: Basement
- Dimensions: 13`1" x 28`8"
Laundry
- Level: Main
Living room
- Level: Main
- Dimensions: 13`11" x 12`10"
Other
- Level: Main
- Dimensions: 10`1" x 9`0"
Heating
- Forced Air, See Remarks
Cooling
- None
Appliances
- Included: Dishwasher, Gas Stove, Microwave, Range Hood, Refrigerator
- Laundry: Main Level
Features
- High Ceilings, Kitchen Island, Open Floorplan, Pantry, Quartz Counters, See Remarks, Storage, Tankless Hot Water, Walk-In Closet(s)
- Flooring: Carpet
- Windows: Vinyl Windows
- Basement: Full
- Number of fireplaces: 1
- Fireplace features: Electric
Interior area
- Total interior livable area: 1,241 sqft
- Finished area above ground: 1,241
- Finished area below ground: 903
Property
Parking
- Total spaces: 6
- Parking features: Garage - Attached
- Attached garage spaces: 3
Features
- Levels: One
- Stories: 1
- Patio & porch: Deck
- Exterior features: BBQ gas line, Other, Private Yard
- Fencing: None
- Frontage length: 13.41M 44`0"
Lot
- Size: 5,227 Square Feet
- Features: Back Yard, Front Yard, Level, Rectangular Lot
Details
- Zoning: R-MID
Construction
Type & style
- Home type: SingleFamily
- Architectural style: Bungalow
- Property subtype: Single Family Residence
Materials
- Stone, Vinyl Siding
- Foundation: Concrete Perimeter
- Roof: Asphalt Shingle
Condition
- New construction: Yes
- Year built: 2026
Community & HOA
Community
- Features: Park, Playground, Sidewalks
- Subdivision: Bridges of Langdon
HOA
- Has HOA: No
Location
- Region: Langdon
Financial & listing details
- Price per square foot: C$628/sqft
- Date on market: 3/21/2026
- Inclusions: N/A
Price history
Price history is unavailable.
Public tax history
Tax history is unavailable.
Climate risks
Neighborhood: T0J
Nearby schools
GreatSchools rating
No schools nearby
We couldn't find any schools near this home.
- C$989,9005 bd4 ba3k sqft94 E North Bridges Gdn, Langdon, AB T0J1X0New Construction
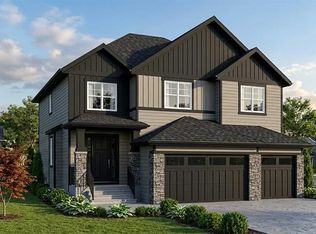
- C$924,9995 bd4 ba3.3k sqft8 E North Bridges Gln, Langdon, AB T0J1X3New Construction

- C$899,0004 bd4 ba2.6k sqft14 W Bridges Way, Langdon, AB A0A0A0New Construction

- C$832,8002 bd2 ba1.9k sqft69 S North Bridges Bay SW, Rocky View County, AB T0J1X1For Sale
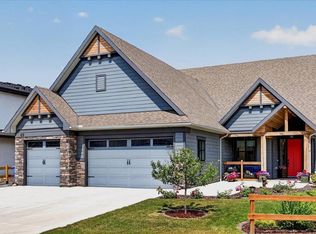
- C$924,9004 bd4 ba2.3k sqft395 W Boulder Creek Bay SE, Rocky View County, AB T0J1X3For Sale
- C$699,9003 bd3 ba2k sqft21 W McIntyre Pl NW, Rocky View County, AB T0J1X2For Sale
- C$779,9004 bd4 ba2.4k sqft54 W Thomas St NW, Rocky View County, AB T0J1X2For Sale
- C$439,9004 bd4 ba1.3k sqft317 S Sandford Pl NW, Rocky View County, AB T0J1X2For Sale
Similar homes
- C$805,0004 bd3 ba1.4k sqft941 W Chestermere Dr, Chestermere, AB T1X 1B7For Sale
 MLS ID #A2326780, Sid Merhi, Associate, Lpt Realty. courtesy of Pillar9 System
 - C$799,9004 bd4 ba1.7k sqft143 W Cranfield Cir SE, Calgary, AB T3M 1H1For Sale
 MLS ID #A2338808, David Johnston, Associate, Re/Max First. courtesy of Pillar9 System
 - C$788,8004 bd3 ba1.6k sqft32 E Lakes Estates Cir, Strathmore, AB T1P 0B7New Construction
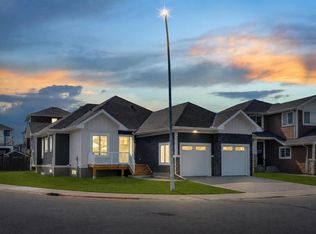 MLS ID #A2339119, Gary Banipal, Associate, Real Broker. courtesy of Pillar9 System
 - C$739,9005 bd3 ba1.1k sqft908 S Stonehaven Rd SW, Calgary, AB T2W 0P6For Sale
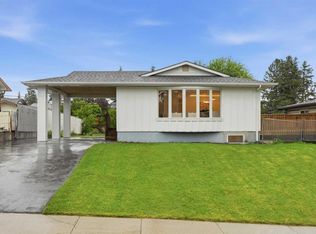 MLS ID #A2323153, Happe Dhillon, Associate, Re/Max Crown. courtesy of Pillar9 System
 - C$789,9005 bd3 ba1.7k sqft282 SE Muirfield Cres, Lyalta, AB T0J 1Y1New ConstructionMLS ID #A2336435, Gary Banipal, Associate, Real Broker. courtesy of Pillar9 System
- C$829,9003 bd3 ba1.4k sqft237 W Aspenmere Cir, Chestermere, AB T1X 0T6For SaleMLS ID #A2320602, Rob Mcintyre, Associate, Real Broker. courtesy of Pillar9 System
- C$699,9004 bd4 ba1.6k sqft1842 S Rangeview Dr SE, Calgary, AB T3S 0C9For SaleMLS ID #A2310603, Lisa Kauffmann, Associate, The Real Estate District. courtesy of Pillar9 System
- C$824,9004 bd3 ba1.7k sqft290 E Muirfield Cres, Lyalta, AB T0J 1Y1New ConstructionMLS ID #A2306649, Heather Dougall, Associate, Royal Lepage Benchmark. courtesy of Pillar9 System
- C$689,0004 bd4 ba1.7k sqft4331 N Elgin Ave SE, Calgary, AB T2Z 4N5For SaleMLS ID #A2331733, Spencer Stupka, Associate Broker, Charles. courtesy of Pillar9 System
- C$640,0003 bd4 ba1.5k sqft209 W Oakmere Close, Chestermere, AB T1X 1L1For SaleMLS ID #A2318235, Vince Degiuseppe, Associate, Cir Realty. courtesy of Pillar9 System
- C$699,9003 bd3 ba1.8k sqft545 E Bridgeport St, Chestermere, AB T1X 3E1New ConstructionMLS ID #A2330809, Erin Reeves, Associate, Exp Realty. courtesy of Pillar9 System
- C$659,9004 bd4 ba1.5k sqft406 S Masters Rd SE, Calgary, AB T3M 2T4For SaleMLS ID #A2328001, Vitaly Del Valle, Associate, Royal Lepage Benchmark. courtesy of Pillar9 System
- C$649,9993 bd3 ba1.7k sqft40 Dawson Harbour Vlg, Chestermere, AB T1X 2A3For SaleMLS ID #A2320637, Christian Hofmeister, Associate, Century 21 Masters. courtesy of Pillar9 System
- C$619,9004 bd3 ba1.4k sqft1 E Lakes Estates Cir, Strathmore, AB T1P 0B7For SaleMLS ID #A2315185, Guy Cooley, Associate, Re/Max First. courtesy of Pillar9 System
- C$698,8884 bd4 ba1.6k sqft4065 N Cornerstone Blvd NE, Calgary, AB T3N 1J6For SaleMLS ID #A2311568, Shaukat Hayat, Associate, Remax Innovations. courtesy of Pillar9 System
- C$859,9005 bd3 ba1.6k sqft259 E Muirfield Cres, Lyalta, AB T0J 1Y1New ConstructionMLS ID #A2302915, Heather Dougall, Associate, Royal Lepage Benchmark. courtesy of Pillar9 System
- C$649,0005 bd3 ba1k sqft228 E Castleridge Dr NE, Calgary, AB T3J 1X3For SaleMLS ID #A2337640, Ehtisham Butt, Associate, Real Estate Professionals Inc.. courtesy of Pillar9 System
- C$940,0004 bd3 ba1.7k sqft1205 Hillcrest Manor Est, Strathmore, AB T1P 0B9For SaleMLS ID #A2328644, Mitch Siemens, Associate, Exp Realty. courtesy of Pillar9 System
- C$682,9003 bd3 ba1.7k sqft541 SE Bridgeport St, Chestermere, AB T1X 3E1New ConstructionMLS ID #A2330807, Erin Reeves, Associate, Exp Realty. courtesy of Pillar9 System
- C$634,9003 bd3 ba1.5k sqft292 E Wolf Creek Mnr SE, Calgary, AB T2X 4V4For SaleMLS ID #A2318965, Coby Gaudette, Associate, Re/Max First. courtesy of Pillar9 System
