ESTIMATED COMPLETION OCT - NOV 2026 | WALKOUT BASEMENT BACKING ONTO THE CANAL | TRIPLE CAR GARAGE | ALL BEDROOMS WITH ENSUITES | LUXURY FINISHES THROUGHOUT A rare opportunity to own one of Langdon’s most impressive luxury homes in the prestigious community of North Bridges. Perfectly positioned on a premium canal-backing lot, this exceptional residence offers over 3,000 SQ FT of beautifully designed living space with a fully walkout basement and breathtaking waterfront views. Combining elegance, functionality, and upscale craftsmanship, this home is truly designed to impress. From the moment you enter, you are welcomed by soaring open-to-below ceilings, expansive windows flooding the home with natural light, and a thoughtfully designed open-concept layout ideal for both everyday living and entertaining. The stunning chef-inspired kitchen features premium finishes, a massive island, high-end cabinetry, and a fully equipped spice kitchen for added convenience. The spacious family room with an elegant electric fireplace creates a warm and inviting atmosphere, while the main floor bedroom and full bath offer the perfect setup for guests or multi-generational living. Upstairs, you’ll find 4 generously sized bedrooms, each thoughtfully designed with access to its own ensuite or bathroom, providing unmatched comfort and privacy for the entire family. The luxurious primary retreat is a true showpiece, complete with a spa-inspired ensuite, oversized walk-in closet, and refined designer touches throughout. A spacious bonus room and upper-floor laundry add even more functionality to this exceptional layout. Every detail of this home reflects luxury and sophistication — from upgraded flooring and modern railings to designer lighting and premium finishes throughout. The oversized triple attached garage offers ample space for vehicles, storage, and all your recreational needs. With its unbeatable canal location, walkout basement potential, and upscale finishes, this home delivers a lifestyle of luxury rarely offered in Langdon.
New construction
C$989,900
94 E North Bridges Gdn, Langdon, AB T0J 1X0
5beds
3,083sqft
Single Family Residence
Built in 2026
4,356 Square Feet Lot
$-- Zestimate®
C$321/sqft
C$-- HOA
What's special
Triple car garageAll bedrooms with ensuitesLuxury finishes throughoutPremium canal-backing lotSoaring open-to-below ceilingsThoughtfully designed open-concept layoutStunning chef-inspired kitchen
- 65 days |
- 5 |
- 0 |
Zillow last checked:
Listing updated:
Listed by:
Ahsan Ashraf, Associate,
Real Broker
Source: courtesy of Pillar9 System,MLS®#: A2315792 Originating MLS®#: Calgary
Originating MLS®#: CalgaryFacts & features
Interior
Bedrooms & bathrooms
- Bedrooms: 5
- Bathrooms: 4
- Full bathrooms: 4
Bedroom
- Level: Main
- Dimensions: 10`1" x 13`2"
Other
- Level: Second
- Dimensions: 14`1" x 18`0"
Bedroom
- Level: Second
- Dimensions: 14`3" x 12`4"
Bedroom
- Level: Second
- Dimensions: 11`9" x 12`1"
Bedroom
- Level: Second
- Dimensions: 10`3" x 11`0"
Other
- Level: Main
- Dimensions: 6`0" x 8`9"
Other
- Level: Second
- Dimensions: 8`2" x 7`4"
Other
- Level: Second
- Dimensions: 8`1" x 5`0"
Other
- Level: Second
- Dimensions: 10`5" x 8`6"
Bonus room
- Level: Second
- Dimensions: 16`1" x 13`9"
Family room
- Level: Main
- Dimensions: 14`9" x 17`5"
Kitchen
- Level: Main
- Dimensions: 14`3" x 13`11"
Laundry
- Level: Second
- Dimensions: 5`9" x 10`2"
Living room
- Level: Main
- Dimensions: 11`1" x 13`4"
Mud room
- Level: Main
- Dimensions: 7`0" x 11`9"
Other
- Level: Main
- Dimensions: 14`1" x 12`2"
Other
- Level: Main
- Dimensions: 6`10" x 11`9"
Walk in closet
- Level: Second
- Dimensions: 10`1" x 7`3"
Heating
- Forced Air
Cooling
- None
Appliances
- Included: Built-In Oven, Dishwasher, Gas Cooktop, Gas Range, Microwave, Refrigerator
- Laundry: In Unit
Features
- Built-in Features, Chandelier, Double Vanity, High Ceilings, Kitchen Island, Open Floorplan, Walk-In Closet(s)
- Flooring: Carpet, Laminate, Tile
- Windows: Vinyl Windows
- Basement: Full
- Number of fireplaces: 1
- Fireplace features: Electric
Interior area
- Total interior livable area: 3,083 sqft
- Finished area above ground: 3,083
Property
Parking
- Total spaces: 6
- Parking features: Garage - Attached
- Attached garage spaces: 3
Features
- Levels: Two,2 Storey
- Stories: 1
- Patio & porch: Deck
- Exterior features: Balcony
- Fencing: None
- Frontage length: 16.30M 53`6"
Lot
- Size: 4,356 Square Feet
- Features: Back Yard
Details
- Parcel number: 102631827
- Zoning: R-1
Construction
Type & style
- Home type: SingleFamily
- Property subtype: Single Family Residence
Materials
- Stone, Wood Siding
- Foundation: Concrete Perimeter
- Roof: Asphalt Shingle
Condition
- New construction: Yes
- Year built: 2026
Utilities & green energy
- Sewer: Sewer
- Water: Private
Community & HOA
Community
- Features: Park, Sidewalks, Street Lights
- Subdivision: Bridges of Langdon
HOA
- Has HOA: No
Location
- Region: Langdon
Financial & listing details
- Price per square foot: C$321/sqft
- Date on market: 5/28/2026
- Inclusions: N/A
Ahsan Ashraf, Associate
Ahsan Ashraf, Associate
(403) 973-7986
By pressing Contact Agent, you agree that the real estate professional identified above may call/text you about your search, which may involve use of automated means and pre-recorded/artificial voices. You don't need to consent as a condition of buying any property, goods, or services. Message/data rates may apply. You also agree to our Terms of Use. Zillow does not endorse any real estate professionals. We may share information about your recent and future site activity with your agent to help them understand what you're looking for in a home.
Price history
Price history is unavailable.
Public tax history
Tax history is unavailable.
Climate risks
Neighborhood: T0J
Nearby schools
GreatSchools rating
No schools nearby
We couldn't find any schools near this home.
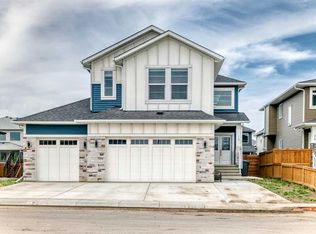
- C$924,9995 bd4 ba3.3k sqft8 E North Bridges Gln, Langdon, AB T0J1X3New Construction

- C$859,9006 bd4 ba2.9k sqft18 North Bridges Rd S, Rocky View County, AB T0J1X3For Sale
- C$779,9004 bd3 ba1.2k sqft30 W Bridges Way, Langdon, AB T0J1X3New Construction
- C$899,0004 bd4 ba2.6k sqft14 W Bridges Way, Langdon, AB A0A0A0New Construction

- C$499,9004 bd3 ba1.9k sqft115 E Newton St NW, Rocky View County, AB T0J1X2For Sale
- C$799,0004 bd4 ba2.4k sqft54 W Thomas St NW, Rocky View County, AB T0J1X2For Sale
- C$749,9993 bd3 ba1.5k sqft125 Copeland Close NE, Rocky View County, AB T0J1X2For Sale
- C$749,9004 bd3 ba1.5k sqft14 W Lloyd Cres NE, Rocky View County, AB T0J1X1For Sale
Similar homes
- C$924,9995 bd4 ba3.3k sqft8 E North Bridges Gln, Langdon, AB T0J 1X3New ConstructionMLS ID #A2326524, Gary Banipal, Associate, Real Broker. courtesy of Pillar9 System
- C$999,9006 bd4 ba2.5k sqft109 S Kinniburgh Cv, Chestermere, AB T1X 0Y6For Sale
 MLS ID #A2317356, Leane El Haddaoui, Associate, Real Broker. courtesy of Pillar9 System
 - C$949,0004 bd3 ba2.8k sqft117 NE Marina Bay, Chestermere, AB T1X 0P1For Sale
 MLS ID #A2331014, Jay Hans, Associate, Exp Realty. courtesy of Pillar9 System
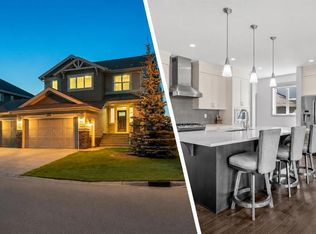
 - C$849,9003 bd3 ba2.6k sqft229 S Stonemere Bay, Chestermere, AB T1X 0S1For Sale
 MLS ID #A2333160, Jamie Newton, Associate, Re/Max First. courtesy of Pillar9 System
 - C$995,0005 bd4 ba2.8k sqft646 W Dawson Way, Chestermere, AB T1X 2R8New ConstructionMLS ID #A2295781, Happe Dhillon, Associate, Re/Max Crown. courtesy of Pillar9 System
- C$999,0004 bd3 ba2.6k sqft709 N Dawson Cmn, Chestermere, AB T1X 1Z7New ConstructionMLS ID #A2322024, Oliver Trutina, Associate, Re/Max First. courtesy of Pillar9 System
- C$999,9005 bd4 ba2.8k sqft828 S Dawson Point, Chestermere, AB T1X 3G3New ConstructionMLS ID #A2295779, Happe Dhillon, Associate, Re/Max Crown. courtesy of Pillar9 System
- C$898,9994 bd3 ba2.9k sqft215 N Kinniburgh Pl, Chestermere, AB T1X 1Y1For SaleMLS ID #A2304772, Manpreet Singh, Associate, Royal Lepage Metro. courtesy of Pillar9 System
- C$939,9005 bd4 ba2.7k sqft3 N Waterbury Cmn, Chestermere, AB T1X 3M9New ConstructionMLS ID #A2320056, Ricky Dhaliwal, Associate, Royal Lepage Metro. courtesy of Pillar9 System
- C$1,026,9007 bd4 ba2.5k sqft90 S South Shore Rd, Chestermere, AB T1X 2Y4New ConstructionMLS ID #A2326577, Gary Banipal, Associate, Real Broker. courtesy of Pillar9 System
- C$800,0006 bd4 ba2.7k sqft168 Rainbow Fls, Chestermere, AB T1X 0G6For SaleMLS ID #A2306050, Mel Star, Associate, Re/Max House Of Real Estate. courtesy of Pillar9 System
- C$885,9005 bd4 ba2.7k sqft271 E Dawson Wharf Rise E, Chestermere, AB T1X 2W2New ConstructionMLS ID #A2305519, Erin Reeves, Associate, Exp Realty. courtesy of Pillar9 System
- C$1,049,9995 bd3 ba3.1k sqft527 W Waterford Rise, Chestermere, AB T1X 3B5New ConstructionMLS ID #A2320464, Gary Banipal, Associate, Real Broker. courtesy of Pillar9 System
- C$1,029,9007 bd5 ba2.8k sqft94 NW Waterford Cres, Chestermere, AB T1X 3A2New ConstructionMLS ID #A2319536, Gary Banipal, Associate, Real Broker. courtesy of Pillar9 System
- C$1,170,0005 bd4 ba3.1k sqft248 E Marquis Lndg SE, Calgary, AB T3M 2H3For SaleMLS ID #A2325344, Umair Malik, Associate, Real Estate Professionals Inc.. courtesy of Pillar9 System
- C$896,2505 bd4 ba2.9k sqft261 W Dawson Wharf Cres, Chestermere, AB T1X 2X5New ConstructionMLS ID #A2311033, David Lofthaug, Broker, Bode Platform Inc.. courtesy of Pillar9 System
- C$815,0003 bd3 ba2.4k sqft495 S Cranford Dr SE, Calgary, AB T3M 1W1For SaleMLS ID #A2332986, Jason Manarintr, Associate Broker, Exp Realty. courtesy of Pillar9 System
- C$1,100,0005 bd6 ba3.4k sqft6 SE Dawson Pl, Chestermere, AB T1X 3G6New ConstructionMLS ID #A2295785, Raman Chahal, Associate, Re/Max Crown. courtesy of Pillar9 System
- C$835,7775 bd3 ba2.4k sqft55 E Bridgeport Cir, Chestermere, AB T1X 3E9New ConstructionMLS ID #A2314640, David Lofthaug, Broker, Bode Platform Inc.. courtesy of Pillar9 System
- C$879,9006 bd4 ba2.2k sqft332 N Magnolia Cres SE, Calgary, AB T3M 3T3For SaleMLS ID #A2329829, Don Wong, Associate, 2% Realty. courtesy of Pillar9 System
