Situated directly across from a serene park in the prestigious community of Bridges of Langdon, this 2,937 sq. ft. executive masterpiece offers standard-setting luxury just 15 minutes from Calgary. A grand foyer featuring an open-to-below design creates an immediate impression of space and elegance. Designed for versatile living, the main floor includes a private office or potential 5th bedroom next to a full 3-piece bathroom featuring a standing shower. At the heart of the home, a double gourmet kitchen showcases premium built-in appliances, sleek quartz countertops, and a massive walk-through pantry complete with custom MDF shelving. The fluid open layout seamlessly connects the formal dining area, sunny breakfast nook, and a cozy living room centered around a gas fireplace with direct access to the outdoor deck and broad backyard. The upper level acts as a private sanctuary, anchored by a central loft perfect for family entertainment. The primary retreat offers a 5-piece ensuite with a jetted tub and an oversized walk-in closet. Additional family bedrooms feature expansive footprints—including one with its own dedicated ensuite, supported by upper-level laundry with built-in storage and sink. A separate exterior entrance leads to the partially finished basement, complete with a private bedroom, living space, flex room, and bath rough-in—offering potential for multigenerational living or future development. An oversized triple-attached garage completes this exceptional residence. Book a private showing today or contact Ahuja Real Estate.
For sale
C$834,900
18 North Bridges Rd S, Rocky View County, AB T0J 1X3
6beds
2,937sqft
Single Family Residence
Built in 2024
6,534 Square Feet Lot
$-- Zestimate®
C$284/sqft
C$-- HOA
What's special
Private officeDouble gourmet kitchenPremium built-in appliancesSleek quartz countertopsFluid open layoutFormal dining areaSunny breakfast nook
- 31 days
- 24
- 1
Zillow last checked:
Listing updated:
Listed by:
Ricky Ahuja, Associate,
Maxwell Capital Realty,
Arpit Ahuja, Associate,
Maxwell Capital Realty
Source: courtesy of Pillar9 System,MLS®#: A2342674 Originating MLS®#: Calgary
Originating MLS®#: CalgaryFacts & features
Interior
Bedrooms & bathrooms
- Bedrooms: 6
- Bathrooms: 4
- Full bathrooms: 4
Bedroom
- Level: Main
- Dimensions: 10`3" x 8`11"
Other
- Level: Upper
- Dimensions: 15`1" x 15`0"
Bedroom
- Level: Upper
- Dimensions: 11`11" x 12`1"
Bedroom
- Level: Upper
- Dimensions: 12`5" x 12`3"
Bedroom
- Level: Upper
- Dimensions: 11`11" x 11`10"
Bedroom
- Level: Basement
- Dimensions: 13`5" x 13`8"
Other
- Level: Main
- Dimensions: 9`3" x 5`4"
Other
- Level: Upper
- Dimensions: 8`4" x 4`11"
Other
- Level: Basement
- Dimensions: 7`1" x 8`4"
Other
- Level: Upper
- Dimensions: 8`4" x 4`11"
Other
- Level: Upper
- Dimensions: 15`4" x 8`9"
Bonus room
- Level: Upper
- Dimensions: 18`3" x 16`0"
Breakfast nook
- Level: Main
- Dimensions: 9`5" x 12`10"
Dining room
- Level: Main
- Dimensions: 10`0" x 11`1"
Other
- Level: Main
- Dimensions: 9`2" x 7`2"
Flex space
- Level: Basement
- Dimensions: 13`5" x 11`6"
Other
- Level: Basement
- Dimensions: 11`4" x 8`0"
Game room
- Level: Basement
- Dimensions: 22`10" x 25`8"
Kitchen
- Level: Main
- Dimensions: 12`10" x 14`3"
Laundry
- Level: Upper
- Dimensions: 8`5" x 5`5"
Living room
- Level: Main
- Dimensions: 14`2" x 14`8"
Mud room
- Level: Main
- Dimensions: 7`8" x 6`6"
Other
- Level: Main
- Dimensions: 14`7" x 7`11"
Other
- Level: Main
- Dimensions: 7`4" x 3`10"
Pantry
- Level: Main
- Dimensions: 11`6" x 5`8"
Walk in closet
- Level: Upper
- Dimensions: 12`11" x 5`7"
Heating
- Forced Air
Cooling
- None
Appliances
- Included: Built-In Oven, Built-In Refrigerator, Dishwasher, Garage Control(s), Gas Stove, Microwave, Washer/Dryer
- Laundry: Laundry Room, Sink, Upper Level
Features
- High Ceilings, Kitchen Island, Open Floorplan, Pantry, Quartz Counters, Recessed Lighting, Separate Entrance, Walk-In Closet(s)
- Flooring: Carpet, Laminate, Tile
- Windows: Window Coverings
- Basement: Partial
- Number of fireplaces: 1
- Fireplace features: Gas
Interior area
- Total interior livable area: 2,937 sqft
- Finished area above ground: 2,937
Property
Parking
- Total spaces: 6
- Parking features: Parking Pad
- Attached garage spaces: 3
- Has uncovered spaces: Yes
Features
- Levels: Two,2 Storey
- Stories: 1
- Patio & porch: None
- Exterior features: None
- Has spa: Yes
- Spa features: Bath
- Fencing: Partial
- Frontage length: 17.07M 56`0"
Lot
- Size: 6,534 Square Feet
- Features: Rectangular Lot
Details
- Parcel number: 113092549
- Zoning: R-1
Construction
Type & style
- Home type: SingleFamily
- Property subtype: Single Family Residence
Materials
- Vinyl Siding, Wood Frame
- Foundation: Concrete Perimeter
- Roof: Asphalt Shingle
Condition
- New construction: No
- Year built: 2024
Community & HOA
Community
- Features: Park, Sidewalks, Street Lights
- Subdivision: Bridges of Langdon
HOA
- Has HOA: No
Location
- Region: Rocky View County
Financial & listing details
- Price per square foot: C$284/sqft
- Date on market: 9/4/2026
- Inclusions: Outdoor Backyard Shed
Price history
Price history is unavailable.
Public tax history
Tax history is unavailable.
Climate risks
Neighborhood: T0J
Nearby schools
GreatSchools rating
No schools nearby
We couldn't find any schools near this home.
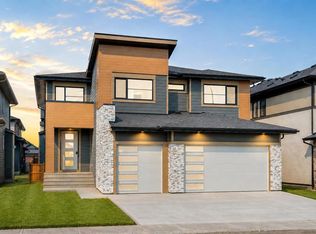
- C$924,9995 bd4 ba3.3k sqft8 E North Bridges Gln, Langdon, AB T0J1X3New Construction
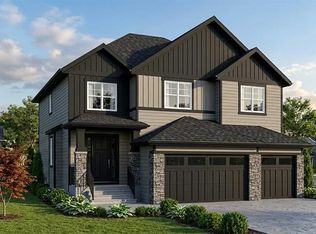
- C$819,0003 bd3 ba2.1k sqft91 North Bridges Rd N, Rocky View County, AB T0J1X3For Sale

- C$989,9005 bd4 ba3k sqft94 E North Bridges Gdn, Langdon, AB T0J1X0New Construction
- C$754,9004 bd3 ba1.2k sqft30 W Bridges Way, Langdon, AB T0J1X3New Construction

Similar homes
- C$829,9005 bd4 ba2.4k sqft105 S Sandpiper Point, Chestermere, AB T1X 0V5For Sale
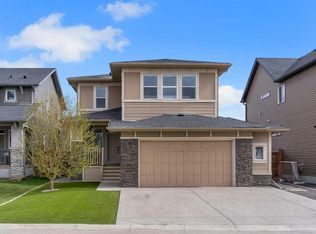 MLS ID #A2346125, Wasim Elafech, Associate, Century 21 Bravo Realty. courtesy of Pillar9 System
 - C$828,8007 bd5 ba2.4k sqft202 E Kinniburgh Cres, Chestermere, AB T1X 1Y2For Sale
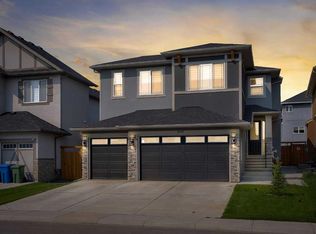 MLS ID #A2345513, Gary Banipal, Associate, Real Broker. courtesy of Pillar9 System
 - C$769,9004 bd4 ba2.3k sqft134 E Kinniburgh Ln, Chestermere, AB T1X 0V1For Sale
 MLS ID #A2349090, Tanweer Ahmed, Associate, Re/Max House Of Real Estate. courtesy of Pillar9 System
 - C$829,9007 bd5 ba2.6k sqft308 Kinniburgh Link, Chestermere, AB T1X 0P8For Sale
 MLS ID #A2334260, Gary Banipal, Associate, Real Broker. courtesy of Pillar9 System
