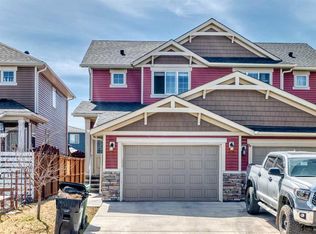
** Main Level Bedroom & 4pc Bath** | 5 Bedrooms Upstairs | Exquisite Finishes | Quartz Countertops | LVP Flooring | Two Toned Kitchen | Full Height Cabinets | Stainless Steel Appliances | Gas Cooktop | Electric Fireplace | High Ceilings | 2 Primary Bedrooms | Upper-Level Laundry Room | 2 Bedroom Basement Suite (Illegal) | Separate Entry | Basement Laundry | Large Backyard | Front Attached Double Garage | Driveway | Incredible Location | Near Hugh. A. Bennet CBE School, Parks, Baseball Diamond & Shopping. Welcome to your beautiful, spacious 2-storey family home boasting 2816 Sq. Ft. throughout the main and upper levels with an additional 1100 Sq. Ft. in the basement suite(illegal). The front door opens to a grand open floor plan foyer, living and dining rooms with high ceilings and recessed lighting. The main level bedroom and 4pc bath are a great bonus for a large family or overnight guests! The sparkling kitchen is finished with two-toned full-height cabinets, quartz countertops, built-in stainless-steel appliances, a gas cooktop and a large centre island with barstool seating. This home is perfect for entertaining friends and family! The kitchen has a corner pantry with a frosted glass door for a clean, organized feel. The sliding glass doors off the kitchen make indoor/outdoor living easy! This leads to the backyard which is ready for you to build the deck of your dreams! The living room is accented with an electric fireplace surrounded by floor-to-ceiling black tile. The main level is complete with a mud room with built-in shelving off the interior garage door. Upstairs has 5 bedrooms, 4 ensuite bathrooms and a laundry room! The first primary bedroom has tray ceilings, a deep walk-in closet and a stunning 5pc ensuite. The 5pc ensuite has a deep soaking tub, a walk-in shower with a bench and a double vanity with plenty of storage below. The 2nd primary bedroom has a walk-in closet and a 4pc ensuite with a tub/shower combo. Bedroom 3 has a double-door closet and a 4pc ensuite bath. Bedrooms 4 and 5 both have walk-in closets and share the 4pc bathroom. Bedroom 4 has a cheater door to this bathroom making it an ensuite! The upper-level laundry is every homeowner's dream as it's near all the bedrooms! This is outfitted with a sink, shelf and plenty of cabinet storage. Downstairs, the 2 bedroom basement suite(illegal) has a separate side entry! The basement has high ceilings that emphasize the grandiose size of this lower level! The open floor plan kitchen and rec room allow for a comfortable living and dining space. The kitchen is finished with full-height cabinets and stainless steel appliances! The 2 bedrooms on this level are both large and have double-door closets. The 4pc bathroom on this level has a tub/shower combo and an extended single vanity with storage below. The basement has its own laundry too! The front attached garage and driveway allow for 4 vehicles to be parked at any time! Hurry and book your showing at this incredible home today!
For sale
C$849,990
177 W Saddlelake Ter NE, Calgary, AB T3J 2E8
8beds
2,816sqft
Single Family Residence
Built in 2022
3,484 Square Feet Lot
$-- Zestimate®
C$302/sqft
C$-- HOA
What's special
Exquisite finishesQuartz countertopsLvp flooringTwo toned kitchenFull height cabinetsStainless steel appliancesGas cooktop
- 7 days
- 12
- 0
Zillow last checked:
Listing updated:
Listed by:
Raman Chahal, Associate,
Re/Max Crown,
Happe Dhillon, Associate,
Re/Max Crown
Source: courtesy of Pillar9 System,MLS®#: A2340430 Originating MLS®#: Calgary
Originating MLS®#: CalgaryFacts & features
Interior
Bedrooms & bathrooms
- Bedrooms: 8
- Bathrooms: 6
- Full bathrooms: 6
Bedroom
- Level: Main
- Dimensions: 9`9" x 9`8"
Bedroom
- Level: Upper
- Dimensions: 10`0" x 11`11"
Bedroom
- Level: Upper
- Dimensions: 9`2" x 12`6"
Bedroom
- Level: Upper
- Dimensions: 8`11" x 13`0"
Other
- Level: Upper
- Dimensions: 12`7" x 14`11"
Other
- Level: Upper
- Dimensions: 13`5" x 16`4"
Bedroom
- Level: Basement
- Dimensions: 12`8" x 9`3"
Bedroom
- Level: Basement
- Dimensions: 9`10" x 9`10"
Other
- Level: Main
- Dimensions: 9`11" x 5`0"
Other
- Level: Upper
- Dimensions: 4`11" x 9`7"
Other
- Level: Basement
- Dimensions: 4`11" x 10`0"
Other
- Level: Upper
- Dimensions: 9`11" x 5`1"
Other
- Level: Upper
- Dimensions: 5`0" x 9`3"
Other
- Level: Upper
- Dimensions: 9`3" x 13`11"
Dining room
- Level: Main
- Dimensions: 12`10" x 10`1"
Family room
- Level: Main
- Dimensions: 12`7" x 19`1"
Game room
- Level: Basement
- Dimensions: 21`9" x 22`9"
Kitchen
- Level: Main
- Dimensions: 10`6" x 19`0"
Kitchen
- Level: Basement
- Dimensions: 5`4" x 19`0"
Laundry
- Level: Upper
- Dimensions: 10`0" x 5`8"
Living room
- Level: Main
- Dimensions: 12`10" x 20`11"
Pantry
- Level: Main
Storage
- Level: Basement
- Dimensions: 8`7" x 12`9"
Walk in closet
- Level: Upper
- Dimensions: 10`0" x 4`10"
Heating
- Forced Air
Cooling
- None
Appliances
- Included: Built-In Oven, Dishwasher, Dryer, Garage Control(s), Gas Cooktop, Microwave, Range Hood, Refrigerator, Washer
- Laundry: In Basement, Upper Level
Features
- Built-in Features, Double Vanity, High Ceilings, Kitchen Island, No Smoking Home, Pantry, Quartz Counters, Recessed Lighting, Separate Entrance, Soaking Tub, Storage, Tray Ceiling(s), Walk-In Closet(s)
- Flooring: Carpet, Tile, Vinyl
- Basement: Full
- Number of fireplaces: 1
- Fireplace features: Electric
Interior area
- Total interior livable area: 2,816 sqft
- Finished area above ground: 2,816
- Finished area below ground: 993
Property
Parking
- Total spaces: 5
- Parking features: Double Garage Attached, Driveway, Garage Faces Front, On Street
- Attached garage spaces: 2
- Has uncovered spaces: Yes
Features
- Levels: Two,2 Storey
- Stories: 1
- Patio & porch: None
- Exterior features: Lighting, Rain Gutters
- Fencing: Partial
- Frontage length: 9.76M 32`0"
Lot
- Size: 3,484 Square Feet
- Features: Back Yard, No Neighbours Behind, Rectangular Lot, Street Lighting
Details
- Parcel number: 112679059
- Zoning: R-G
Construction
Type & style
- Home type: SingleFamily
- Property subtype: Single Family Residence
Materials
- Composite Siding, Vinyl Siding, Wood Frame
- Foundation: Concrete Perimeter
- Roof: Asphalt Shingle
Condition
- New construction: No
- Year built: 2022
Community & HOA
Community
- Features: Park, Sidewalks, Street Lights
- Subdivision: Saddle Ridge
HOA
- Has HOA: No
Location
- Region: Calgary
Financial & listing details
- Price per square foot: C$302/sqft
- Date on market: 8/27/2026
- Inclusions: Basement Suite Appliances: Fridge, Stove, Washer, Dryer
Price history
Price history is unavailable.
Public tax history
Tax history is unavailable.
Climate risks
Neighborhood: Saddle Ridge
Nearby schools
GreatSchools rating
No schools nearby
We couldn't find any schools near this home.

Similar homes
- C$849,9007 bd5 ba2.6k sqft50 Saddlestone Pl NE, Calgary, AB T3J 0Z6For Sale
 Century 21 Canada
 - C$849,9007 bd5 ba2.6k sqft50 S Saddlestone Pl NE, Calgary, AB T3J 0Z6For Sale
 MLS ID #A2334525, Aman Virk, Associate, Century 21 Bravo Realty. courtesy of Pillar9 System
 - C$775,0007 bd4 ba2.2k sqft223 SE Savanna Way NE, Calgary, AB T3J 0Z9For Sale
 MLS ID #A2340344, Amandeep Walia, Associate, Ko Realty Ltd.. courtesy of Pillar9 System
 - C$885,0007 bd5 ba2.9k sqft92 S Red Embers Ter NE, Calgary, AB T3N 1K8For Sale
 MLS ID #A2335718, Vaibhav Patel, Associate, Cir Realty. courtesy of Pillar9 System
