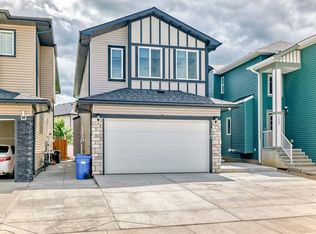
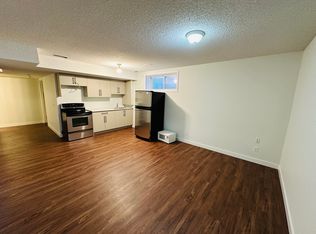
Welcome to 123 Saddlecrest Grove NE a spacious, fully upgraded home offering 2,940 sq ft of above-grade living space plus a 2-bedroom legal basement suite with a private side entrance, perfect for rental income or extended family. The main floor features an open-concept layout with quartz countertops throughout, a bright living area, and a convenient main floor den with a full bathroom ideal for guests or multigenerational living. The gourmet kitchen is equipped with a large island, stainless steel appliances, and a fully functional spice kitchen for all your cooking needs. Upstairs, you'll find 4 generously sized bedrooms and 3 full bathrooms, including a spacious primary suite with a walk-in closet and a luxurious ensuite. A bonus room and upper-level laundry add even more convenience for busy families. Step outside to a well built rear deck, perfect for outdoor dining, summer BBQs, or relaxing evenings. The exterior also features a double car garage and an exposed aggregate driveway, adding both style and durability. Located close to shopping, schools, parks, and major amenities, this home offers comfort, convenience, and exceptional value in a sought-after community.
For sale
C$989,900
123 N Saddlecrest Grv NE, Calgary, AB T3J 2K3
6beds
2,940sqft
Single Family Residence
Built in 2024
3,920 Square Feet Lot
$-- Zestimate®
C$337/sqft
C$-- HOA
What's special
Spacious fully upgraded homeOpen-concept layoutQuartz countertops throughoutGourmet kitchenLarge islandStainless steel appliancesFully functional spice kitchen
- 96 days
- 6
- 0
Zillow last checked:
Listing updated:
Listed by:
Mani Singh Mundey, Associate,
Re/Max Real Estate (Mountain View)
Source: courtesy of Pillar9 System,MLS®#: A2327602 Originating MLS®#: Calgary
Originating MLS®#: CalgaryFacts & features
Interior
Bedrooms & bathrooms
- Bedrooms: 6
- Bathrooms: 5
- Full bathrooms: 5
Other
- Level: Upper
- Dimensions: 19`3" x 12`11"
Bedroom
- Level: Upper
- Dimensions: 10`5" x 13`6"
Bedroom
- Level: Upper
- Dimensions: 9`8" x 10`11"
Bedroom
- Level: Upper
- Dimensions: 12`6" x 13`1"
Bedroom
- Level: Basement
- Dimensions: 14`4" x 10`9"
Bedroom
- Level: Basement
- Dimensions: 16`6" x 11`2"
Other
- Level: Main
- Dimensions: 5`0" x 8`10"
Other
- Level: Upper
- Dimensions: 4`11" x 7`11"
Other
- Level: Basement
- Dimensions: 6`2" x 9`7"
Other
- Level: Upper
- Dimensions: 4`11" x 10`11"
Other
- Level: Upper
- Dimensions: 9`7" x 10`5"
Bonus room
- Level: Upper
- Dimensions: 12`4" x 14`6"
Breakfast nook
- Level: Main
- Dimensions: 11`1" x 9`8"
Dining room
- Level: Main
- Dimensions: 13`1" x 15`2"
Other
- Level: Main
- Dimensions: 13`4" x 14`11"
Family room
- Level: Basement
- Dimensions: 19`1" x 14`4"
Kitchen
- Level: Basement
- Dimensions: 12`1" x 7`10"
Other
- Level: Main
- Dimensions: 17`2" x 11`2"
Laundry
- Level: Upper
- Dimensions: 9`1" x 5`10"
Living room
- Level: Main
- Dimensions: 13`5" x 13`1"
Mud room
- Level: Main
- Dimensions: 4`9" x 6`7"
Office
- Level: Main
- Dimensions: 9`9" x 8`11"
Other
- Level: Main
- Dimensions: 5`5" x 9`11"
Walk in closet
- Level: Upper
- Dimensions: 6`11" x 10`10"
Heating
- Fireplace(s), Forced Air, Natural Gas
Cooling
- None
Appliances
- Included: Built-In Electric Range, Built-In Oven, Dishwasher, Electric Range, Garage Control(s), Gas Range, Microwave, Refrigerator, Washer/Dryer
- Laundry: Sink, Upper Level
Features
- Chandelier, Double Vanity, High Ceilings, Kitchen Island, No Smoking Home, Open Floorplan, Quartz Counters, Tray Ceiling(s), Walk-In Closet(s)
- Flooring: Tile
- Windows: Window Coverings
- Basement: Full
- Number of fireplaces: 1
- Fireplace features: Electric
Interior area
- Total interior livable area: 2,940 sqft
- Finished area above ground: 1,328
- Finished area below ground: 1,057
Property
Parking
- Total spaces: 4
- Parking features: Double Garage Attached
- Attached garage spaces: 2
Features
- Levels: Two,2 Storey
- Stories: 1
- Patio & porch: Deck
- Exterior features: None
- Fencing: Partial
- Frontage length: 10.00M 32`10"
Lot
- Size: 3,920 Square Feet
- Features: Back Yard, Rectangular Lot
Details
- Parcel number: 112675681
- Zoning: R-G
Construction
Type & style
- Home type: SingleFamily
- Property subtype: Single Family Residence
Materials
- Stone, Vinyl Siding, Wood Frame
- Foundation: Concrete Perimeter
- Roof: Asphalt Shingle
Condition
- New construction: No
- Year built: 2024
Community & HOA
Community
- Features: Park, Playground, Sidewalks, Street Lights
- Subdivision: Saddle Ridge
HOA
- Has HOA: No
Location
- Region: Calgary
Financial & listing details
- Price per square foot: C$337/sqft
- Date on market: 7/8/2026
- Inclusions: N/A
Price history
Price history is unavailable.
Public tax history
Tax history is unavailable.
Climate risks
Neighborhood: Saddle Ridge
Nearby schools
GreatSchools rating
No schools nearby
We couldn't find any schools near this home.


Similar homes
- C$849,0006 bd5 ba2.4k sqft4831 N 87th Ave NE, Calgary, AB T3J 2J5For Sale
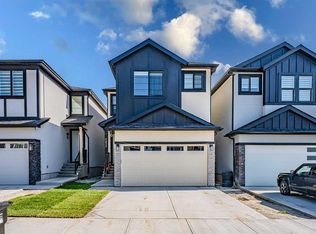 MLS ID #A2328104, Arvind Sharma, Associate, Exa Realty. courtesy of Pillar9 System
 - C$1,080,0008 bd6 ba3k sqft4524 S 87th Ave NE, Calgary, AB T3J 2H9For Sale
 MLS ID #A2331302, Gurpreet Dhillon, Associate, Real Broker. courtesy of Pillar9 System
 - C$829,9008 bd6 ba2.8k sqft177 W Saddlelake Ter NE, Calgary, AB T3J 2E8For Sale
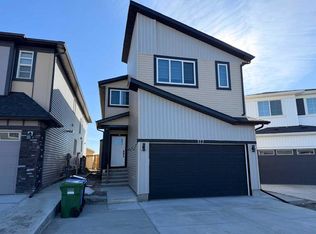 MLS ID #A2340430, Raman Chahal, Associate, Re/Max Crown. courtesy of Pillar9 System
 - C$1,160,0007 bd6 ba3.1k sqft4508 S 87th Ave NE, Calgary, AB T3J 2H9For Sale
 MLS ID #A2339408, Aman Virk, Associate, Century 21 Bravo Realty. courtesy of Pillar9 System
