UP TO $24,000 TOWARD YOUR MORTGAGE | NO CONDO FEES FOR 2026 & 2027 | MOVE-IN READY | 4 BED + DEN | 4 FULL BATHS | PRIVATE MAIN-FLOOR GUEST SUITE | 1,838 SQ. FT. Welcome to Unit 105 at Saddlecrest Living, a thoughtfully designed townhome in a brand-new 43-unit community in Calgary's Northeast. For a limited time, buyers who secure a firm purchase on or before October 31, 2026, will receive a developer mortgage payment incentive equal to up to twelve (12) monthly mortgage payments (maximum $2,000 per month or $24,000 in total), payable as either a lump-sum payment or monthly reimbursements following possession, subject to the terms and conditions of the Vendor's Mortgage Payment Promotion. This three-storey home with an attached garage offers exceptional space and flexibility for families, first-time buyers, and investors alike. A standout feature is the main-floor private guest suite with a full bathroom and separate rear entrance, ideal for extended family, guests, a home office, or future rental income potential. The main living area features an open-concept layout with 9-foot ceilings and oversized triple-pane windows that fill the home with natural light while enhancing energy efficiency. The contemporary kitchen is finished with floor-to-ceiling cabinetry, premium quartz countertops, and stainless steel appliances. Upstairs, all bathrooms feature full-height tile, while carpeted bedrooms provide comfort, and luxury vinyl plank flooring on the main level offers durability and easy maintenance. Built for Calgary's climate, the exterior combines stucco and Hardie siding for superior hail resistance and low-maintenance living. Saddlecrest Living is a connected, family-friendly community close to schools, parks, Saddletowne LRT, shopping, medical clinics, fitness centres, and offers quick access to Stoney Trail, Calgary International Airport, Costco, CrossIron Mills, and New Horizon Mall. Whether you're purchasing your first home, upgrading for a growing family, or adding to your investment portfolio, Unit 105 delivers exceptional value, thoughtful design, and one of Calgary's most compelling new-home incentive packages. Eligible first-time home buyers may also qualify for the federal GST rebate, representing potential additional savings of $20,000+ (eligibility criteria apply). Images are of a similar middle unit and are for illustrative purposes only.
New construction
C$449,000
95 N Saddlecrest Cir NE #105, Calgary, AB T3J 0Z2
4beds
1,565sqft
Townhouse
Built in 2025
871 Square Feet Lot
$-- Zestimate®
C$287/sqft
C$210/mo HOA
What's special
Attached garageOpen-concept layoutPremium quartz countertopsStainless steel appliancesBathrooms feature full-height tileCarpeted bedrooms provide comfort
- 6 days
- 10
- 0
Zillow last checked:
Listing updated:
Listed by:
Monica Uppal, Associate,
Exp Realty
Source: courtesy of Pillar9 System,MLS®#: A2344940 Originating MLS®#: Calgary
Originating MLS®#: CalgaryFacts & features
Interior
Bedrooms & bathrooms
- Bedrooms: 4
- Bathrooms: 4
- Full bathrooms: 4
Other
- Level: Upper
- Dimensions: 11`9" x 11`8"
Bedroom
- Level: Upper
- Dimensions: 14`3" x 9`9"
Bedroom
- Level: Main
- Dimensions: 9`5" x 8`11"
Bedroom
- Level: Lower
- Dimensions: 18`3" x 8`11"
Other
- Level: Main
- Dimensions: 9`8" x 5`0"
Other
- Level: Upper
- Dimensions: 8`7" x 7`5"
Other
- Level: Upper
- Dimensions: 7`5" x 7`5"
Other
- Level: Lower
- Dimensions: 8`9" x 5`0"
Den
- Level: Upper
- Dimensions: 10`3" x 8`6"
Dining room
- Level: Main
- Dimensions: 10`9" x 7`0"
Foyer
- Level: Lower
- Dimensions: 9`9" x 3`11"
Other
- Level: Lower
- Dimensions: 14`3" x 4`3"
Kitchen
- Level: Main
- Dimensions: 13`2" x 10`9"
Laundry
- Level: Upper
- Dimensions: 5`8" x 2`11"
Living room
- Level: Main
- Dimensions: 14`3" x 10`6"
Heating
- Forced Air
Cooling
- None
Appliances
- Included: Dishwasher, Electric Range, Garage Control(s), Microwave Hood Fan, Refrigerator
- Laundry: Electric Dryer Hookup, Upper Level, Washer Hookup
Features
- See Remarks
- Flooring: Carpet, Tile
- Basement: None
- Has fireplace: No
- Common walls with other units/homes: 2+ Common Walls
Interior area
- Total interior livable area: 1,565 sqft
Property
Parking
- Total spaces: 2
- Parking features: Single Garage Attached, Attached Garage
- Attached garage spaces: 1
Features
- Levels: Three Or More,3 (or more) Storey
- Stories: 1
- Patio & porch: Balcony(s), Patio
- Exterior features: Balcony, Private Yard
- Fencing: None
- Frontage length: 4.57M 15`0"
Lot
- Size: 871 Square Feet
- Features: Back Lane, Back Yard, No Neighbours Behind, Rectangular Lot
Details
- Parcel number: 112279346
- Zoning: M-1
Construction
Type & style
- Home type: Townhouse
- Property subtype: Townhouse
Materials
- Concrete, Stucco, Wood Frame
- Foundation: Concrete Perimeter
- Roof: Asphalt Shingle
Condition
- New construction: Yes
- Year built: 2025
Community & HOA
Community
- Features: Park, Playground, Sidewalks, Street Lights
- Subdivision: Saddle Ridge
HOA
- Has HOA: Yes
- Amenities included: Park, Snow Removal, Trash, Visitor Parking
- Services included: Reserve Fund Contributions, See Remarks, Snow Removal, Trash
- HOA fee: C$210 monthly
Location
- Region: Calgary
Financial & listing details
- Price per square foot: C$287/sqft
- Date on market: 9/19/2026
- Inclusions: N/A
Price history
Price history is unavailable.
Public tax history
Tax history is unavailable.
Climate risks
Neighborhood: Saddle Ridge
Nearby schools
GreatSchools rating
No schools nearby
We couldn't find any schools near this home.
- C$969,9997 bd5 ba2.9k sqft137 S Saddlecrest Cir NE, Calgary, AB T3J0Z2For Sale
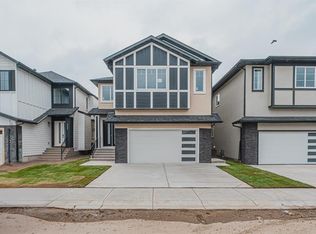
- C$499,0005 bd4 ba1.6k sqft95 N Saddlecrest Cir NE #106, Calgary, AB T3J0Z2New Construction

- C$6,999,0003 bd2 ba1.1k sqft6811 N 89th Ave NE, Calgary, AB T3J4B4For Sale

- C$380,0003,484 sqft358 Saddlecrest Cir NE, Calgary, AB T3J0Z2Lot/Land

Similar homes
- C$469,9993 bd3 ba1.3k sqft19 E Savanna St NE, Calgary, AB T3J 0W1For Sale
 MLS ID #A2348321, Timmy Sharma, Associate, Coldwell Banker Yad Realty. courtesy of Pillar9 System
 - C$499,0005 bd4 ba1.6k sqft95 N Saddlecrest Cir NE #106, Calgary, AB T3J 0Z2New ConstructionMLS ID #A2312759, Monica Uppal, Associate, Exp Realty. courtesy of Pillar9 System
- C$475,8003 bd3 ba1.1k sqft179 W Saddlemead Grn NE, Calgary, AB T3J 4M8For Sale
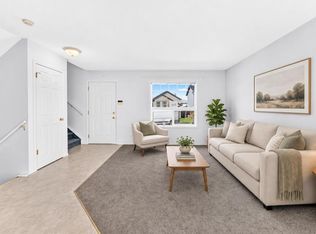 MLS ID #A2344447, Richard Chau, Associate, Re/Max Realty Professionals. courtesy of Pillar9 System
 - C$549,9004 bd4 ba1.4k sqft289 W Taralake Ter NE, Calgary, AB T3J 0A1For Sale
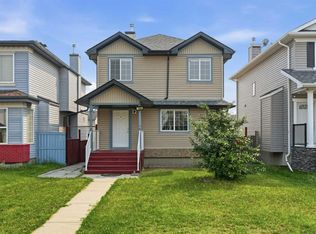 MLS ID #A2346127, Happe Dhillon, Associate, Re/Max Crown. courtesy of Pillar9 System
