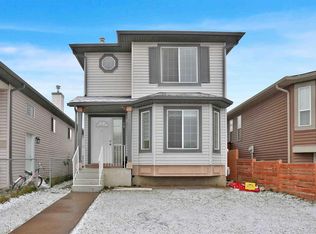
4 BEDS| 2.5 Baths| Double Detached Garage| Across From Park Welcome to this beautiful 2-storey home offering 4 bedrooms, 2.5 bathrooms, and a double garage, ideally situated directly across from a park. The bright and spacious main floor features an open-concept kitchen and living area, perfect for everyday living and entertaining, with direct access to the backyard. The fully developed basement offers an additional bedroom complete with its own ensuite, providing added comfort and privacy for guests or family members. With a functional layout, generous living space, and a fantastic park-facing location, this home is perfect for growing families. Don't miss this wonderful opportunity.
For sale
C$449,900
10 NW Saddlemont Rd NE, Calgary, AB T3J 4Z9
4beds
1,466sqft
Single Family Residence
Built in 2002
3,049 Square Feet Lot
$-- Zestimate®
C$307/sqft
C$-- HOA
What's special
Double garageFully developed basementFunctional layoutGenerous living spaceFantastic park-facing location
- 4 days
- 44
- 2
Zillow last checked:
Listing updated:
Listed by:
Jeremy Dinh, Associate,
Ko Realty Ltd.
Source: courtesy of Pillar9 System,MLS®#: A2358290 Originating MLS®#: Calgary
Facts & features
Interior
Bedrooms & bathrooms
- Bedrooms: 4
- Bathrooms: 3
- Full bathrooms: 2
- 1/2 bathrooms: 1
Bedroom
- Level: Upper
- Dimensions: 9`0" x 9`8"
Bedroom
- Level: Upper
- Dimensions: 9`5" x 9`0"
Other
- Level: Upper
- Dimensions: 12`0" x 12`8"
Bedroom
- Level: Basement
- Dimensions: 19`6" x 11`5"
Other
- Level: Main
- Dimensions: 5`0" x 5`1"
Other
- Level: Upper
- Dimensions: 7`5" x 4`11"
Other
- Level: Basement
- Dimensions: 8`9" x 4`0"
Breakfast nook
- Level: Main
- Dimensions: 11`9" x 10`11"
Dining room
- Level: Main
- Dimensions: 10`6" x 11`4"
Other
- Level: Main
- Dimensions: 4`6" x 3`7"
Other
- Level: Main
- Dimensions: 5`8" x 4`10"
Kitchen
- Level: Main
- Dimensions: 15`0" x 8`7"
Laundry
- Level: Basement
- Dimensions: 14`9" x 9`0"
Living room
- Level: Main
- Dimensions: 14`3" x 12`8"
Office
- Level: Main
- Dimensions: 7`7" x 6`6"
Pantry
- Level: Main
- Dimensions: 8`11" x 3`3"
Walk in closet
- Level: Upper
- Dimensions: 5`8" x 4`0"
Heating
- Forced Air, Natural Gas
Cooling
- None
Appliances
- Included: Dishwasher, Electric Stove, Range Hood, Refrigerator, Washer/Dryer
- Laundry: In Basement
Features
- No Smoking Home
- Flooring: Vinyl
- Basement: Full
- Has fireplace: No
Interior area
- Total interior livable area: 1,466 sqft
- Finished area above ground: 1,466
Property
Parking
- Total spaces: 2
- Parking features: Double Garage Detached
- Garage spaces: 2
Features
- Levels: Two,2 Storey
- Stories: 1
- Patio & porch: Other
- Exterior features: Other
- Fencing: Fenced
- Frontage length: 8.50M 27`11"
Lot
- Size: 3,049 Square Feet
- Features: Back Lane
Details
- Parcel number: 112518848
- Zoning: R-1N
Construction
Type & style
- Home type: SingleFamily
- Property subtype: Single Family Residence
Materials
- Vinyl Siding, Wood Frame
- Foundation: Concrete Perimeter
- Roof: Asphalt Shingle
Condition
- New construction: No
- Year built: 2002
Community & HOA
Community
- Features: Playground
- Subdivision: Saddle Ridge
HOA
- Has HOA: No
Location
- Region: Calgary
Financial & listing details
- Price per square foot: C$307/sqft
- Date on market: 11/13/2026
- Inclusions: n/a
Price history
Price history is unavailable.
Public tax history
Tax history is unavailable.
Climate risks
Neighborhood: Saddle Ridge
Nearby schools
GreatSchools rating
No schools nearby
We couldn't find any schools near this home.
Similar homes
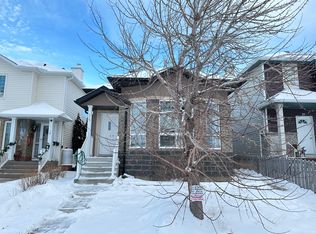
- C$498,8004 bd3 ba1.3k sqft421 SE Martindale Dr NE, Calgary, AB T3J 3Z8For Sale
 MLS ID #A2359170, Chakbir Singh, Associate, Royal Lepage Metro. courtesy of Pillar9 System
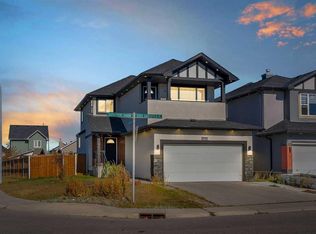
- C$529,7864 bd3 ba1.3k sqft39 E Tarawood Close NE, Calgary, AB T3J 4T1For Sale
 MLS ID #A2355851, Imtiaz Ahmed, Associate, Urban-Realty.Ca. courtesy of Pillar9 System
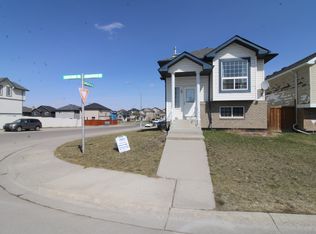
- C$449,9003 bd3 ba1.1k sqft179 W Saddlemead Grn NE, Calgary, AB T3J 4M8For Sale
 MLS ID #A2344447, Richard Chau, Associate, Re/Max Realty Professionals. courtesy of Pillar9 System
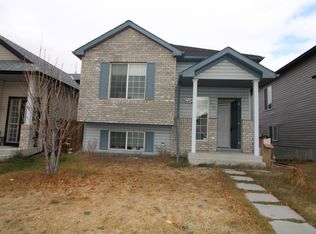
- C$469,9004 bd3 ba1.2k sqft210 S Saddlebrook Way NE, Calgary, AB T3J 0B5For Sale
 MLS ID #A2348246, Jag Duggal, Associate, Maxwell Central. courtesy of Pillar9 System
