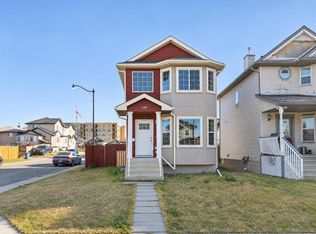
Welcome to this beautifully renovated home in the heart of Taradale NE! Featuring 4 bedrooms, 2.5 bathrooms, and a Double detached garage, this home is perfect for first-time buyers and investors alike. Enjoy fresh paint, new exterior, high-gloss cabinets, quartz countertops, new baseboards, carpet, light fixtures, a convenient side entrance, plus a deck and fully fenced yard. The fully finished basement offers an additional bedroom, full bathroom, and recreation area. Ideally located close to all amenities, including Genesis Centre, LRT, schools, and parks. Don’t miss this opportunity! Call your REALTOR® today to book your private showing.
For sale
C$529,786
39 E Tarawood Close NE, Calgary, AB T3J 4T1
4beds
1,328sqft
Single Family Residence
Built in 2003
3,049 Square Feet Lot
$-- Zestimate®
C$399/sqft
C$-- HOA
What's special
Double detached garageFresh paintNew exteriorHigh-gloss cabinetsQuartz countertopsNew baseboardsLight fixtures
- 4 days
- 5
- 0
Zillow last checked:
Listing updated:
Listed by:
Imtiaz Ahmed, Associate,
Urban-Realty.Ca,
Amir Sattar, Associate,
Urban-Realty.Ca
Source: courtesy of Pillar9 System,MLS®#: A2355851 Originating MLS®#: Calgary
Facts & features
Interior
Bedrooms & bathrooms
- Bedrooms: 4
- Bathrooms: 3
- Full bathrooms: 2
- 1/2 bathrooms: 1
Bedroom
- Level: Upper
- Dimensions: 8`11" x 12`1"
Bedroom
- Level: Upper
- Dimensions: 9`1" x 11`5"
Other
- Level: Upper
- Dimensions: 11`4" x 12`9"
Bedroom
- Level: Basement
- Dimensions: 10`9" x 11`7"
Other
- Level: Main
- Dimensions: 5`8" x 4`11"
Other
- Level: Upper
- Dimensions: 7`7" x 8`3"
Other
- Level: Basement
- Dimensions: 6`2" x 8`6"
Dining room
- Level: Main
- Dimensions: 7`10" x 12`8"
Other
- Level: Basement
- Dimensions: 6`3" x 7`9"
Game room
- Level: Basement
- Dimensions: 10`5" x 10`4"
Kitchen
- Level: Main
- Dimensions: 10`6" x 12`8"
Living room
- Level: Main
- Dimensions: 13`4" x 17`10"
Storage
- Level: Basement
- Dimensions: 6`2" x 3`5"
Walk in closet
- Level: Upper
- Dimensions: 5`7" x 8`7"
Walk in closet
- Level: Basement
- Dimensions: 6`2" x 7`11"
Heating
- Forced Air, Natural Gas
Cooling
- None
Appliances
- Included: Dishwasher, Dryer, Electric Stove, Garage Control(s), Refrigerator, Washer
- Laundry: In Basement
Features
- No Animal Home, No Smoking Home, Quartz Counters
- Flooring: Carpet, Ceramic Tile
- Basement: Full
- Has fireplace: No
Interior area
- Total interior livable area: 1,328 sqft
Video & virtual tour
Property
Parking
- Total spaces: 455
- Parking features: Double Garage Detached
- Garage spaces: 455
Features
- Levels: Two,2 Storey
- Stories: 1
- Patio & porch: Deck
- Exterior features: Private Yard
- Fencing: Partial
- Frontage length: 8.11M 26`7"
Lot
- Size: 3,049 Square Feet
- Features: Back Lane, Landscaped, Low Maintenance Landscape, Rectangular Lot
Details
- Parcel number: 112758571
- Zoning: R-1N
Construction
Type & style
- Home type: SingleFamily
- Property subtype: Single Family Residence
Materials
- Vinyl Siding, Wood Frame
- Foundation: Concrete Perimeter
- Roof: Asphalt Shingle
Condition
- New construction: No
- Year built: 2003
Community & HOA
Community
- Features: Park, Playground, Sidewalks, Street Lights
- Subdivision: Taradale
HOA
- Has HOA: No
Location
- Region: Calgary
Financial & listing details
- Price per square foot: C$399/sqft
- Date on market: 11/13/2026
- Inclusions: GARAGE HEATHER
Price history
Price history is unavailable.
Public tax history
Tax history is unavailable.
Climate risks
Neighborhood: Taradale
Nearby schools
GreatSchools rating
No schools nearby
We couldn't find any schools near this home.
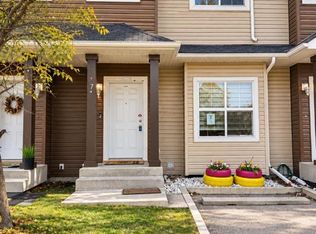
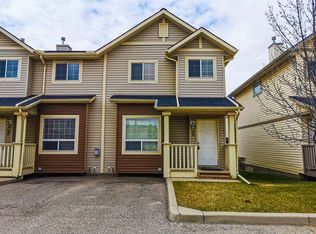
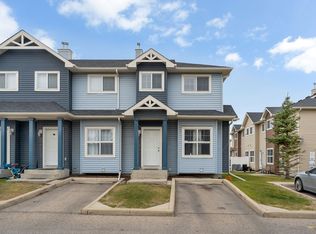
Similar homes
- C$498,8004 bd3 ba1.3k sqft421 SE Martindale Dr NE, Calgary, AB T3J 3Z8For Sale
 MLS ID #A2359170, Chakbir Singh, Associate, Royal Lepage Metro. courtesy of Pillar9 System
- C$610,5004 bd4 ba1.2k sqft138 E Tarawood Rd NE, Calgary, AB T3J 5B4For Sale
 MLS ID #A2358679, Dinesh Reddy Nallamadhi, Associate, Royal Lepage Metro. courtesy of Pillar9 System
- C$519,9005 bd3 ba1.6k sqft23 E Martingrove Pl NE, Calgary, AB T3J 2S7For Sale
 MLS ID #A2358656, Gary Banipal, Associate, Real Broker. courtesy of Pillar9 System
- C$449,9004 bd3 ba1.4k sqft10 NW Saddlemont Rd NE, Calgary, AB T3J 4Z9For Sale
 MLS ID #A2358290, Jeremy Dinh, Associate, Ko Realty Ltd.. courtesy of Pillar9 System
