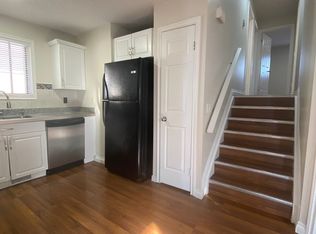
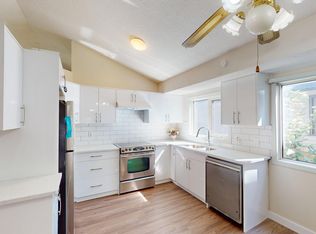
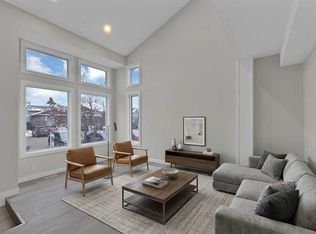
LEGAL BASEMENT SUITE WITH SEPARATE ENTRANCE!! SEPARATE LAUNDRY!! 5 BEDROOMS!! 2.5 FULL BATHROOMS!! Welcome to this beautiful home in the desirable community of Martindale, offering a functional layout, spacious living areas, and a legal basement suite! As you enter the main floor, you are greeted by a bright and inviting living room featuring large windows that bring in an abundance of natural light. Moving further, you will find a well-appointed kitchen with a central island, offering plenty of space for meal preparation, along with a dedicated dining area. The main floor also features a cozy family room with direct access to the rear deck, perfect for relaxing or entertaining. A convenient 2-piece bathroom and a separate laundry area complete this level. Heading upstairs, you will find 3 generously sized bedrooms, including the primary bedroom, along with a 4-piece bathroom. The LEGAL BASEMENT SUITE, accessible through its own separate entrance, offers an excellent mortgage-helper opportunity! This level features 2 bedrooms, a kitchen, a spacious recreation/living area, a 4-piece bathroom, and its own separate laundry, providing comfort and privacy for basement occupants. Located in the established community of Martindale, this home is conveniently situated close to schools, parks, playgrounds, shopping, public transit, the Martindale LRT Station, and major roadways, including Metis Trail and Stoney Trail. Whether you are looking for a family home or an investment opportunity, this property offers incredible versatility and value!
For sale
C$519,900
23 E Martingrove Pl NE, Calgary, AB T3J 2S7
5beds
1,612sqft
Single Family Residence
Built in 1986
2,613 Square Feet Lot
$-- Zestimate®
C$322/sqft
C$-- HOA
What's special
Separate laundryDedicated dining areaRear deckPrimary bedroom
- 2 days
- 19
- 3
Zillow last checked:
Listing updated:
Listed by:
Gary Banipal, Associate,
Real Broker,
Sunny Banipal, Associate,
Real Broker
Source: courtesy of Pillar9 System,MLS®#: A2358656 Originating MLS®#: Calgary
Facts & features
Interior
Bedrooms & bathrooms
- Bedrooms: 5
- Bathrooms: 3
- Full bathrooms: 2
- 1/2 bathrooms: 1
Bedroom
- Level: Second
- Dimensions: 9`8" x 12`10"
Bedroom
- Level: Second
- Dimensions: 9`8" x 12`11"
Other
- Level: Second
- Dimensions: 13`9" x 12`0"
Bedroom
- Level: Basement
- Dimensions: 9`3" x 9`7"
Bedroom
- Level: Basement
- Dimensions: 9`0" x 10`1"
Other
- Level: Main
- Dimensions: 6`9" x 5`1"
Other
- Level: Second
- Dimensions: 8`0" x 4`11"
Other
- Level: Basement
- Dimensions: 5`11" x 6`10"
Dining room
- Level: Main
- Dimensions: 7`1" x 12`4"
Family room
- Level: Main
- Dimensions: 19`9" x 12`11"
Other
- Level: Basement
- Dimensions: 6`0" x 6`8"
Game room
- Level: Basement
- Dimensions: 14`11" x 13`8"
Kitchen
- Level: Main
- Dimensions: 9`0" x 12`6"
Kitchen
- Level: Basement
- Dimensions: 14`11" x 11`8"
Living room
- Level: Main
- Dimensions: 16`1" x 15`1"
Heating
- Forced Air, Natural Gas
Cooling
- None
Appliances
- Included: Other
- Laundry: In Basement, Main Level
Features
- Kitchen Island, Open Floorplan, See Remarks, Separate Entrance
- Flooring: Hardwood, Tile
- Basement: Full
- Number of fireplaces: 1
- Fireplace features: Gas
Interior area
- Total interior livable area: 1,612 sqft
- Finished area above ground: 1,612
- Finished area below ground: 772
Video & virtual tour
Property
Parking
- Total spaces: 2
- Parking features: None
Features
- Levels: Two,2 Storey
- Stories: 1
- Patio & porch: Deck
- Exterior features: Other
- Fencing: Fenced
- Frontage length: 7.01M 23`0"
Lot
- Size: 2,613 Square Feet
- Features: Back Lane, Back Yard
Details
- Parcel number: 112235575
- Zoning: R-C2
Construction
Type & style
- Home type: SingleFamily
- Property subtype: Single Family Residence
Materials
- Vinyl Siding
- Foundation: Concrete Perimeter
- Roof: Asphalt Shingle
Condition
- New construction: No
- Year built: 1986
Community & HOA
Community
- Subdivision: Martindale
HOA
- Has HOA: No
Location
- Region: Calgary
Financial & listing details
- Price per square foot: C$322/sqft
- Date on market: 11/15/2026
- Inclusions: Electric Stove x2, Range Hood x2, Dishwasher, Refrigerator x2, Washer x2, Dryer x2
Price history
Price history is unavailable.
Public tax history
Tax history is unavailable.
Climate risks
Neighborhood: Martindale
Nearby schools
GreatSchools rating
No schools nearby
We couldn't find any schools near this home.

Similar homes
- C$459,8995 bd4 ba1.4k sqft65 Falmere Way NE, Calgary, AB T3J 2Y7For Sale
 Century 21 Canada
- C$498,8004 bd3 ba1.3k sqft421 SE Martindale Dr NE, Calgary, AB T3J 3Z8For Sale
 MLS ID #A2359170, Chakbir Singh, Associate, Royal Lepage Metro. courtesy of Pillar9 System
- C$529,7864 bd3 ba1.3k sqft39 E Tarawood Close NE, Calgary, AB T3J 4T1For Sale
 MLS ID #A2355851, Imtiaz Ahmed, Associate, Urban-Realty.Ca. courtesy of Pillar9 System
- C$549,9006 bd4 ba1.5k sqft5 S Martingrove Ct NE, Calgary, AB T3J 2S3For Sale
 MLS ID #A2356163, Arun Kaushal, Broker, Prep Realty Inc.. courtesy of Pillar9 System
