PRICED TO SELL | Detached | Double Garage | Finished Basement with Separate Entrance | Backs onto Pathways Description Welcome to 144 Saddlecrest Place NE, a well-maintained detached home in one of Saddle Ridge’s most sought-after locations. With 1,303 sq ft, 4 bedrooms, 2.5 bathrooms, a fully finished basement with a separate entrance, and a double detached garage, this home offers exceptional space and value for first-time buyers, growing families, and investors alike. The bright, open-concept main floor connects a welcoming living room, a modern kitchen with stainless steel appliances, and a spacious dining area that is ideal for entertaining. A versatile front den works well as a home office, study, or play space, and a convenient half bath completes the level. Upstairs, three generous bedrooms include a primary retreat with a walk-in closet, along with a full bathroom. The finished basement adds valuable living space, with a large recreation room, a fourth bedroom, a full bathroom, laundry, and ample storage. The separate entrance offers flexibility for multi-generational living or a mortgage helper. Outside, the private, fenced backyard features a large deck and direct access to scenic walking paths, a rare find at this price point. Parks, schools, shopping, and transit are all close by. Competitively priced and move-in ready, this home is an outstanding blend of space, function, and affordability. Book your showing today.
For sale
C$535,900
144 N Saddlecrest Pl NE, Calgary, AB T3J 5G2
4beds
1,303sqft
Single Family Residence
Built in 2004
1,306 Square Feet Lot
$-- Zestimate®
C$411/sqft
C$-- HOA
What's special
Detached homeDouble detached garageBright open-concept main floorPrivate fenced backyardLarge deck
- 1 day
- 3
- 0
Zillow last checked:
Listing updated:
Listed by:
Ali Khalid, Associate,
Prep Ultra Realty Ltd.,
Furqan Haider, Associate,
Prep Ultra Realty Ltd.
Source: courtesy of Pillar9 System,MLS®#: A2357410 Originating MLS®#: Calgary
Facts & features
Interior
Bedrooms & bathrooms
- Bedrooms: 4
- Bathrooms: 3
- Full bathrooms: 2
- 1/2 bathrooms: 1
Bedroom
- Level: Second
- Dimensions: 8`4" x 10`4"
Bedroom
- Level: Second
- Dimensions: 11`9" x 12`2"
Other
- Level: Second
- Dimensions: 12`5" x 12`6"
Bedroom
- Level: Basement
- Dimensions: 10`9" x 10`1"
Other
- Level: Second
- Dimensions: 8`4" x 5`9"
Other
- Level: Main
- Dimensions: 4`9" x 5`5"
Other
- Level: Basement
- Dimensions: 6`6" x 8`5"
Dining room
- Level: Main
- Dimensions: 11`2" x 8`8"
Other
- Level: Basement
- Dimensions: 6`6" x 9`5"
Game room
- Level: Basement
- Dimensions: 10`8" x 11`2"
Kitchen
- Level: Main
- Dimensions: 12`5" x 13`2"
Kitchen
- Level: Basement
- Dimensions: 7`2" x 11`2"
Living room
- Level: Main
- Dimensions: 11`9" x 13`5"
Heating
- High Efficiency, Forced Air
Cooling
- None
Appliances
- Included: Dishwasher, Dryer, Microwave, Range, Refrigerator, Washer
- Laundry: In Basement, Main Level
Features
- No Animal Home, No Smoking Home, Open Floorplan, Quartz Counters, Separate Entrance
- Flooring: Carpet, Vinyl
- Windows: Vinyl Windows
- Basement: Full
- Has fireplace: No
Interior area
- Total interior livable area: 1,303 sqft
- Finished area above ground: 1,172
- Finished area below ground: 468
Video & virtual tour
Property
Parking
- Total spaces: 2
- Parking features: Double Garage Detached
- Garage spaces: 2
Features
- Levels: Two,2 Storey
- Stories: 1
- Patio & porch: Patio
- Exterior features: Garden, Private Entrance, Private Yard
- Fencing: Fenced
- Frontage length: 7.92M 26`0"
Lot
- Size: 1,306 Square Feet
- Features: Back Lane, Back Yard, City Lot, Cleared, Front Yard, Interior Lot, Level
Details
- Parcel number: 112258440
- Zoning: R-G
Construction
Type & style
- Home type: SingleFamily
- Property subtype: Single Family Residence
Materials
- Concrete, Vinyl Siding, Wood Frame
- Foundation: Concrete Perimeter
- Roof: Asphalt Shingle
Condition
- New construction: No
- Year built: 2004
Community & HOA
Community
- Features: Park, Playground, Sidewalks
- Subdivision: Saddle Ridge
HOA
- Has HOA: No
Location
- Region: Calgary
Financial & listing details
- Price per square foot: C$411/sqft
- Date on market: 11/12/2026
- Inclusions: none
Price history
Price history is unavailable.
Public tax history
Tax history is unavailable.
Climate risks
Neighborhood: Saddle Ridge
Nearby schools
GreatSchools rating
No schools nearby
We couldn't find any schools near this home.
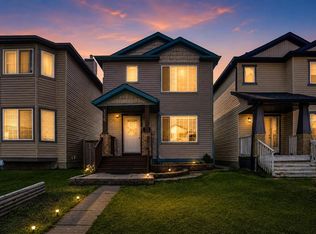
- C$529,9003 bd3 ba1.2k sqft156 N Saddlecrest Pl NE, Calgary, AB T3J5G2For Sale
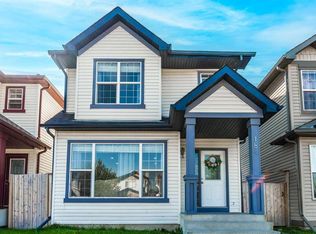
- C$549,9004 bd4 ba1.5k sqft184 N Saddlecrest Pl NE, Calgary, AB T3J5G1For Sale
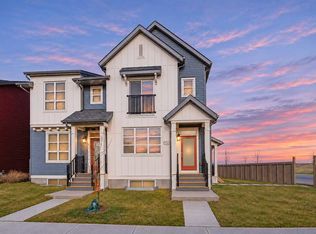
- C$619,9005 bd4 ba1.5k sqft132 S Savanna Pl NE, Calgary, AB T3J5P9For Sale
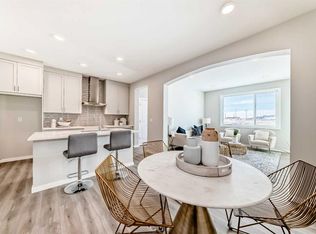
- C$584,9004 bd3 ba1.6k sqft684 S Savanna Dr NE, Calgary, AB T3J5P8New Construction
Similar homes
- C$564,9003 bd4 ba1.4k sqft91 E Saddlebrook Way NE, Calgary, AB T3J 5M8For Sale
 MLS ID #A2356675, Amandeep Singh, Associate, Century 21 Bravo Realty. courtesy of Pillar9 System
- C$514,9995 bd3 ba1.4k sqft65 N Martinvalley Rd NE, Calgary, AB T3J 4L9For Sale
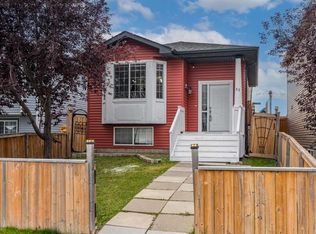 MLS ID #A2356016, Nimrat Pal Kahlon, Associate, Lpt Realty. courtesy of Pillar9 System
- C$559,9504 bd4 ba1.4k sqft303 E Saddlebrook Cir NE, Calgary, AB T3J 0K1For Sale
 MLS ID #A2345310, Roshan Chumber, Associate, Grand Realty. courtesy of Pillar9 System
- C$544,9004 bd3 ba1.3k sqft1108 W Cornerstone St NE, Calgary, AB T3N 1G9For Sale
 MLS ID #A2339697, Richard Panuelos, Associate, Trec The Real Estate Company. courtesy of Pillar9 System
