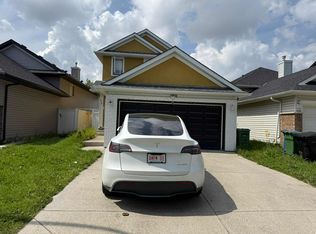
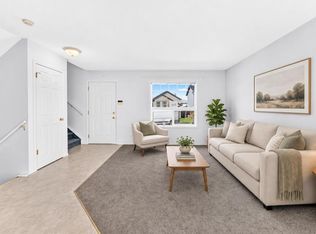
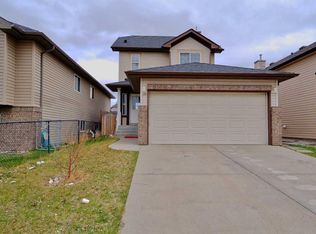
Move in ready and beautifully maintained, this 3 bedroom (2+1), 2 bath bungalow offers a fantastic combination of space, comfort and convenience. The bright main level features vaulted ceilings throughout the living, dining and kitchen areas, along with two bedrooms, a full bathroom and a primary bedroom with walk in closet. Downstairs, the fully finished basement adds a spacious family room with gas fireplace, third bedroom and second full bathroom. Outside, enjoy a landscaped and fully fenced yard plus an insulated and drywalled double detached garage. Located on a quiet street just steps from a playground, the home is within walking distance of numerous schools, shopping, everyday amenities and the LRT. Best of all, the Genesis Centre is just a short walk away, putting recreation, fitness and community facilities right at your doorstep.
For sale
C$479,000
26 S Saddlemead Way NE, Calgary, AB T3J 4J5
3beds
855sqft
Single Family Residence
Built in 2000
3,049 Square Feet Lot
$-- Zestimate®
C$560/sqft
C$-- HOA
What's special
Bright main levelFully finished basement
- 6 days
- 25
- 0
Zillow last checked:
Listing updated:
Listed by:
Vince Oliverio, Associate,
Re/Max House Of Real Estate,
John Oliverio, Associate,
Re/Max House Of Real Estate
Source: courtesy of Pillar9 System,MLS®#: A2351688 Originating MLS®#: Calgary
Originating MLS®#: CalgaryFacts & features
Interior
Bedrooms & bathrooms
- Bedrooms: 3
- Bathrooms: 2
- Full bathrooms: 2
Other
- Level: Main
- Dimensions: 13`8" x 11`11"
Bedroom
- Level: Main
- Dimensions: 10`1" x 9`6"
Bedroom
- Level: Basement
- Dimensions: 14`5" x 11`3"
Other
- Level: Main
- Dimensions: 8`9" x 4`11"
Other
- Level: Basement
- Dimensions: 10`8" x 5`0"
Dining room
- Level: Main
- Dimensions: 9`11" x 8`7"
Family room
- Level: Basement
- Dimensions: 17`9" x 14`5"
Foyer
- Level: Main
- Dimensions: 7`4" x 7`1"
Kitchen
- Level: Main
- Dimensions: 10`11" x 8`8"
Laundry
- Level: Basement
- Dimensions: 10`8" x 7`8"
Living room
- Level: Main
- Dimensions: 11`9" x 11`6"
Walk in closet
- Level: Main
- Dimensions: 6`0" x 4`11"
Heating
- Forced Air
Cooling
- None
Appliances
- Included: Dishwasher, Electric Stove, Garage Control(s), Range Hood, Refrigerator
- Laundry: In Basement
Features
- Laminate Counters, No Animal Home, No Smoking Home, Vaulted Ceiling(s), Walk-In Closet(s)
- Flooring: Carpet, Ceramic Tile
- Windows: Vinyl Windows, Window Coverings
- Basement: Full
- Number of fireplaces: 1
- Fireplace features: Gas
Interior area
- Total interior livable area: 855.73 sqft
- Finished area above ground: 855
- Finished area below ground: 726
Video & virtual tour
Property
Parking
- Total spaces: 2
- Parking features: Double Garage Detached
- Garage spaces: 2
Features
- Levels: One
- Stories: 1
- Patio & porch: None
- Exterior features: None
- Fencing: Fenced
- Frontage length: 8.26M 27`1"
Lot
- Size: 3,049 Square Feet
- Features: Back Lane, Back Yard, Landscaped, Rectangular Lot
Details
- Parcel number: 112012572
- Zoning: R-1N
Construction
Type & style
- Home type: SingleFamily
- Architectural style: Bungalow
- Property subtype: Single Family Residence
Materials
- Brick, Vinyl Siding, Wood Frame
- Foundation: Concrete Perimeter
- Roof: Asphalt Shingle
Condition
- New construction: No
- Year built: 2000
Community & HOA
Community
- Features: Playground
- Subdivision: Saddle Ridge
HOA
- Has HOA: No
Location
- Region: Calgary
Financial & listing details
- Price per square foot: C$560/sqft
- Date on market: 10/10/2026
- Inclusions: NA
Price history
Price history is unavailable.
Public tax history
Tax history is unavailable.
Climate risks
Neighborhood: Saddle Ridge
Nearby schools
GreatSchools rating
No schools nearby
We couldn't find any schools near this home.

Similar homes
- C$449,9993 bd2 ba813 sqft87 S Taralea Gdns NE, Calgary, AB T3J 4W5For Sale
 MLS ID #A2352746, Laeeq Ahmad, Associate, Re/Max House Of Real Estate. courtesy of Pillar9 System
 - C$489,9004 bd2 ba803 sqft76 Martinbrook Line NE, Calgary, AB T3J 3N9For Sale
 MLS ID #A2352181, Jeremy Dinh, Associate, Ko Realty Ltd.. courtesy of Pillar9 System
 - C$469,8003 bd3 ba1.1k sqft179 W Saddlemead Grn NE, Calgary, AB T3J 4M8For Sale
 MLS ID #A2344447, Richard Chau, Associate, Re/Max Realty Professionals. courtesy of Pillar9 System
 - C$569,9003 bd4 ba1.2k sqft179 W Saddlemead Close NE, Calgary, AB T3J 5E6For Sale
 MLS ID #A2352996, Hardeep Dhaliwal, Associate, Urban-Realty.Ca. courtesy of Pillar9 System
