Welcome to this beautiful 2018-built home in Saddlestone, offering an impressive and thoughtfully designed floor plan with approximately 2,579 sq. ft. of above-grade interior space. The main floor features a spacious living room, large dining area, well-appointed kitchen with pantry and convenient servery, a dedicated office, and a 4-piece bathroom. Upstairs, enjoy a generous primary bedroom with a 5-piece ensuite and walk-in closet, three additional bedrooms, a second 4-piece ensuite, another 4-piece bathroom, a spacious bonus room, den, and upper-floor laundry. The home offers excellent space for a growing family and comfortable everyday living. A double attached garage provides additional convenience and storage. Ideally located in the desirable Saddlestone community with easy access to schools, parks, shopping, transit, and major routes. A fantastic opportunity to own a newer family home with an exceptional layout and plenty of room to grow.
For sale
C$859,000
149 N Saddlestone Dr NE, Calgary, AB T3J 0W3
4beds
2,579sqft
Single Family Residence
Built in 2018
3,920 Square Feet Lot
$-- Zestimate®
C$333/sqft
C$-- HOA
What's special
Large dining areaDedicated officeThree additional bedroomsSpacious bonus roomUpper-floor laundryDouble attached garage
- 3 hours |
- 6 |
- 0 |
Zillow last checked:
Listing updated:
Listed by:
Kunwar Dhillon, Associate,
Royal Lepage Metro,
Taran Dhillon, Associate,
Royal Lepage Metro
Source: courtesy of Pillar9 System,MLS®#: A2338329 Originating MLS®#: Calgary
Originating MLS®#: CalgaryFacts & features
Interior
Bedrooms & bathrooms
- Bedrooms: 4
- Bathrooms: 4
- Full bathrooms: 4
Bedroom
- Level: Second
- Dimensions: 10`6" x 9`8"
Bedroom
- Level: Second
- Dimensions: 12`0" x 14`6"
Bedroom
- Level: Second
- Dimensions: 10`6" x 9`8"
Other
- Level: Second
- Dimensions: 16`5" x 15`4"
Other
- Level: Main
- Dimensions: 10`3" x 4`11"
Other
- Level: Second
- Dimensions: 8`2" x 4`11"
Other
- Level: Second
- Dimensions: 5`7" x 8`1"
Other
- Level: Second
- Dimensions: 10`4" x 9`4"
Bonus room
- Level: Second
- Dimensions: 19`6" x 15`9"
Den
- Level: Main
- Dimensions: 5`6" x 12`7"
Dining room
- Level: Main
- Dimensions: 13`10" x 19`5"
Kitchen
- Level: Main
- Dimensions: 11`2" x 19`6"
Laundry
- Level: Second
- Dimensions: 7`8" x 5`8"
Living room
- Level: Main
- Dimensions: 18`8" x 23`7"
Office
- Level: Main
- Dimensions: 10`3" x 9`3"
Walk in closet
- Level: Second
- Dimensions: 8`3" x 5`9"
Heating
- Forced Air, Natural Gas
Cooling
- Central Air
Appliances
- Included: Dishwasher, Dryer, Electric Oven, Electric Stove, Garage Control(s), Microwave, Range Hood, Refrigerator, See Remarks, Washer, Washer/Dryer
- Laundry: Upper Level
Features
- Kitchen Island, No Smoking Home, Separate Entrance
- Flooring: Ceramic Tile, Laminate
- Windows: Window Coverings
- Basement: Full
- Number of fireplaces: 1
- Fireplace features: Gas
Interior area
- Total interior livable area: 2,579 sqft
- Finished area above ground: 2,579
Video & virtual tour
Property
Parking
- Total spaces: 4
- Parking features: Double Garage Attached
- Attached garage spaces: 1
Features
- Levels: Two,2 Storey
- Stories: 1
- Patio & porch: Front Porch
- Exterior features: Playground, Private Yard
- Fencing: Fenced
- Frontage length: 0.00M 0`0"
Lot
- Size: 3,920 Square Feet
- Features: Low Maintenance Landscape, Other, Paved, Private, See Remarks
Details
- Zoning: R-G
Construction
Type & style
- Home type: SingleFamily
- Property subtype: Single Family Residence
Materials
- Concrete, See Remarks, Stone, Vinyl Siding
- Foundation: Concrete Perimeter
- Roof: Asphalt Shingle
Condition
- New construction: No
- Year built: 2018
Community & HOA
Community
- Features: Playground, Sidewalks, Street Lights
- Subdivision: Saddle Ridge
HOA
- Has HOA: No
Location
- Region: Calgary
Financial & listing details
- Price per square foot: C$333/sqft
- Date on market: 8/20/2026
- Inclusions: n/a
Price history
Price history is unavailable.
Public tax history
Tax history is unavailable.
Climate risks
Neighborhood: Saddle Ridge
Nearby schools
GreatSchools rating
No schools nearby
We couldn't find any schools near this home.
- C$--4 bd4 ba-- sqft149 Saddlestone Dr NE, Calgary, AB T3J0W3Off Market
- C$--4 bd4 ba1.6k sqft15 Saddlestone Ln NE, Calgary, AB T3J0W3Off Market
- C$599,9004 bd4 ba1.5k sqft190 W Saddlelake Way NE, Calgary, AB T3J0V1For Sale

- C$--3 bd3 ba1.4k sqft174 Saddlelake Way NE, Calgary, AB T3J0V1Off Market
- C$739,9004 bd3 ba2k sqft28 S Saddlelake Cmn NE, Calgary, AB T3J0W2For Sale
- C$459,9993 bd3 ba1.5k sqft116 Saddlestone Heath NE #106, Calgary, AB T3J5K8For Sale
- C$770,0007 bd4 ba2.6k sqft118 N Saddlestone Park NE, Calgary, AB T3J0Z5For Sale
- C$--2 bd3 ba1.4k sqft70 Saddlestone Dr NE #204, Calgary, AB T3J0W4Off Market
Similar homes
- C$849,9007 bd5 ba2.6k sqft50 Saddlestone Pl NE, Calgary, AB T3J 0Z6For Sale
 Century 21 Canada
 - C$849,9007 bd5 ba2.6k sqft50 S Saddlestone Pl NE, Calgary, AB T3J 0Z6For Sale
 MLS ID #A2334525, Aman Virk, Associate, Century 21 Bravo Realty. courtesy of Pillar9 System
 - C$699,9004 bd4 ba2k sqft77 W Saddleland Dr NE, Calgary, AB T3J 5J3For Sale
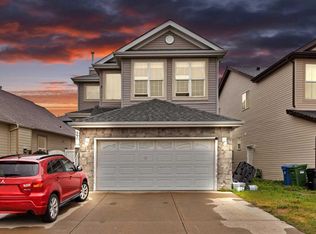 MLS ID #A2338692, Shaiz Gill, Associate, Prep Realty Inc.. courtesy of Pillar9 System
 - C$849,9006 bd5 ba2.5k sqft201 E Saddlelake Dr NE, Calgary, AB T3J 0P2For Sale
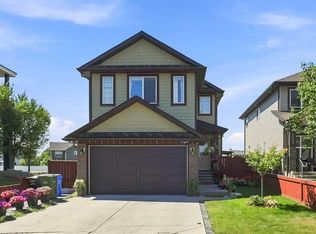 MLS ID #A2335156, Purnima Nalbo, Associate, Cir Realty. courtesy of Pillar9 System
 - C$769,9004 bd5 ba2.5k sqft93 E Saddlestone Pl NE, Calgary, AB T3J 0Z6For SaleMLS ID #A2323715, Raman Chahal, Associate, Re/Max Crown. courtesy of Pillar9 System
- C$1,079,9006 bd6 ba2.8k sqft21 Saddlelake Ln NE, Calgary, AB T3J 0N9For SaleMLS ID #A2338579, Dhanwant Chahal, Associate, Re/Max Complete Realty. courtesy of Pillar9 System
- C$849,0007 bd6 ba2.8k sqft9 E Saddlelake Grv NE, Calgary, AB T3J 0P2For SaleMLS ID #A2331159, Sai Patel, Associate, Re/Max Real Estate (Mountain View). courtesy of Pillar9 System
- C$689,0004 bd4 ba1.8k sqft16 N Saddlecrest Park NE, Calgary, AB T3J 5E7For SaleMLS ID #A2338866, Baljinder Dhillon, Associate, Re/Max Complete Realty. courtesy of Pillar9 System
- C$729,9996 bd4 ba1.7k sqft195 Taralake Way N, Calgary, AB T3J 0E5For SaleMLS ID #A2336251, Jaskaran Brar, Associate, Insta Realty. courtesy of Pillar9 System
- C$739,9005 bd4 ba2k sqft45 N Saddlestone Dr NE, Calgary, AB T3J 0W6For SaleMLS ID #A2332701, Satnam Singh, Associate, Ko Realty Ltd.. courtesy of Pillar9 System
- C$739,9004 bd3 ba2k sqft28 S Saddlelake Cmn NE, Calgary, AB T3J 0W2For SaleMLS ID #A2326663, Harvinder Hehar, Associate, Real Broker. courtesy of Pillar9 System
- C$770,0007 bd4 ba2.6k sqft118 N Saddlestone Park NE, Calgary, AB T3J 0Z5For SaleMLS ID #A2309643, Jean Diestro, Associate, Cir Realty. courtesy of Pillar9 System
- C$899,0006 bd5 ba2.6k sqft65 S Saddlestone Grn NE, Calgary, AB T3J 2C8For SaleMLS ID #A2312392, Ricky Ahuja, Associate, Maxwell Capital Realty. courtesy of Pillar9 System
- C$899,9006 bd6 ba2.8k sqft117 N Saddlelake Grv NE, Calgary, AB T3J 0P1For SaleMLS ID #A2315667, Swarn Dhaliwal, Associate, Creekside Realty. courtesy of Pillar9 System
- C$729,9007 bd4 ba2.5k sqft104 S Taralake Cmn NE, Calgary, AB T3J 0J1For SaleMLS ID #A2334112, Nisa Sukhbir, Associate, Prep Realty Inc.. courtesy of Pillar9 System
- C$799,9007 bd5 ba2.3k sqft360 Saddlemont Blvd NE, Calgary, AB T3J 0M8For SaleMLS ID #A2329971, Ahsan Ashraf, Associate, Real Broker. courtesy of Pillar9 System
- C$925,0007 bd6 ba2.8k sqft332 N Saddlemont Blvd NE, Calgary, AB T3J 0M9For SaleMLS ID #A2327212, Mubashir Ahmad, Associate, Re/Max House Of Real Estate. courtesy of Pillar9 System
- C$567,9004 bd4 ba1.4k sqft2 S Saddlefield Cres NE, Calgary, AB T3J 4Z6For SaleMLS ID #A2338198, Preeti Pawar, Associate, Exp Realty. courtesy of Pillar9 System
- C$515,0004 bd4 ba1.4k sqft65 E Taralake Ter NE, Calgary, AB T3J 0A4For SaleMLS ID #A2338940, Monit Kaushal, Associate, Prep Realty Inc.. courtesy of Pillar9 System
- C$538,8004 bd4 ba1.3k sqft98 Saddlelake Ter NE, Calgary, AB T3J 0V2For SaleMLS ID #A2337881, Rodelyn Manuba, Associate, Ko Realty Ltd.. courtesy of Pillar9 System
