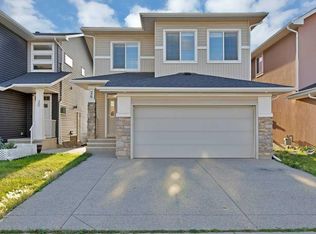
POND-BACKING | WALKOUT | 6 BEDROOMS | 3.5 BATHROOMS | HUGE PIE-SHAPED LOT | FULLY FINISHED ILLEGAL SUITE Welcome to this spectacular front-double-attached garage home in the highly sought-after Saddle Ridge community, offering over 5 bedrooms and 3.5 bathrooms on a premium pie-shaped walkout lot backing directly onto a beautiful pond and walking path. This rare property combines functionality, comfort, and exceptional income potential. From the moment you enter, you'll be impressed by the spacious and thoughtfully designed layout. The main floor features a large family room, a den that can be used as a bedroom, and a full bathroom—perfect for guests, extended family, or multi-generational living. The gourmet kitchen is equipped with a microwave, refrigerator, upgraded gas range, and dishwasher, making entertaining and large family gatherings effortless. A convenient second-floor laundry adds to the functionality. The upper floor offers four generously sized bedrooms, including two with private ensuite bathrooms. The luxurious primary retreat features a massive walk-in closet and a 5-piece ensuite. Every bedroom boasts oversized closets, providing abundant storage for the entire family. Elegant hardwood flooring adds warmth and style throughout. The fully finished walkout basement features two spacious bedrooms, a full kitchen with refrigerator and electric stove, separate laundry, and a private entrance, making it ideal for extended family or rental opportunities. The basement is currently an illegal suite. Outside, the fully fenced backyard offers direct access to the scenic walking path and tranquil pond, creating a private outdoor oasis. located just minutes from schools, parks, playgrounds, public transit, the CTrain station, Genesis Centre, shopping, restaurants, Shoppers Drug Mart, FreshCo, Superstore, and essential services, this home provides unmatched convenience in one of Northeast Calgary's most desirable communities. Opportunities like this are rare. This exceptional pond-backing walkout home offers outstanding value and investment potential. Schedule your private viewing with your favorite Realtor today!
For sale
C$819,900
23 SE Saddlebrook Ct NE, Calgary, AB T3J 0K4
6beds
2,187sqft
Single Family Residence
Built in 2007
6,969 Square Feet Lot
$-- Zestimate®
C$375/sqft
C$-- HOA
What's special
Walkout lotHuge pie-shaped lotFront-double-attached garageLarge family roomGourmet kitchenUpgraded gas rangeConvenient second-floor laundry
- 11 days
- 44
- 0
Zillow last checked:
Listing updated:
Listed by:
Haniff Shariff, Broker,
Royal Lepage Mission Real Estate
Source: courtesy of Pillar9 System,MLS®#: A2344911 Originating MLS®#: Calgary
Originating MLS®#: CalgaryFacts & features
Interior
Bedrooms & bathrooms
- Bedrooms: 6
- Bathrooms: 4
- Full bathrooms: 3
- 1/2 bathrooms: 1
Bedroom
- Level: Second
- Dimensions: 11`9" x 10`6"
Bedroom
- Level: Second
- Dimensions: 10`7" x 11`10"
Bedroom
- Level: Second
- Dimensions: 19`1" x 13`6"
Other
- Level: Second
- Dimensions: 12`11" x 13`0"
Bedroom
- Level: Lower
- Dimensions: 10`9" x 11`0"
Bedroom
- Level: Lower
- Dimensions: 10`9" x 16`9"
Other
- Level: Main
Other
- Level: Lower
Other
- Level: Second
Other
- Level: Second
Den
- Level: Main
- Dimensions: 13`6" x 10`1"
Dining room
- Level: Main
- Dimensions: 10`1" x 9`8"
Family room
- Level: Main
- Dimensions: 16`1" x 16`5"
Foyer
- Level: Main
- Dimensions: 8`6" x 6`2"
Kitchen
- Level: Main
- Dimensions: 8`5" x 12`9"
Kitchen
- Level: Lower
- Dimensions: 12`10" x 15`9"
Laundry
- Level: Second
- Dimensions: 8`3" x 8`8"
Heating
- Forced Air
Cooling
- None
Appliances
- Included: Dishwasher, Electric Range, Freezer, Gas Range, Microwave Hood Fan, Refrigerator, Washer/Dryer
- Laundry: Laundry Room, Lower Level, Upper Level
Features
- Granite Counters, Separate Entrance
- Flooring: Carpet, Hardwood, Tile
- Basement: Full
- Number of fireplaces: 1
- Fireplace features: Gas
Interior area
- Total interior livable area: 2,187 sqft
- Finished area above ground: 2,187
- Finished area below ground: 926
Video & virtual tour
Property
Parking
- Total spaces: 4
- Parking features: Double Garage Attached
- Attached garage spaces: 2
Features
- Levels: Two,2 Storey
- Stories: 1
- Patio & porch: Deck, Patio
- Exterior features: Private Yard
- Fencing: Fenced
- Frontage length: 35.10M 115`2"
Lot
- Size: 6,969 Square Feet
- Features: Cul-De-Sac
Details
- Parcel number: 112145531
- Zoning: R-G
Construction
Type & style
- Home type: SingleFamily
- Property subtype: Single Family Residence
Materials
- Concrete
- Foundation: Concrete Perimeter
- Roof: Asphalt
Condition
- New construction: No
- Year built: 2007
Community & HOA
Community
- Features: Playground, Sidewalks, Street Lights
- Subdivision: Saddle Ridge
HOA
- Has HOA: No
Location
- Region: Calgary
Financial & listing details
- Price per square foot: C$375/sqft
- Date on market: 9/13/2026
- Inclusions: none
Price history
Price history is unavailable.
Public tax history
Tax history is unavailable.
Climate risks
Neighborhood: Saddle Ridge
Nearby schools
GreatSchools rating
No schools nearby
We couldn't find any schools near this home.

Similar homes
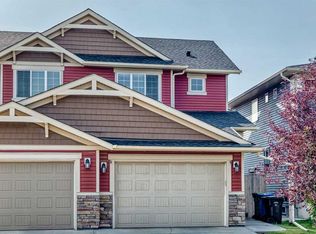
- C$799,9007 bd4 ba2.3k sqft71 S Marthas Meadow Close NE, Calgary, AB T3J 4Z2For Sale
 MLS ID #A2338652, Amandeep Gill, Associate, Royal Lepage Metro. courtesy of Pillar9 System
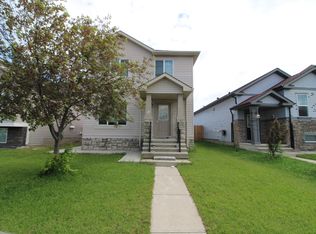
 - C$729,9996 bd4 ba1.7k sqft195 Taralake Way N, Calgary, AB T3J 0E5For Sale
 MLS ID #A2336251, Jaskaran Brar, Associate, Insta Realty. courtesy of Pillar9 System
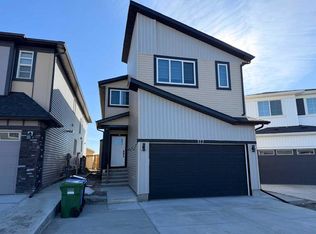
 - C$664,9005 bd4 ba1.9k sqft158 N Taralea Cir NE, Calgary, AB T3J 5G9For Sale
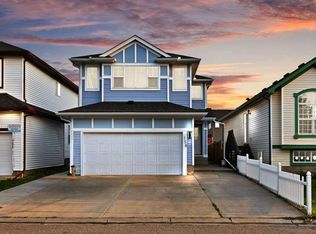 MLS ID #A2342126, Sahil Kaushal, Associate, Prep Realty Inc.. courtesy of Pillar9 System
 - C$799,9994 bd4 ba2.5k sqft26 E Redstone Cv NE, Calgary, AB T3N 0N1For Sale
 MLS ID #A2343112, Taran Dhillon, Associate, Royal Lepage Metro. courtesy of Pillar9 System
