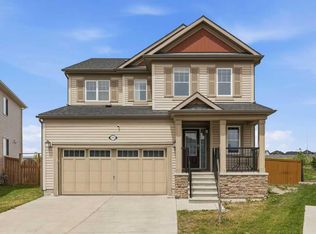
Welcome to 268 Cornerbrook Rd NE in Calgary, a beautifully designed two-storey home with a fully developed basement offering approximately 2,761 sq ft of total living space. The main floor features an inviting open-concept layout with a spacious family room, a well-appointed kitchen with adjoining servery, a separate spice kitchen for added convenience, a bright dining area, a versatile den ideal for a home office, a convenient 2-piece bath, and a double attached garage. Upstairs, you’ll find a generous primary bedroom retreat with a luxurious 5-piece ensuite, three additional bedrooms, a full main bath, an additional 4-piece ensuite, and a large bonus family room perfect for relaxing or entertaining. The fully finished basement adds even more functionality with a massive rec room, two additional bedrooms, a 3-piece bath, and dedicated storage and utility areas. With 6 bedrooms and 5 bathrooms in total, this thoughtfully laid-out home offers exceptional space, comfort, and flexibility for growing or multi-generational families.
For sale
C$759,000
268 N Cornerbrook Rd NE, Calgary, AB T3N 2L2
6beds
2,157sqft
Single Family Residence
Built in 2025
3,049 Square Feet Lot
$-- Zestimate®
C$352/sqft
C$-- HOA
What's special
Fully developed basementInviting open-concept layoutSpacious family roomWell-appointed kitchenAdjoining serverySeparate spice kitchenBright dining area
- 1 day |
- 3 |
- 0 |
Zillow last checked:
Listing updated:
Listed by:
Arvind Sharma, Associate,
Exa Realty
Source: courtesy of Pillar9 System,MLS®#: A2340015 Originating MLS®#: Calgary
Originating MLS®#: CalgaryFacts & features
Interior
Bedrooms & bathrooms
- Bedrooms: 6
- Bathrooms: 5
- Full bathrooms: 4
- 1/2 bathrooms: 1
Bedroom
- Level: Second
- Dimensions: 9`11" x 10`4"
Bedroom
- Level: Second
- Dimensions: 10`2" x 11`7"
Bedroom
- Level: Second
- Dimensions: 10`3" x 10`0"
Other
- Level: Second
- Dimensions: 14`0" x 13`11"
Bedroom
- Level: Basement
- Dimensions: 12`2" x 10`10"
Bedroom
- Level: Basement
- Dimensions: 9`0" x 15`11"
Other
- Level: Main
- Dimensions: 4`10" x 4`10"
Other
- Level: Second
- Dimensions: 8`10" x 5`1"
Other
- Level: Basement
- Dimensions: 9`0" x 5`1"
Other
- Level: Second
- Dimensions: 5`0" x 8`0"
Other
- Level: Second
- Dimensions: 8`8" x 11`11"
Den
- Level: Main
- Dimensions: 11`7" x 8`11"
Dining room
- Level: Main
- Dimensions: 10`1" x 10`3"
Family room
- Level: Main
- Dimensions: 12`10" x 17`6"
Family room
- Level: Second
- Dimensions: 14`11" x 13`5"
Other
- Level: Basement
- Dimensions: 10`9" x 6`4"
Game room
- Level: Basement
- Dimensions: 15`2" x 22`3"
Kitchen
- Level: Main
- Dimensions: 11`8" x 14`8"
Other
- Level: Main
- Dimensions: 6`6" x 9`7"
Heating
- Forced Air
Cooling
- None
Appliances
- Included: Dishwasher, Dryer, Garage Control(s), Gas Range, Gas Stove, Humidifier, Microwave Hood Fan, Refrigerator, Washer/Dryer, Washer/Dryer Stacked
- Laundry: In Basement, Upper Level
Features
- Breakfast Bar, Double Vanity, Granite Counters, Kitchen Island, Pantry, Quartz Counters, Separate Entrance, Storage, Suspended Ceiling, Tankless Hot Water, Walk-In Closet(s)
- Flooring: Vinyl
- Basement: Full
- Number of fireplaces: 1
- Fireplace features: Electric
Interior area
- Total interior livable area: 2,157 sqft
Video & virtual tour
Property
Parking
- Total spaces: 2
- Parking features: Single Garage Attached
- Attached garage spaces: 1
Features
- Levels: Two,2 Storey
- Stories: 1
- Patio & porch: Front Porch
- Exterior features: Lighting, Private Entrance
- Fencing: None
- Frontage length: 8.81M 28`11"
Lot
- Size: 3,049 Square Feet
- Features: Other
Details
- Parcel number: 112614999
- Zoning: R-G
Construction
Type & style
- Home type: SingleFamily
- Property subtype: Single Family Residence
Materials
- Vinyl Siding
- Foundation: Other, Concrete Perimeter
- Roof: Asphalt
Condition
- New construction: No
- Year built: 2025
Community & HOA
Community
- Features: Other
- Subdivision: Cornerstone
HOA
- Has HOA: No
Location
- Region: Calgary
Financial & listing details
- Price per square foot: C$352/sqft
- Date on market: 8/25/2026
- Inclusions: Refrigerator, Gas Range, Dishwasher, Gas Stove, Humidifier, Washer/Dryer Stacked, Washer/dryer, Spice kitchen
Price history
Price history is unavailable.
Public tax history
Tax history is unavailable.
Climate risks
Neighborhood: Cornerstone
Nearby schools
GreatSchools rating
No schools nearby
We couldn't find any schools near this home.
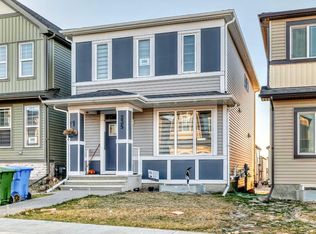
- C$649,9005 bd4 ba1.7k sqft235 Cornerbrook Rd NE, Calgary, AB T3N2L2For Sale
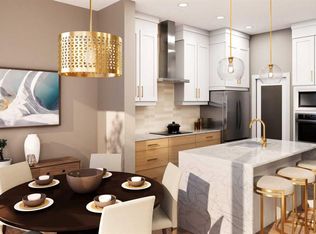
- C$749,9004 bd3 ba2.1k sqft228 N Cornerbrook Rd NE, Calgary, AB T3N2L2New Construction
- C$649,9005 bd4 ba1.8k sqft389 NW Cornerbrook Rd NE, Calgary, AB T3N2L1For Sale

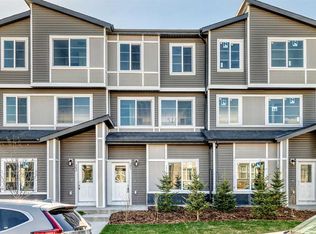
- C$399,9003 bd3 ba1.3k sqft21 E Cornergate Pl NE, Calgary, AB T3N1L7New Construction
- C$778,0004 bd3 ba2.2k sqft889 SE Corner Meadows Way NE, Calgary, AB T3N2C7For Sale
- C$794,9003 bd3 ba2.3k sqft915 E Corner Meadows Way NE, Calgary, AB T3N2C2For Sale
- C$649,8884 bd4 ba1.8k sqft59 N Cornerbrook Ave NE, Calgary, AB T3N1M1For Sale
- C$--2 bd1 ba-- sqft3656 Cornerstone Blvd NE, Calgary, AB T3N2E3Off Market
Similar homes
- C$719,0005 bd4 ba1.8k sqft81 S Saddlecrest Grn NE, Calgary, AB T3J 5N4For Sale
 MLS ID #A2337772, Manjit Jaswal, Associate, Century 21 Bravo Realty. courtesy of Pillar9 System
 - C$649,9005 bd4 ba1.8k sqft389 NW Cornerbrook Rd NE, Calgary, AB T3N 2L1For SaleMLS ID #A2333592, Andy Bhalla, Broker, Coldwell Banker Yad Realty. courtesy of Pillar9 System
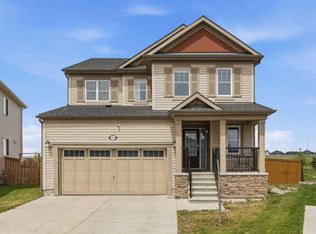
- C$749,9004 bd4 ba1.8k sqft205 Cityscape Gdns NE, Calgary, AB T3N 0M5For Sale
 Century 21 Canada
 - C$749,9004 bd4 ba1.8k sqft205 E Cityscape Gdns NE, Calgary, AB T3N 0M5For Sale
 MLS ID #A2325250, Sunny Bagga, Associate, Century 21 Bravo Realty. courtesy of Pillar9 System
 - C$680,0006 bd5 ba1.8k sqft44 S Saddlestone Way NE, Calgary, AB T3J 2C9For SaleMLS ID #A2329860, Judy Mohanty, Associate, Lpt Realty. courtesy of Pillar9 System
- C$699,0005 bd4 ba2.1k sqft203 S Homestead Cmn NE, Calgary, AB T3J 5R6New ConstructionMLS ID #A2337294, Shaiz Gill, Associate, Prep Realty Inc.. courtesy of Pillar9 System
- C$714,9995 bd4 ba1.8k sqft193 E Cityscape Gdns NE, Calgary, AB T3N 0M5For SaleMLS ID #A2306160, Dhrumilkumar Purohit, Associate, Exp Realty. courtesy of Pillar9 System
- C$769,0003 bd3 ba2.2k sqft94 S Prince Cres, Rural Rocky View County, AB T1X 3J1New ConstructionMLS ID #A2339023, Raphael Jimenez, Associate, First Place Realty. courtesy of Pillar9 System
- C$814,9004 bd3 ba2.4k sqft138 E Corner Glen Sq NE, Calgary, AB T3N 2S2New ConstructionMLS ID #A2321292, Ricardo Serrano Toledo, Associate, Kic Realty. courtesy of Pillar9 System
- C$689,9004 bd4 ba1.8k sqft75 S Howse Cres NE, Calgary, AB T3P 1L4For SaleMLS ID #A2338755, Sam Geram-Fard, Associate, Re/Max Real Estate (Mountain View). courtesy of Pillar9 System
- C$645,0005 bd4 ba1.6k sqft95 N Redstone Park NE, Calgary, AB T3N 0P7For SaleMLS ID #A2334373, Viraj Jagad, Associate, Ko Realty Ltd.. courtesy of Pillar9 System
- C$799,9994 bd3 ba2.4k sqft82 W Belvedere Grn SE, Calgary, AB T2A 7G2For SaleMLS ID #A2330765, Timmy Sharma, Associate, Coldwell Banker Yad Realty. courtesy of Pillar9 System
- C$699,9004 bd4 ba1.7k sqft134 N Prestwick Ter SE, Calgary, AB T2Z 0H5For SaleMLS ID #A2339586, Murray Harris, Associate, Remax Innovations. courtesy of Pillar9 System
- C$669,0005 bd4 ba1.7k sqft168 NW Covepark Rise NE, Calgary, AB T3K 6G2For SaleMLS ID #A2331995, Cain Nguyen, Associate, First Place Realty. courtesy of Pillar9 System
- C$699,9904 bd4 ba2k sqft26 SE Homestead Cir NE, Calgary, AB T3J 5R6New ConstructionMLS ID #A2328754, Jaskaran Singh Dhillon, Associate, Exp Realty. courtesy of Pillar9 System
- C$824,3546 bd4 ba2.3k sqft425 W Lewiston Lndg NE, Calgary, AB T3P 2H8New ConstructionMLS ID #A2327243, David Lofthaug, Broker, Bode Platform Inc.. courtesy of Pillar9 System
- C$825,0005 bd3 ba2.3k sqft71 S Belvedere Grn SE, Calgary, AB T2A 7G2For SaleMLS ID #A2332635, Loc Nguyen, Associate, Century 21 Bravo Realty. courtesy of Pillar9 System
- C$728,0004 bd4 ba2k sqft80 S Nolancrest Grn NW, Calgary, AB T3R 0V7For SaleMLS ID #A2330959, Kwok Wai Yip, Associate, Grand Realty. courtesy of Pillar9 System
- C$670,0004 bd4 ba1.5k sqft146 E Mahogany Grv SE, Calgary, AB T3M 1W9For SaleMLS ID #A2338813, Pete Chapman, Associate, Remax Innovations. courtesy of Pillar9 System
- C$564,0003 bd3 ba1.3k sqft20 S Taracove Cres NE, Calgary, AB T3J 4R3For SaleMLS ID #A2335638, Stacey Page, Associate, Re/Max Key. courtesy of Pillar9 System
