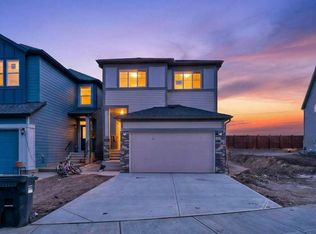
**Massive Price Reduction**Welcome to this exceptional home featuring a rare main floor bedroom with its own ensuite! As you enter, you’re greeted by an elegant open-concept floor plan, complete with a convenient mudroom off the garage. The main level offers a full bedroom with a private ensuite bathroom, plus a powder room for guests. The spacious living area flows seamlessly into a modern kitchen equipped with stainless steel appliances, a pantry, and a designated dining area with patio doors leading to the backyard—perfect for entertaining. Upstairs, you’ll find four generously sized bedrooms, including a luxurious primary suite with an ensuite and walk-in closet. This level also boasts two full bathrooms, a bonus room, and a laundry room for ultimate convenience. The basement features a separate side entrance, 9-ft ceilings, and an additional window, offering excellent potential for future development. Don’t miss this rare opportunity—homes like this don’t stay on the market for long!
New construction
C$699,000
203 S Homestead Cmn NE, Calgary, AB T3J 5R6
5beds
2,114sqft
Single Family Residence
Built in 2025
3,920 Square Feet Lot
$-- Zestimate®
C$331/sqft
C$-- HOA
What's special
- 13 days |
- 21 |
- 3 |
Zillow last checked:
Listing updated:
Listed by:
Shaiz Gill, Associate,
Prep Realty Inc.,
Arun Kaushal, Broker,
Prep Realty Inc.
Source: courtesy of Pillar9 System,MLS®#: A2337294 Originating MLS®#: Calgary
Originating MLS®#: CalgaryFacts & features
Interior
Bedrooms & bathrooms
- Bedrooms: 5
- Bathrooms: 4
- Full bathrooms: 3
- 1/2 bathrooms: 1
Bedroom
- Level: Main
- Dimensions: 14`4" x 11`6"
Other
- Level: Upper
- Dimensions: 11`4" x 19`10"
Bedroom
- Level: Upper
- Dimensions: 9`0" x 10`1"
Bedroom
- Level: Upper
- Dimensions: 10`1" x 11`10"
Bedroom
- Level: Upper
- Dimensions: 11`4" x 12`1"
Other
- Level: Main
- Dimensions: 4`11" x 8`1"
Other
- Level: Main
- Dimensions: 6`5" x 3`3"
Other
- Level: Upper
- Dimensions: 5`3" x 13`0"
Other
- Level: Upper
- Dimensions: 8`0" x 4`11"
Bonus room
- Level: Upper
- Dimensions: 11`8" x 10`3"
Dining room
- Level: Main
- Dimensions: 11`0" x 8`0"
Kitchen
- Level: Main
- Dimensions: 11`0" x 13`11"
Laundry
- Level: Upper
- Dimensions: 9`1" x 4`11"
Living room
- Level: Main
- Dimensions: 9`9" x 13`11"
Heating
- Forced Air
Cooling
- None
Appliances
- Included: Dishwasher, Dryer, Electric Stove, Garage Control(s), Microwave, Range Hood, Refrigerator, Washer
- Laundry: Upper Level
Features
- Bathroom Rough-in, Kitchen Island, No Animal Home, No Smoking Home, Open Floorplan, Pantry, Separate Entrance
- Flooring: Carpet, Ceramic Tile
- Windows: Vinyl Windows
- Basement: Full
- Has fireplace: No
Interior area
- Total interior livable area: 2,114 sqft
- Finished area above ground: 928
Video & virtual tour
Property
Parking
- Total spaces: 4
- Parking features: Double Garage Attached, Off Street
- Attached garage spaces: 2
Features
- Levels: Two,2 Storey
- Stories: 1
- Patio & porch: None
- Exterior features: None
- Fencing: None
- Frontage length: 8.23M 27`0"
Lot
- Size: 3,920 Square Feet
- Features: Back Yard, Rectangular Lot
Details
- Parcel number: 112724013
- Zoning: R-G
Construction
Type & style
- Home type: SingleFamily
- Property subtype: Single Family Residence
Materials
- Vinyl Siding, Wood Frame
- Foundation: Concrete Perimeter
- Roof: Asphalt Shingle
Condition
- New construction: Yes
- Year built: 2025
Community & HOA
Community
- Features: Park, Sidewalks, Street Lights
- Subdivision: Homestead
HOA
- Has HOA: No
Location
- Region: Calgary
Financial & listing details
- Price per square foot: C$331/sqft
- Date on market: 8/13/2026
- Inclusions: N/A
Price history
Price history is unavailable.
Public tax history
Tax history is unavailable.
Climate risks
Neighborhood: T3J
Nearby schools
GreatSchools rating
No schools nearby
We couldn't find any schools near this home.
- C$849,9007 bd5 ba2.6k sqft50 Saddlestone Pl NE, Calgary, AB T3J0Z6For Sale

- C$849,9007 bd5 ba2.6k sqft50 S Saddlestone Pl NE, Calgary, AB T3J0Z6For Sale
- C$699,9904 bd4 ba2k sqft26 SE Homestead Cir NE, Calgary, AB T3J5R6New Construction
- C$769,9004 bd5 ba2.5k sqft93 E Saddlestone Pl NE, Calgary, AB T3J0Z6For Sale
- C$769,9005 bd4 ba2.1k sqft328 W Homestead Grv NE, Calgary, AB T3J5R6For Sale
- C$721,0004 bd3 ba2.4k sqft97 E Taralake Mnr NE, Calgary, AB T3J0N1For Sale
- C$729,9007 bd4 ba2.5k sqft104 S Taralake Cmn NE, Calgary, AB T3J0J1For Sale
- C$770,0007 bd4 ba2.6k sqft118 N Saddlestone Park NE, Calgary, AB T3J0Z5For Sale
Similar homes
- C$680,0006 bd5 ba1.8k sqft44 S Saddlestone Way NE, Calgary, AB T3J 2C9For Sale
 MLS ID #A2329860, Judy Mohanty, Associate, Lpt Realty. courtesy of Pillar9 System
 - C$629,9005 bd4 ba2k sqft200 W Homestead Dr NE, Calgary, AB T3J 2G5For Sale
 MLS ID #A2335477, Shivam Vasudeva, Associate, Real Broker. courtesy of Pillar9 System
 - C$719,9006 bd4 ba2k sqft190 Cornerstone Cres NE, Calgary, AB T3N 1R3For Sale
 MLS ID #A2335627, Bharminder Singh, Associate, Cir Realty. courtesy of Pillar9 System
 - C$759,0006 bd5 ba2.1k sqft268 N Cornerbrook Rd NE, Calgary, AB T3N 2L2For Sale
 MLS ID #A2340015, Arvind Sharma, Associate, Exa Realty. courtesy of Pillar9 System
 - C$649,9006 bd4 ba1.8k sqft281 Cornerstone Pass NE, Calgary, AB T3N 1G3For SaleMLS ID #A2335667, Arun Kaushal, Broker, Prep Realty Inc.. courtesy of Pillar9 System
- C$615,0004 bd5 ba2k sqft211 W Skyview Point Rd NE, Calgary, AB T3N 0K6For SaleMLS ID #A2338190, Justin Havre, Associate, Exp Realty. courtesy of Pillar9 System
- C$689,9004 bd4 ba1.8k sqft75 S Howse Cres NE, Calgary, AB T3P 1L4For SaleMLS ID #A2338755, Sam Geram-Fard, Associate, Re/Max Real Estate (Mountain View). courtesy of Pillar9 System
- C$749,9004 bd4 ba1.8k sqft205 Cityscape Gdns NE, Calgary, AB T3N 0M5For SaleCentury 21 Canada
- C$749,9004 bd4 ba1.8k sqft205 E Cityscape Gdns NE, Calgary, AB T3N 0M5For SaleMLS ID #A2325250, Sunny Bagga, Associate, Century 21 Bravo Realty. courtesy of Pillar9 System
- C$670,0004 bd4 ba1.5k sqft146 E Mahogany Grv SE, Calgary, AB T3M 1W9For SaleMLS ID #A2338813, Pete Chapman, Associate, Remax Innovations. courtesy of Pillar9 System
- C$879,9005 bd4 ba2.7k sqft114 S Corner Meadows Grv NE, Calgary, AB T3N 2C3For SaleMLS ID #A2320835, Jarnail Toura, Associate, Royal Lepage Metro. courtesy of Pillar9 System
- C$746,9005 bd4 ba2.2k sqft341 N Walcrest Vw SE, Calgary, AB T2X 4P1For SaleMLS ID #A2339315, Gary Banipal, Associate, Real Broker. courtesy of Pillar9 System
- C$719,0004 bd4 ba1.7k sqft230 W Auburn Crest Way SE, Calgary, AB T3M 1T6For SaleMLS ID #A2333212, James Schaeffler, Associate, Re/Max First. courtesy of Pillar9 System
- C$699,0004 bd3 ba2.6k sqft596 Windbrook Hts NW, Airdrie, AB T4B 3V9For SaleMLS ID #A2332729, Kathy Desilets, Associate, Sotheby's International Realty Canada. courtesy of Pillar9 System
- C$710,0003 bd3 ba1.8k sqft229 Calhoun Cres NE, Calgary, AB T3P 2G1For SaleMLS ID #A2326732, Gaurav Nagpal, Broker, Sixty6 Real Estate. courtesy of Pillar9 System
- C$625,0003 bd3 ba1.7k sqft14945 E 1st St NW, Calgary, AB T3P 1N2For SaleMLS ID #A2335547, Elizabeth Wong, Associate, The Real Estate District. courtesy of Pillar9 System
- C$814,9004 bd3 ba2.4k sqft138 E Corner Glen Sq NE, Calgary, AB T3N 2S2New ConstructionMLS ID #A2321292, Ricardo Serrano Toledo, Associate, Kic Realty. courtesy of Pillar9 System
- C$695,0004 bd3 ba2.5k sqft104 S Hillcrest Ave SW, Airdrie, AB T4B 4C8For SaleMLS ID #A2292997, Simon D. Hunt, Associate, Re/Max House Of Real Estate. courtesy of Pillar9 System
- C$729,9003 bd3 ba2.1k sqft82 Nolanhurst Rise NW, Calgary, AB T3R 0Z5For SaleMLS ID #A2334263, Yao Wang, Associate, Homecare Realty Ltd.. courtesy of Pillar9 System
- C$665,0004 bd3 ba1.8k sqft156 Seton Vlg SE, Calgary, AB T3M 3L9For SaleMLS ID #A2332755, Parm Mundi, Associate, Five Star Realty. courtesy of Pillar9 System
