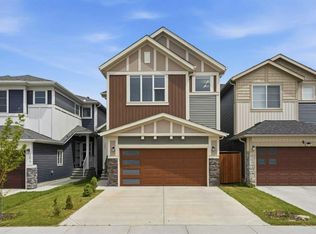
Welcome to this beautiful, carpet-free home in the growing community of Homestead, ideally located just steps from the show homes and surrounded by exciting new retail development. Enjoy exceptional convenience with Tim Hortons, Anytime Fitness, a sweet shop, gas station, and shopping only a two-minute walk away. A nearby playground is approximately five minutes away on foot, while Costco, Walmart, and East Hills Shopping Centre are just a short drive from the property. The main floor offers a highly desirable bedroom and full bathroom, making it an excellent option for guests, seniors, or a home office. The spacious kitchen features an electric cooking range, built-in microwave, dishwasher, and an additional built-in counter for extra workspace and storage. A separate spice kitchen with a gas stove is perfect for preparing aromatic meals. The main level also includes a spacious living room, a generous dining area, and an exceptionally spacious mudroom. Upstairs, you will find four bedrooms, including two primary bedrooms, each complete with a private four-piece ensuite and walk-in closet. Two additional well-sized bedrooms share another four-piece bathroom. A conveniently located, generously sized laundry room completes the upper level. Luxury vinyl plank flooring runs throughout the home, providing a modern appearance and easy maintenance with no carpet. The unfinished basement features a separate side entrance and rough-ins for a future development that could potentially include two bedrooms and two bathrooms, offering excellent possibilities for a future legal suite, subject to municipal approvals and permits. Outside, the property offers a good-sized backyard with plenty of space for creating your ideal outdoor retreat. This well-designed home combines space, functionality, convenience, and outstanding future potential in one of northeast Calgary’s rapidly developing communities.
For sale
C$769,900
328 W Homestead Grv NE, Calgary, AB T3J 5R6
5beds
2,177sqft
Single Family Residence
Built in 2024
3,049 Square Feet Lot
$-- Zestimate®
C$354/sqft
C$-- HOA
What's special
Carpet-free homeSpacious kitchenElectric cooking rangeBuilt-in microwaveGenerous dining areaExceptionally spacious mudroomWell-sized bedrooms
- 71 days
- 14
- 0
Zillow last checked:
Listing updated:
Listed by:
Asmaira Javed, Associate,
Diamond Realty & Associates Ltd
Source: courtesy of Pillar9 System,MLS®#: A2331925 Originating MLS®#: Calgary
Originating MLS®#: CalgaryFacts & features
Interior
Bedrooms & bathrooms
- Bedrooms: 5
- Bathrooms: 4
- Full bathrooms: 4
Bedroom
- Level: Main
- Dimensions: 9`0" x 10`0"
Bedroom
- Level: Second
- Dimensions: 9`1" x 14`1"
Bedroom
- Level: Second
- Dimensions: 7`11" x 13`8"
Other
- Level: Main
- Dimensions: 13`0" x 11`6"
Other
- Level: Main
- Dimensions: 12`9" x 14`0"
Other
- Level: Main
- Dimensions: 4`11" x 8`1"
Other
- Level: Second
- Dimensions: 8`10" x 4`10"
Other
- Level: Second
- Dimensions: 12`3" x 5`3"
Other
- Level: Second
- Dimensions: 4`10" x 9`0"
Dining room
- Level: Main
- Dimensions: 9`9" x 15`4"
Kitchen
- Level: Main
- Dimensions: 16`5" x 10`10"
Laundry
- Level: Second
- Dimensions: 3`7" x 5`6"
Living room
- Level: Main
- Dimensions: 16`5" x 12`4"
Mud room
- Level: Main
- Dimensions: 7`5" x 8`5"
Other
- Level: Main
- Dimensions: 5`2" x 5`8"
Walk in closet
- Level: Second
- Dimensions: 4`0" x 7`11"
Walk in closet
- Level: Second
- Dimensions: 7`7" x 4`11"
Heating
- Forced Air
Cooling
- Other
Appliances
- Included: Dishwasher, Refrigerator, Washer/Dryer
- Laundry: Laundry Room, Upper Level
Features
- Double Vanity
- Basement: Full
- Number of fireplaces: 1
- Fireplace features: Electric
Interior area
- Total interior livable area: 2,177 sqft
- Finished area above ground: 2,177
Property
Parking
- Total spaces: 4
- Parking features: Double Garage Attached
- Attached garage spaces: 2
Features
- Levels: Two,2 Storey
- Stories: 1
- Patio & porch: None
- Exterior features: BBQ gas line
- Fencing: None
- Frontage length: 8.33M 27`4"
Lot
- Size: 3,049 Square Feet
- Features: Back Yard
Details
- Parcel number: 112644343
- Zoning: R-G
Construction
Type & style
- Home type: SingleFamily
- Property subtype: Single Family Residence
Materials
- Concrete
- Foundation: Concrete Perimeter
- Roof: Asphalt Shingle
Condition
- New construction: No
- Year built: 2024
Community & HOA
Community
- Features: Park, Playground, Sidewalks
- Subdivision: Homestead
HOA
- Has HOA: No
Location
- Region: Calgary
Financial & listing details
- Price per square foot: C$354/sqft
- Date on market: 7/24/2026
- Inclusions: None
Price history
Price history is unavailable.
Public tax history
Tax history is unavailable.
Climate risks
Neighborhood: T3J
Nearby schools
GreatSchools rating
No schools nearby
We couldn't find any schools near this home.
- C$784,8885 bd4 ba2k sqft241 S Homestead Cres NE, Calgary, AB T3J5S4For Sale

- C$677,0004 bd3 ba1.9k sqft29 N Homestead Vw NE, Calgary, AB T3J5W2New Construction

- C$819,9904 bd4 ba2.5k sqft160 W Homestead Grv NE, Calgary, AB T3J2G6For Sale
- C$639,9993 bd3 ba1.9k sqft75 Homestead Park NE, Calgary, AB T3J2K7For Sale

Similar homes
- C$769,9005 bd4 ba1.9k sqft108 S Homestead Close NE, Calgary, AB T3J 4N3For Sale
 MLS ID #A2339295, Raman Chahal, Associate, Re/Max Crown. courtesy of Pillar9 System
 - C$784,8885 bd4 ba2k sqft241 S Homestead Cres NE, Calgary, AB T3J 5S4For SaleMLS ID #A2324172, Bhupinder Maan, Associate, Creekside Realty. courtesy of Pillar9 System
- C$739,8006 bd5 ba2.1k sqft70 N Saddlestone Grn NE, Calgary, AB T3J 2C8For Sale
 MLS ID #A2342491, Naseem Ahmad, Associate, Re/Max House Of Real Estate. courtesy of Pillar9 System
 - C$709,9005 bd4 ba1.8k sqft81 S Saddlecrest Grn NE, Calgary, AB T3J 5N4For Sale
 MLS ID #A2337772, Manjit Jaswal, Associate, Century 21 Bravo Realty. courtesy of Pillar9 System
