Welcome to this exceptional ,vibrant and family-friendly Homestead community of Calgary NE. With 5 bedrooms, 4 full bathrooms, and one half bathroom and nearly 2,853.18 sq. ft. of beautifully crafted living space, this east-facing home is a rare find at this price point—ideal for both investors and first-time homebuyers. Situated just steps from scenic ponds, green belts, and walking/bike paths, the home offers the perfect blend of nature and convenience. School bus service operates from this location, and a transit bus stop is directly across the street—making daily commutes a breeze. The heart of the home is the gourmet kitchen, boasting quartz countertops, a large island, built-in microwave, range hood, and plenty of cabinet space. The open-concept layout flows into the sun-filled nook and spacious great room, finished with luxury vinyl plank flooring and stylish ceramic tiles. Upstairs, plush carpet leads to a well-designed upper level that includes a spacious master retreat with a private 4-piece Ensuite, two more generously sized bedrooms, a third full bathroom, and a convenient laundry room. Adding incredible value is the fully developed, legal basement rental suite with a separate entrance, its own furnace, and independent laundry. Legal basement have two full washrooms, The basement kitchen is fully equipped, featuring a pantry, and ample cabinetry—perfect for generating mortgage-helping rental income or hosting extended family. A rare opportunity in a fast-growing, well-connected community—book your private showing today before it’s gone! listing agent has a personal interest in property
For sale
C$639,999
75 Homestead Park NE, Calgary, AB T3J 2K7
3beds
1,980sqft
Single Family Residence
Built in 2023
2,613 Square Feet Lot
$-- Zestimate®
C$323/sqft
C$-- HOA
What's special
East-facing homeGourmet kitchenQuartz countertopsLarge islandBuilt-in microwaveRange hoodPlenty of cabinet space
- 51 days
- 18
- 0
Zillow last checked:
Listing updated:
Listed by:
Harmanjeet Jawanda, Associate,
Maxvalue Realty Ltd.
Source: courtesy of Pillar9 System,MLS®#: A2336070 Originating MLS®#: Calgary
Originating MLS®#: CalgaryFacts & features
Interior
Bedrooms & bathrooms
- Bedrooms: 3
- Bathrooms: 3
- Full bathrooms: 2
- 1/2 bathrooms: 1
Other
- Level: Second
- Dimensions: 15`0" x 11`7"
Bedroom
- Level: Second
- Dimensions: 9`11" x 9`8"
Bedroom
- Level: Second
- Dimensions: 11`3" x 13`3"
Other
- Level: Main
- Dimensions: 5`6" x 4`11"
Other
- Level: Second
- Dimensions: 8`4" x 4`11"
Other
- Level: Second
- Dimensions: 8`0" x 6`9"
Bonus room
- Level: Second
- Dimensions: 21`2" x 12`2"
Family room
- Level: Main
- Dimensions: 11`8" x 12`0"
Foyer
- Level: Main
- Dimensions: 12`3" x 8`0"
Kitchen
- Level: Main
- Dimensions: 14`1" x 15`0"
Laundry
- Level: Second
- Dimensions: 7`10" x 5`4"
Living room
- Level: Main
- Dimensions: 12`10" x 10`11"
Pantry
- Level: Main
- Dimensions: 8`0" x 5`7"
Heating
- Central, None
Cooling
- None
Appliances
- Included: Dishwasher, Electric Range, Microwave, Washer/Dryer
- Laundry: In Unit
Features
- Kitchen Island, Open Floorplan, Pantry, Quartz Counters
- Flooring: Carpet, Ceramic Tile, Vinyl
- Windows: Window Coverings
- Basement: Full
- Has fireplace: No
Interior area
- Total interior livable area: 1,980 sqft
- Finished area above ground: 1,980
- Finished area below ground: 873
Property
Parking
- Total spaces: 2
- Parking features: Alley Access, Parking Pad
- Has uncovered spaces: Yes
Features
- Levels: Two,2 Storey
- Stories: 1
- Entry location: Ground
- Patio & porch: None
- Exterior features: None
- Fencing: None
- Frontage length: 7.70M 25`3"
Lot
- Size: 2,613 Square Feet
- Features: Back Lane, Back Yard
Details
- Parcel number: 112452279
- Zoning: R-G
Construction
Type & style
- Home type: SingleFamily
- Property subtype: Single Family Residence
Materials
- Asphalt, Concrete
- Foundation: Concrete Perimeter
- Roof: Asphalt Shingle
Condition
- New construction: No
- Year built: 2023
Details
- Builder name: Genesis
Community & HOA
Community
- Features: None
- Subdivision: Homestead
HOA
- Has HOA: No
Location
- Region: Calgary
Financial & listing details
- Price per square foot: C$323/sqft
- Date on market: 8/11/2026
- Inclusions: none
Price history
Price history is unavailable.
Public tax history
Tax history is unavailable.
Climate risks
Neighborhood: T3J
Nearby schools
GreatSchools rating
No schools nearby
We couldn't find any schools near this home.
- C$1,189,0008 bd6 ba2.9k sqft109 W Homestead Cres NE, Calgary, AB T3J2K8New Construction

- C$819,9904 bd4 ba2.5k sqft160 W Homestead Grv NE, Calgary, AB T3J2G6For Sale
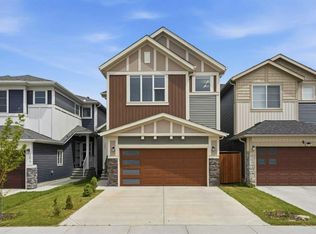
- C$999,9995 bd4 ba2.9k sqft105 W Homestead Cres NE, Calgary, AB T3J4N3New Construction

- C$849,0006 bd5 ba2.4k sqft216 W Homestead Grv NE, Calgary, AB T3J5S1For Sale

Similar homes
- C$600,0004 bd5 ba2k sqft211 W Skyview Point Rd NE, Calgary, AB T3N 0K6For Sale
 MLS ID #A2348797, Justin Havre, Associate, Exp Realty. courtesy of Pillar9 System
 - C$674,9004 bd3 ba2k sqft107 E Savanna Way NE, Calgary, AB T3J 0Y6For Sale
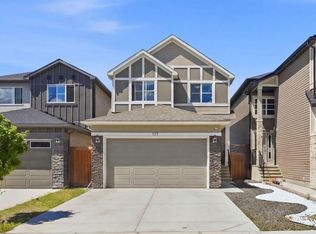 MLS ID #A2346667, Wale Johnson, Associate, Lpt Realty. courtesy of Pillar9 System
 - C$669,0005 bd4 ba2k sqft243 N Savanna Ln NE, Calgary, AB T3J 0Y9For Sale
 MLS ID #A2338286, Graham Terryberry, Associate, Real Broker. courtesy of Pillar9 System
 - C$600,0005 bd4 ba1.5k sqft668 W Cornerstone Blvd NE, Calgary, AB T3N 1J6For Sale
 MLS ID #A2348533, Fahad Walayat, Associate, Prep Ultra Realty Ltd.. courtesy of Pillar9 System
