2-BEDROOM LEGAL SUITE | SPICE KITCHEN | MAIN FLOOR BEDROOM & FULL BATH | TWO PRIMARY BEDROOMS Welcome to this stunning brand-new home offering beautifully designed living space in the growing community of Homestead. Thoughtfully crafted with functionality and modern elegance , this home is perfect for large families and rental income potential. The main floor features a bright and spacious open-concept layout with living area designed for comfort and entertaining. A large front living room welcomes you with abundant natural light, while the spacious family room with an electric fireplace creates the perfect setting for everyday relaxation. The dining area seamlessly connects to the chef-inspired kitchen, complete with ample cabinetry, generous counter space, and a fully equipped spice kitchen for added convenience. A well-sized main floor bedroom and full 3 piece bathroom provide excellent flexibility for guests, extended family, or a private home office. The main level is completed by a welcoming foyer, spacious hallway, and direct access to the attached double garage. Upstairs, you’ll find 4 generously sized bedrooms, a versatile bonus room, convenient upper-floor laundry, and 3 full bathrooms. The luxurious primary suite offers a spacious retreat with a walk-in closet and a beautifully appointed 5-piece ensuite. A second primary bedroom also features its own private 4-piece ensuite and walk-in closet, making it ideal for extended family or growing households. Two additional bedrooms share another full bathroom, while the centrally located bonus room adds extra flexibility as a media room, kids’ play area, or study space. The fully legal 2-bedroom basement suite features a separate private entrance, 9-foot ceilings, 2 spacious bedrooms, a full bathroom, separate laundry, a modern kitchen, and a bright living area—ideal for rental income or extended family living. This home offers back alley access for privacy and extra parking. Located close to parks, pathways, future amenities, and major roadways, this exceptional property combines luxury, space, and long-term value.
For sale
C$849,000
216 W Homestead Grv NE, Calgary, AB T3J 5S1
6beds
2,430sqft
Single Family Residence
Built in 2023
3,484 Square Feet Lot
$-- Zestimate®
C$349/sqft
C$-- HOA
What's special
Spice kitchenTwo primary bedroomsAbundant natural lightAmple cabinetryGenerous counter spaceFully equipped spice kitchenWell-sized main floor bedroom
- 57 days |
- 5 |
- 0 |
Zillow last checked:
Listing updated:
Listed by:
Baljinder Dhillon, Associate,
Re/Max Complete Realty
Source: courtesy of Pillar9 System,MLS®#: A2325809 Originating MLS®#: Calgary
Originating MLS®#: CalgaryFacts & features
Interior
Bedrooms & bathrooms
- Bedrooms: 6
- Bathrooms: 5
- Full bathrooms: 5
Other
- Level: Upper
- Dimensions: 12`1" x 13`5"
Bedroom
- Level: Upper
- Dimensions: 9`10" x 12`2"
Bedroom
- Level: Upper
- Dimensions: 11`5" x 8`11"
Bedroom
- Level: Upper
- Dimensions: 13`4" x 13`7"
Bedroom
- Level: Basement
- Dimensions: 8`7" x 16`1"
Bedroom
- Level: Basement
- Dimensions: 12`8" x 12`5"
Other
- Level: Main
- Dimensions: 6`2" x 8`9"
Other
- Level: Upper
- Dimensions: 4`11" x 8`9"
Other
- Level: Basement
- Dimensions: 5`0" x 8`0"
Other
- Level: Upper
- Dimensions: 4`11" x 12`7"
Other
- Level: Upper
- Dimensions: 10`4" x 8`1"
Dining room
- Level: Main
- Dimensions: 9`2" x 13`8"
Family room
- Level: Main
- Dimensions: 14`1" x 13`6"
Game room
- Level: Basement
- Dimensions: 12`3" x 12`0"
Living room
- Level: Main
- Dimensions: 11`4" x 9`0"
Heating
- Forced Air
Cooling
- Central Air
Appliances
- Included: Built-In Oven, Dishwasher, Dryer, Gas Stove, Microwave, Refrigerator, Washer
- Laundry: Upper Level
Features
- Built-in Features, Double Vanity, Granite Counters, Kitchen Island, No Animal Home, No Smoking Home, Pantry, Separate Entrance, Walk-In Closet(s)
- Flooring: Carpet, Tile
- Basement: Full
- Number of fireplaces: 1
- Fireplace features: Electric
Interior area
- Total interior livable area: 2,430 sqft
Property
Parking
- Total spaces: 4
- Parking features: Double Garage Attached
- Attached garage spaces: 2
Features
- Levels: Two,2 Storey
- Stories: 1
- Patio & porch: Deck
- Exterior features: None
- Fencing: Fenced
- Frontage length: 8.94M 29`4"
Lot
- Size: 3,484 Square Feet
- Features: Back Lane, Rectangular Lot
Details
- Parcel number: 111994603
- Zoning: R-G
Construction
Type & style
- Home type: SingleFamily
- Property subtype: Single Family Residence
Materials
- Vinyl Siding
- Foundation: Concrete Perimeter
- Roof: Asphalt Shingle
Condition
- New construction: No
- Year built: 2023
Community & HOA
Community
- Features: Park, Street Lights
- Subdivision: Homestead
HOA
- Has HOA: No
Location
- Region: Calgary
Financial & listing details
- Price per square foot: C$349/sqft
- Date on market: 7/1/2026
- Inclusions: NA
Price history
Price history is unavailable.
Public tax history
Tax history is unavailable.
Climate risks
Neighborhood: T3J
Nearby schools
GreatSchools rating
No schools nearby
We couldn't find any schools near this home.
- C$819,9904 bd4 ba2.5k sqft160 W Homestead Grv NE, Calgary, AB T3J2G6For Sale
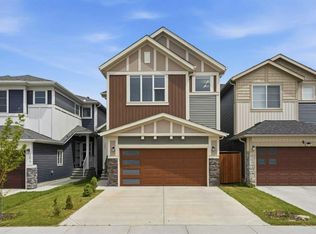
- C$629,9005 bd4 ba2k sqft200 W Homestead Dr NE, Calgary, AB T3J2G5For Sale

- C$639,9993 bd3 ba1.9k sqft75 Homestead Park NE, Calgary, AB T3J2K7For Sale

- C$--4 bd3 ba-- sqft416 Homestead Grv NE #MAINFLOOR, Calgary, AB T3J2G6Off Market

- C$--2 bd1 ba-- sqft416 Homestead Grv NE #BASEMENT, Calgary, AB T3J2G6Off Market
- C$--2 bd1 ba-- sqft416 Homestead Grv NE #1346085, Calgary, AB T3J2G6Off Market
- C$--4 bd3 ba-- sqft416 Homestead Grv NE #1346078, Calgary, AB T3J2G6Off Market
- C$769,9005 bd4 ba2.1k sqft328 W Homestead Grv NE, Calgary, AB T3J5R6For Sale
Similar homes
- C$815,0007 bd5 ba2.2k sqft96 NW Homestead Grv NE, Calgary, AB T3J 2G7For Sale
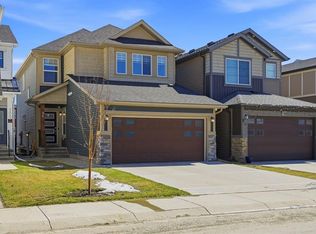 MLS ID #A2330955, Harman Singh, Associate, Maxwell Gold. courtesy of Pillar9 System
 - C$849,9996 bd4 ba2.6k sqft107 W Cityscape Way NE, Calgary, AB T3N 0W9For Sale
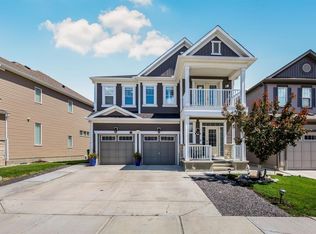 MLS ID #A2322673, Amritpal Bal, Associate, Prep Realty Inc.. courtesy of Pillar9 System
 - C$814,9997 bd6 ba2.5k sqft127 N Saddlecrest Grv NE, Calgary, AB T3J 2K3For Sale
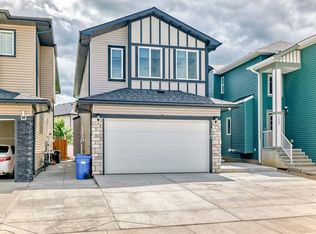 MLS ID #A2304100, Raj Bhopla, Associate, Exp Realty. courtesy of Pillar9 System
 - C$874,9006 bd5 ba2.3k sqft85 N Savanna Close NE, Calgary, AB T3J 0X7For Sale
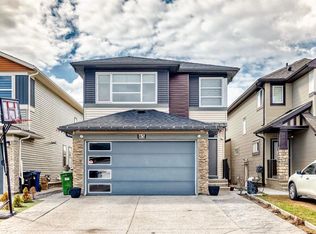 MLS ID #A2315614, Sukhdeep Chahal, Associate, Five Star Realty. courtesy of Pillar9 System
 - C$809,9005 bd4 ba2.1k sqft14 SW Belvedere Point SE, Calgary, AB T2A 7G1For SaleMLS ID #A2330528, Wilton Fernandes, Associate, Exp Realty. courtesy of Pillar9 System
- C$899,0008 bd6 ba2.4k sqft983 E Corner Meadows Way NE, Calgary, AB T3N 1X8For SaleMLS ID #A2328223, Sardul Chahal, Broker, 1313 Elite Realty. courtesy of Pillar9 System
- C$929,9006 bd5 ba2.6k sqft76 SW Red Embers Sq NE, Calgary, AB T3N 0X8For SaleMLS ID #A2328463, Jagdeep Wahra, Associate, Prep Ultra Realty Ltd.. courtesy of Pillar9 System
- C$699,9994 bd4 ba1.8k sqft11 E Taralake Way NE, Calgary, AB T3J 5L8For SaleMLS ID #A2321595, Gurjit Ghai, Associate Broker, Grand Realty. courtesy of Pillar9 System
- C$829,9004 bd5 ba2.4k sqft29 E Evansglen Pl NW, Calgary, AB T3P 0P5For SaleMLS ID #A2339468, Alexander Weston, Associate, Real Broker. courtesy of Pillar9 System
- C$664,9005 bd4 ba1.7k sqft50 W Saddleland Cres NE, Calgary, AB T3J 5K5For SaleMLS ID #A2333790, Sardul Chahal, Broker, 1313 Elite Realty. courtesy of Pillar9 System
- C$689,9006 bd4 ba1.8k sqft183 SE Saddleback Rd NE, Calgary, AB T3J 4K6For SaleMLS ID #A2318613, Sardul Chahal, Broker, 1313 Elite Realty. courtesy of Pillar9 System
- C$659,0004 bd4 ba1.8k sqft16 N Saddlecrest Park NE, Calgary, AB T3J 5E7For SaleMLS ID #A2338866, Baljinder Dhillon, Associate, Re/Max Complete Realty. courtesy of Pillar9 System
- C$725,0005 bd4 ba1.6k sqft63 N Saddlemont Cres NE, Calgary, AB T3J 4R7For SaleMLS ID #A2321312, Jasdev Dhillon, Associate, Real Broker. courtesy of Pillar9 System
- C$825,0004 bd4 ba2.3k sqft107 NW Howse Rd NE, Calgary, AB T3P 1P3For SaleMLS ID #A2322452, Melissa Kost, Associate Broker, Cir Realty. courtesy of Pillar9 System
- C$799,8005 bd4 ba2.2k sqft86 W Carringvue Mnr NW, Calgary, AB T3P 1L7For SaleMLS ID #A2331177, Ali Mawani, Associate, Cir Realty. courtesy of Pillar9 System
- C$729,9005 bd4 ba1.7k sqft67 N Corner Glen Gdns NE, Calgary, AB T3N 2L3For SaleMLS ID #A2302147, Manjeet Deol, Associate, Real Broker. courtesy of Pillar9 System
- C$715,0003 bd3 ba1.6k sqft44 SW Harvest Oak Way NE, Calgary, AB T3K 3Y2For SaleMLS ID #A2339889, Tudor Constantinescu, Associate, Re/Max First. courtesy of Pillar9 System
- C$519,9004 bd3 ba1.3k sqft192 E Martin Crossing Cres NE, Calgary, AB T3J 3T1For SaleMLS ID #A2337725, Manjeet Deol, Associate, Real Broker. courtesy of Pillar9 System
- C$799,9006 bd4 ba2.6k sqft73 Morningside Cir N, Airdrie, AB T4B 0L7For SaleMLS ID #A2335372, Samantha Roth, Associate, Cir Realty. courtesy of Pillar9 System
- C$825,0005 bd3 ba2.5k sqft58 N Sage Hill Hts NW, Calgary, AB T3R 2A5For SaleMLS ID #A2310689, Abdullah Mayo, Associate, Lpt Realty. courtesy of Pillar9 System
