FINISHED BASEMENT | SIDE ENTRY | SPICE KITCHEN Discover the perfect blend of luxury, comfort, and functionality in this beautifully designed family home offering 2,097 Sq.Ft. of Above Grade area with a fully finished basement, creating exceptional living space for growing families. From the moment you step inside, you'll be welcomed by an elegant open concept layout featuring a bright living room with a cozy fireplace, a spacious family room, and a generous dining area perfect for everyday living and entertaining. The chef inspired kitchen is complemented by a fully equipped spice kitchen, making meal preparation effortless while keeping the main kitchen pristine. Upstairs showcases a spacious bonus room, a luxurious primary retreat complete with a walk in closet and a spa like 5 piece ensuite, along with two additional well sized bedrooms, a full bathroom, and the convenience of upper floor laundry. The professionally finished basement with a side entrance expands your living space with a large recreation room, an additional bedroom, a full bathroom, and a cold room ideal for guests, extended family, or versatile use. Step outside to enjoy the private backyard, offering plenty of space for kids to play, summer BBQs, gardening, or relaxing evenings. The double attached garage provides ample parking and storage, adding everyday convenience. Located in the sought after community of Homestead, this exceptional home offers quick access to Stoney Trail, Metis Trail, Calgary International Airport, CrossIron Mills, and major shopping destinations. Families will appreciate the close proximity to parks, playgrounds, scenic walking paths, schools, public transit, and future community amenities. Combining elegant finishes, spacious living areas, and an unbeatable location, this move in ready home is an outstanding opportunity for families seeking modern living in one of Calgary's fastest-growing neighborhoods.
New construction
C$729,900
26 SE Homestead Cir NE, Calgary, AB T3J 5R6
4beds
2,097sqft
Single Family Residence
Built in 2024
3,484 Square Feet Lot
$-- Zestimate®
C$348/sqft
C$-- HOA
What's special
Finished basementSide entryElegant open concept layoutCozy fireplaceSpacious family roomGenerous dining areaChef inspired kitchen
- 4 days |
- 10 |
- 0 |
Zillow last checked:
Listing updated:
Listed by:
Jaskaran Singh Dhillon, Associate,
Exp Realty,
Nirwair Singh Bajwa, Associate,
Exp Realty
Source: courtesy of Pillar9 System,MLS®#: A2328754 Originating MLS®#: Calgary
Originating MLS®#: CalgaryFacts & features
Interior
Bedrooms & bathrooms
- Bedrooms: 4
- Bathrooms: 4
- Full bathrooms: 3
- 1/2 bathrooms: 1
Bedroom
- Level: Basement
- Dimensions: 10`10" x 11`11"
Bedroom
- Level: Upper
- Dimensions: 8`10" x 12`2"
Bedroom
- Level: Upper
- Dimensions: 8`10" x 15`11"
Other
- Level: Upper
- Dimensions: 12`9" x 18`1"
Other
- Level: Basement
- Dimensions: 5`1" x 8`8"
Other
- Level: Main
- Dimensions: 4`11" x 5`1"
Other
- Level: Upper
- Dimensions: 8`10" x 4`11"
Other
- Level: Upper
- Dimensions: 10`0" x 12`10"
Bonus room
- Level: Upper
- Dimensions: 17`5" x 13`4"
Other
- Level: Basement
- Dimensions: 5`4" x 7`5"
Dining room
- Level: Main
- Dimensions: 10`2" x 10`7"
Family room
- Level: Main
- Dimensions: 13`0" x 12`0"
Other
- Level: Basement
- Dimensions: 11`2" x 13`1"
Game room
- Level: Basement
- Dimensions: 16`10" x 28`6"
Kitchen
- Level: Main
- Dimensions: 13`6" x 8`7"
Laundry
- Level: Upper
- Dimensions: 7`3" x 8`2"
Living room
- Level: Main
- Dimensions: 12`7" x 9`3"
Mud room
- Level: Main
- Dimensions: 7`11" x 8`0"
Other
- Level: Main
- Dimensions: 8`0" x 4`11"
Walk in closet
- Level: Upper
- Dimensions: 10`0" x 6`7"
Heating
- Forced Air, Natural Gas
Cooling
- Central Air
Appliances
- Included: Dishwasher, Electric Stove, Gas Cooktop, Microwave Hood Fan, Refrigerator, Washer/Dryer
- Laundry: Laundry Room, Upper Level
Features
- High Ceilings, Kitchen Island
- Flooring: Carpet, Tile
- Windows: Window Coverings
- Basement: Full
- Number of fireplaces: 1
- Fireplace features: Electric
Interior area
- Total interior livable area: 2,097 sqft
- Finished area above ground: 2,097
- Finished area below ground: 854
Video & virtual tour
Property
Parking
- Total spaces: 4
- Parking features: Double Garage Attached
- Attached garage spaces: 1
Features
- Levels: Two,2 Storey
- Stories: 1
- Patio & porch: Other
- Exterior features: Private Entrance
- Fencing: Fenced
- Frontage length: 8.92M 29`3"
Lot
- Size: 3,484 Square Feet
- Features: Back Yard, Rectangular Lot
Details
- Parcel number: 112644332
- Zoning: R-G
Construction
Type & style
- Home type: SingleFamily
- Property subtype: Single Family Residence
Materials
- Vinyl Siding, Wood Frame
- Foundation: Concrete Perimeter
- Roof: Asphalt Shingle
Condition
- New construction: Yes
- Year built: 2024
Community & HOA
Community
- Features: Park, Playground, Sidewalks, Street Lights
- Subdivision: Homestead
HOA
- Has HOA: No
Location
- Region: Calgary
Financial & listing details
- Price per square foot: C$348/sqft
- Date on market: 7/31/2026
- Inclusions: N/A
Jaskaran Singh Dhillon, Associate
Jaskaran Singh Dhillon, Associate
(403) 262-7653
By pressing Contact Agent, you agree that the real estate professional identified above may call/text you about your search, which may involve use of automated means and pre-recorded/artificial voices. You don't need to consent as a condition of buying any property, goods, or services. Message/data rates may apply. You also agree to our Terms of Use. Zillow does not endorse any real estate professionals. We may share information about your recent and future site activity with your agent to help them understand what you're looking for in a home.
Price history
Price history is unavailable.
Public tax history
Tax history is unavailable.
Climate risks
Neighborhood: T3J
Nearby schools
GreatSchools rating
No schools nearby
We couldn't find any schools near this home.
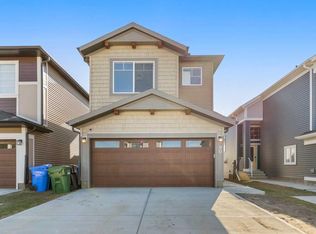
- C$629,9005 bd3 ba1.4k sqft90 W Homestead Cir NE, Calgary, AB T3J5R6New Construction
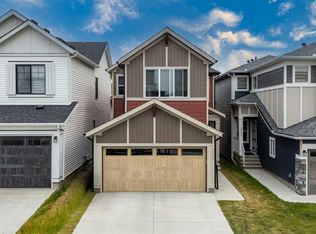
- C$769,9005 bd4 ba2.1k sqft328 W Homestead Grv NE, Calgary, AB T3J5R6For Sale
- C$524,9994 bd3 ba1.5k sqft8456 S Homestead Ave NE, Calgary, AB T3J5V3New Construction

- C$699,0004 bd3 ba2k sqft260 W Homestead Grv NE, Calgary, AB T3J5R8For Sale
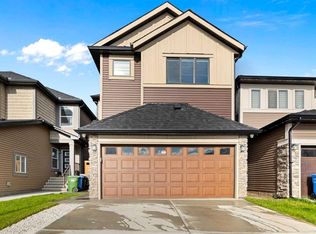
- C$849,0006 bd5 ba2.4k sqft216 W Homestead Grv NE, Calgary, AB T3J5S1For Sale
- C$784,9005 bd4 ba2k sqft241 S Homestead Cres NE, Calgary, AB T3J5S4For Sale
- C$721,0004 bd3 ba2.4k sqft97 E Taralake Mnr NE, Calgary, AB T3J0N1For Sale
- C$714,9005 bd4 ba2.1k sqft203 S Homestead Cmn NE, Calgary, AB T3J5R6New Construction
Similar homes
- C$720,0004 bd4 ba1.8k sqft760 E Saddlecreek Way NE, Calgary, AB T3J 4A5For Sale
 MLS ID #A2333207, Baldev Heer, Associate, Creekside Realty. courtesy of Pillar9 System
 - C$784,9005 bd4 ba2k sqft241 S Homestead Cres NE, Calgary, AB T3J 5S4For Sale
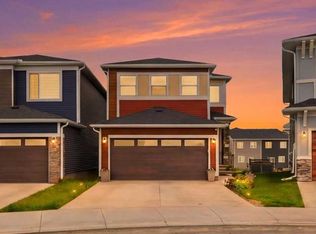 MLS ID #A2324172, Bhupinder Maan, Associate, Creekside Realty. courtesy of Pillar9 System
 - C$684,9004 bd3 ba2k sqft107 E Savanna Way NE, Calgary, AB T3J 0Y6For Sale
 MLS ID #A2324939, Sukhvinder Saini, Associate, Urban-Realty.Ca. courtesy of Pillar9 System
 - C$679,9006 bd4 ba1.8k sqft38 W Saddleland Cres NE, Calgary, AB T3J 5K5For Sale
 MLS ID #A2327157, Gurpreet Ghuttora, Associate, Real Broker. courtesy of Pillar9 System
 - C$689,9004 bd4 ba2k sqft113 SW Cityspring Mnr SW, Calgary, AB T3N 1Z8For SaleMLS ID #A2309760, Ash Verma, Associate, Realty Executives Pioneers. courtesy of Pillar9 System
- C$665,0005 bd3 ba1.2k sqft4932 S Rundlehorn Dr NE, Calgary, AB T1Y 1B9For SaleMLS ID #A2332558, Wasim Elafech, Associate, Century 21 Bravo Realty. courtesy of Pillar9 System
- C$875,0005 bd4 ba2.7k sqft293 S Red Sky Way NE, Calgary, AB T3N 1N3For SaleMLS ID #A2331611, Amandeep Walia, Associate, Ko Realty Ltd.. courtesy of Pillar9 System
- C$724,9003 bd3 ba2k sqft43 S Belvedere Point SE, Calgary, AB T2A 7Y9For SaleMLS ID #A2324812, Rahim Damji, Broker, Propzap Realty. courtesy of Pillar9 System
- C$839,7504 bd3 ba1.4k sqft47 N Citadel Ridge Close NW, Calgary, AB T3G 4V4For SaleMLS ID #A2333665, Parm Mundi, Associate, Five Star Realty. courtesy of Pillar9 System
- C$674,9003 bd3 ba1.5k sqft40 W Amblefield Vw NW, Calgary, AB T3P 2B9For SaleMLS ID #A2333810, Michael Laprairie, Broker, Jayman Realty Inc.. courtesy of Pillar9 System
- C$799,9005 bd4 ba2.2k sqft12 S Copperhead Pl SE, Calgary, AB T2Z 5H2For SaleMLS ID #A2333989, Kyle Winter, Associate, Real Estate Professionals Inc.. courtesy of Pillar9 System
- C$814,9004 bd3 ba2.4k sqft138 E Corner Glen Sq NE, Calgary, AB T3N 2S2New ConstructionMLS ID #A2321292, Ricardo Serrano Toledo, Associate, Kic Realty. courtesy of Pillar9 System
- C$799,0006 bd3 ba1.2k sqft300 S Edgehill Dr NW, Calgary, AB T3A 2S3For SaleMLS ID #A2333661, Parm Mundi, Associate, Five Star Realty. courtesy of Pillar9 System
- C$879,9005 bd4 ba2.7k sqft114 S Corner Meadows Grv NE, Calgary, AB T3N 2C3For SaleMLS ID #A2320835, Jarnail Toura, Associate, Royal Lepage Metro. courtesy of Pillar9 System
- C$665,0004 bd3 ba1.8k sqft156 Seton Vlg SE, Calgary, AB T3M 3L9For SaleMLS ID #A2332755, Parm Mundi, Associate, Five Star Realty. courtesy of Pillar9 System
- C$838,0006 bd4 ba2.2k sqft283 N Belvedere Dr SE, Calgary, AB T2A 7M5For SaleMLS ID #A2315907, Harman Gill, Associate, Exp Realty. courtesy of Pillar9 System
- C$859,9006 bd4 ba2.6k sqft2177 S Ravensdun Cres SE, Airdrie, AB T4A 3K3For SaleMLS ID #A2334169, Noor Qureshi, Associate, Urban-Realty.Ca. courtesy of Pillar9 System
- C$818,0005 bd4 ba2.3k sqft27 NE Belvedere Point SE, Calgary, AB T2A 7Y9New ConstructionMLS ID #A2324593, Jian Hui Ouyang, Associate, Century 21 Bamber Realty Ltd.. courtesy of Pillar9 System
- C$815,0004 bd4 ba2.2k sqft713 E Marina Dr, Chestermere, AB T1X 0Y3For SaleMLS ID #A2323760, Sid Bansal, Associate, Exp Realty. courtesy of Pillar9 System
- C$749,9003 bd3 ba2.1k sqft228 Carringham Rd S, Calgary, AB T3P 1V4For SaleMLS ID #A2285875, Amtoj Punia, Associate, Real Broker. courtesy of Pillar9 System
