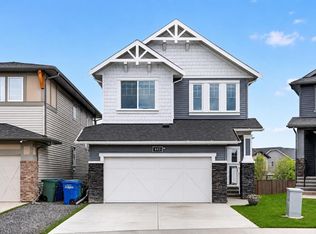
Welcome to this exceptional Broadview Homes built two-storey offering 2,662 sq. ft. of beautifully designed living space above grade, plus a fully finished basement with a 2-bedroom illegal suite and a separate side entrance. Boasting 6 bedrooms and 3.5 bathrooms, this home is ideal for growing families, multi-generational living, or those seeking additional flexibility. Step inside to a bright, open-concept main floor featuring luxury vinyl plank flooring, a cozy gas fireplace, built-in speakers in the living room, and a chef-inspired gourmet kitchen complete with quartz countertops, a large centre island, built-in wall oven and microwave, gas range, and abundant cabinetry—perfect for entertaining and everyday living. Elegant tile flooring enhances all bathrooms. The upper level is thoughtfully designed with 4 spacious bedrooms, each featuring its own walk-in closet, a convenient upper-floor laundry room, and a stunning bonus room with a vaulted ceiling that creates an open and inviting space for family gatherings or a home office. The spacious primary suite offers a luxurious retreat with a beautifully appointed ensuite and generous walk-in closet. The professionally finished basement features a private side entrance, a 2-bedroom illegal suite, a second gas fireplace, and comfortable living space, making it an excellent option for extended family or guests. Additional highlights include a double attached garage with a gas line for a future heater, plumbing rough-ins in both the garage and laundry room, a BBQ gas line in the backyard, pre-wiring for security cameras, and quality finishes throughout. Located in the sought-after community of Ravenswood, you'll enjoy easy access to schools, parks, playgrounds, walking paths, shopping, and major commuter routes. Offering outstanding craftsmanship, premium upgrades, and exceptional functionality, this move-in-ready home is a rare opportunity you won't want to miss.
For sale
C$859,900
2177 S Ravensdun Cres SE, Airdrie, AB T4A 3K3
6beds
2,662sqft
Single Family Residence
Built in 2021
4,791 Square Feet Lot
$-- Zestimate®
C$323/sqft
C$-- HOA
What's special
Fully finished basementSeparate side entranceBright open-concept main floorLuxury vinyl plank flooringCozy gas fireplaceChef-inspired gourmet kitchenQuartz countertops
- 1 day |
- 8 |
- 1 |
Zillow last checked:
Listing updated:
Listed by:
Noor Qureshi, Associate,
Urban-Realty.Ca
Source: courtesy of Pillar9 System,MLS®#: A2334169 Originating MLS®#: Calgary
Originating MLS®#: CalgaryFacts & features
Interior
Bedrooms & bathrooms
- Bedrooms: 6
- Bathrooms: 4
- Full bathrooms: 3
- 1/2 bathrooms: 1
Bedroom
- Level: Upper
- Dimensions: 12`3" x 10`1"
Bedroom
- Level: Upper
- Dimensions: 13`6" x 11`0"
Bedroom
- Level: Upper
- Dimensions: 12`2" x 10`1"
Other
- Level: Upper
- Dimensions: 15`0" x 14`1"
Bedroom
- Level: Basement
- Dimensions: 12`6" x 11`9"
Bedroom
- Level: Basement
- Dimensions: 12`6" x 11`8"
Other
- Level: Main
- Dimensions: 5`5" x 4`8"
Other
- Level: Upper
- Dimensions: 12`4" x 4`11"
Other
- Level: Basement
- Dimensions: 8`8" x 4`11"
Other
- Level: Upper
- Dimensions: 11`2" x 12`5"
Bonus room
- Level: Upper
- Dimensions: 14`1" x 13`5"
Den
- Level: Main
- Dimensions: 9`0" x 9`10"
Dining room
- Level: Main
- Dimensions: 16`6" x 15`5"
Dining room
- Level: Basement
- Dimensions: 8`10" x 14`8"
Foyer
- Level: Main
- Dimensions: 9`8" x 7`4"
Other
- Level: Basement
- Dimensions: 12`8" x 6`2"
Game room
- Level: Basement
- Dimensions: 16`9" x 16`11"
Kitchen
- Level: Main
- Dimensions: 20`2" x 15`1"
Kitchen
- Level: Basement
- Dimensions: 11`5" x 6`6"
Laundry
- Level: Upper
- Dimensions: 7`1" x 7`4"
Living room
- Level: Main
- Dimensions: 9`7" x 12`0"
Mud room
- Level: Main
- Dimensions: 11`5" x 4`9"
Pantry
- Level: Main
- Dimensions: 11`6" x 6`0"
Walk in closet
- Level: Upper
- Dimensions: 8`10" x 7`9"
Heating
- Fireplace(s), Forced Air, Natural Gas
Cooling
- None
Appliances
- Included: Built-In Gas Range, Built-In Oven, Convection Oven, Dishwasher, Dryer, Garage Control(s), Garburator, Microwave Hood Fan, Stove(s), Washer
- Laundry: In Basement, Upper Level
Features
- Built-in Features, No Animal Home, No Smoking Home, Open Floorplan, Quartz Counters
- Flooring: Carpet, Ceramic Tile
- Basement: Full
- Number of fireplaces: 2
- Fireplace features: Basement, Electric, Gas, Living Room
Interior area
- Total interior livable area: 2,662 sqft
Video & virtual tour
Property
Parking
- Total spaces: 4
- Parking features: Double Garage Attached, Driveway
- Attached garage spaces: 2
- Has uncovered spaces: Yes
Features
- Levels: Two,2 Storey
- Stories: 1
- Patio & porch: Patio
- Exterior features: BBQ gas line, Garden, Private Yard
- Fencing: Fenced
- Frontage length: 12.81M 42`0"
Lot
- Size: 4,791 Square Feet
- Features: Back Lane, Back Yard, Few Trees, Front Yard
Details
- Parcel number: 114138076
- Zoning: R-1
Construction
Type & style
- Home type: SingleFamily
- Property subtype: Single Family Residence
Materials
- Vinyl Siding, Wood Frame
- Foundation: Concrete Perimeter
- Roof: Asphalt Shingle
Condition
- New construction: No
- Year built: 2021
Community & HOA
Community
- Features: Park, Playground, Sidewalks
- Subdivision: Ravenswood
HOA
- Has HOA: No
Location
- Region: Airdrie
Financial & listing details
- Price per square foot: C$323/sqft
- Date on market: 8/2/2026
- Inclusions: N/A
Noor Qureshi, Associate
Noor Qureshi, Associate
(403) 590-2233
By pressing Contact Agent, you agree that the real estate professional identified above may call/text you about your search, which may involve use of automated means and pre-recorded/artificial voices. You don't need to consent as a condition of buying any property, goods, or services. Message/data rates may apply. You also agree to our Terms of Use. Zillow does not endorse any real estate professionals. We may share information about your recent and future site activity with your agent to help them understand what you're looking for in a home.
Price history
Price history is unavailable.
Public tax history
Tax history is unavailable.
Climate risks
Neighborhood: T4A
Nearby schools
GreatSchools rating
No schools nearby
We couldn't find any schools near this home.
- C$--4 bd3 ba2.1k sqft2156 Ravensdun Cres SE, Airdrie, AB T4A3K3Off Market
- C$--5 bd3 ba2.3k sqft1515 Ravensmoor Way SE #1515, Airdrie, AB T4A0V9Off Market
- C$779,9004 bd4 ba2.4k sqft1449 S Ravenscroft Ave SE, Airdrie, AB T4A0L7For Sale
- C$--5 bd4 ba2.4k sqft219 Ravenscroft Grn SE #T34A-0H2, Airdrie, AB T4A0H2Off Market
- C$529,9004 bd4 ba1.5k sqft1264 SW Ravenswood Dr SE, Airdrie, AB T4A0G9For Sale
- C$874,9955 bd4 ba2.3k sqft199 SW Langwell Cmn SE, Airdrie, AB T4A3R4New Construction
- C$679,0004 bd3 ba1.8k sqft936 W Langholm Dr SE, Airdrie, AB T4A3P7For Sale
- C$515,0003 bd3 ba1.5k sqft75 NW Ravensmoor Mnr SE, Airdrie, AB T4A0J7For Sale
Similar homes
- C$879,9996 bd4 ba2.2k sqft945 NW Chinook Winds Mnr SW, Airdrie, AB T4B 5P8For Sale
 MLS ID #A2332398, Jaskaran Singh Dhillon, Associate, Exp Realty. courtesy of Pillar9 System
 - C$805,0004 bd4 ba2.2k sqft126 S Reunion Lndg NW, Airdrie, AB T4B 3W4For Sale
 MLS ID #A2329058, Laura Walker, Associate, Lpt Realty. courtesy of Pillar9 System
 - C$775,0006 bd4 ba2.4k sqft652 W Reynolds Cres SW, Airdrie, AB T4B 5G1For Sale
 MLS ID #A2312809, Justin Wiechnik, Associate, Grassroots Realty Group. courtesy of Pillar9 System
 - C$740,0004 bd4 ba1.8k sqft132 N Howse Cres NE, Calgary, AB T3P 1L5For Sale
 MLS ID #A2334073, Chiedu Udobi, Associate, Lpt Realty. courtesy of Pillar9 System
 - C$879,0006 bd4 ba2.7k sqft45 W Red Sky Grn NE, Calgary, AB T3N 0V5For SaleMLS ID #A2320556, Jaspreet Butter, Associate, Prep Realty Inc.. courtesy of Pillar9 System
- C$839,9005 bd4 ba2.2k sqft215 E Lucas Ter NW, Calgary, AB T3P 1X3For SaleMLS ID #A2326202, Michael Kuzyk, Associate, Remax Innovations. courtesy of Pillar9 System
- C$798,0004 bd3 ba2.3k sqft1595 NE Baywater St SW, Airdrie, AB T4B 5K6For SaleMLS ID #A2326565, Morris Tkachuk, Associate Broker, 2% Realty. courtesy of Pillar9 System
- C$875,0007 bd5 ba2.7k sqft49 E Redstone Heath NE, Calgary, AB T3NFor SaleMLS ID #A2312921, Greg Walbergs, Associate, Lpt Realty. courtesy of Pillar9 System
- C$735,0004 bd4 ba2.2k sqft21 SE Morningside Bay SW, Airdrie, AB T4B 0K6For SaleMLS ID #A2321703, Jeff Jackson, Associate Broker, Century 21 Masters. courtesy of Pillar9 System
- C$895,9007 bd5 ba2.4k sqft98 N Red Sky Grn NE, Calgary, AB T3N 0V5For SaleMLS ID #A2316302, Manjot Kambo, Associate, Real Broker. courtesy of Pillar9 System
- C$999,0008 bd6 ba2.5k sqft1153 SE Chinook Gate Bay SW, Airdrie, AB T4B 5J1For SaleMLS ID #A2315700, Naib Gehlot, Associate, Re/Max Real Estate (Mountain View). courtesy of Pillar9 System
- C$634,5003 bd3 ba2k sqft1020 Chinook Gate Heath SW, Airdrie, AB T4B 5C9For SaleMLS ID #A2330789, Erin Reeves, Associate, Exp Realty. courtesy of Pillar9 System
- C$769,9006 bd4 ba2.4k sqft152 Redstone Vlg NE, Calgary, AB T3N 0N1For SaleMLS ID #A2315109, Justin Havre, Associate, Exp Realty. courtesy of Pillar9 System
- C$825,0005 bd4 ba2.5k sqft37 N Evansfield Mnr NW, Calgary, AB T3P 1J8For SaleMLS ID #A2326222, Justin Havre, Associate, Exp Realty. courtesy of Pillar9 System
- C$689,9004 bd4 ba2.1k sqft2029 W Luxstone Blvd SW, Airdrie, AB T4B 0J7For SaleMLS ID #A2322709, Evangeline Dejeet, Associate, Realty Unleashed. courtesy of Pillar9 System
- C$850,0004 bd4 ba2.2k sqft238 S Nolancrest Hts NW, Calgary, AB T3R 0V8For SaleMLS ID #A2331305, Herman Ma, Associate, Kic Realty. courtesy of Pillar9 System
- C$924,9998 bd4 ba2.7k sqft23 Red Sky Mnr E, Calgary, AB T3N 1N3For SaleMLS ID #A2319149, Jaskaran Gandhok, Associate, Century 21 Bravo Realty. courtesy of Pillar9 System
- C$874,9004 bd4 ba2.2k sqft283 W Nolanhurst Cres NW, Calgary, AB T3R 0Z6For SaleMLS ID #A2329910, Brian Cheung, Associate, Keller Williams Bold Realty. courtesy of Pillar9 System
- C$799,9005 bd5 ba2.5k sqft48 W Carringvue St NW, Calgary, AB T3P 1L7For SaleMLS ID #A2319011, Jessica Chan, Broker, Jessica Chan Real Estate & Management Inc.. courtesy of Pillar9 System
- C$769,0005 bd4 ba2.3k sqft22 N Howse Mount NE, Calgary, AB T3P 1N9New ConstructionMLS ID #A2320527, Harry Sood, Associate, Trec The Real Estate Company. courtesy of Pillar9 System
