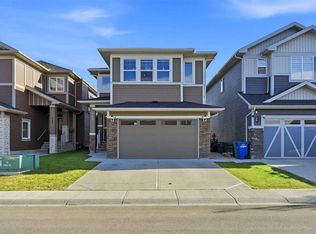
FULLY FINISHED BASEMENT | 6BED/4BATH | MAIN FLOOR BED/BATH | SPICE KITCHEN Step into luxury with this exceptional 3,100+ sq. ft. of living space home, thoughtfully designed to blend timeless elegance with modern functionality. From the moment you arrive, the impressive curb appeal, double attached garage, and beautifully maintained rectangular interior lot create a lasting first impression. Inside, you'll be welcomed by high ceilings, an abundance of natural light, and OVER $50,000 of cosmetic upgrades. The heart of the home is the stunning gourmet kitchen, showcasing quartz countertops, a waterfall kitchen island and top of the line in-built kitchen appliances, seamlessly flowing into the bright dining area and inviting living room, where a stylish electric fireplace adds warmth and sophistication. A versatile main-floor bedroom and full bathroom provide the perfect space for guests or extended family and the main floor is complete with a SPICE kitchen. Upstairs, you'll discover an impressive family room, generously sized secondary bedrooms, convenient upper level laundry, and a luxurious primary retreat complete with a walk-in closet and a spa inspired 5 piece ensuite, creating the perfect private sanctuary. The fully finished basement with a separate entrance significantly expands the living space, offering additional 2 bedrooms, a full bathroom, and a spacious recreation room ideal for multi generational living and entertaining. Perfectly situated in one of Airdrie's most desirable family oriented communities, this home is surrounded by an incredible selection of amenities including beautiful parks, playgrounds, tennis courts, excellent schools, shopping centres, walking paths, sidewalks, and well lit streets, making everyday living both convenient and enjoyable. Combining premium finishes, exceptional craftsmanship, generous living space, and an unbeatable location, this move in ready residence offers the complete package for growing families and professionals. This is more than just a home it's a lifestyle opportunity where comfort, elegance, and convenience come together in perfect harmony.
For sale
C$869,990
945 NW Chinook Winds Mnr SW, Airdrie, AB T4B 5P8
6beds
2,257sqft
Single Family Residence
Built in 2024
3,484 Square Feet Lot
$-- Zestimate®
C$385/sqft
C$8/mo HOA
What's special
Impressive curb appealDouble attached garageHigh ceilingsAbundance of natural lightStunning gourmet kitchenQuartz countertopsWaterfall kitchen island
- 62 days
- 7
- 0
Zillow last checked:
Listing updated:
Listed by:
Jaskaran Singh Dhillon, Associate,
Exp Realty,
Nirwair Singh Bajwa, Associate,
Exp Realty
Source: courtesy of Pillar9 System,MLS®#: A2332398 Originating MLS®#: Calgary
Originating MLS®#: CalgaryFacts & features
Interior
Bedrooms & bathrooms
- Bedrooms: 6
- Bathrooms: 4
- Full bathrooms: 4
Bedroom
- Level: Main
- Dimensions: 8`7" x 11`6"
Bedroom
- Level: Upper
- Dimensions: 12`6" x 14`8"
Bedroom
- Level: Upper
- Dimensions: 13`9" x 11`7"
Other
- Level: Upper
- Dimensions: 13`5" x 15`11"
Bedroom
- Level: Basement
- Dimensions: 11`6" x 9`8"
Bedroom
- Level: Basement
- Dimensions: 9`11" x 12`2"
Other
- Level: Main
- Dimensions: 5`2" x 7`8"
Other
- Level: Upper
- Dimensions: 5`4" x 11`6"
Other
- Level: Basement
- Dimensions: 9`0" x 4`11"
Other
- Level: Upper
- Dimensions: 10`6" x 11`7"
Dining room
- Level: Main
- Dimensions: 13`0" x 10`7"
Family room
- Level: Upper
- Dimensions: 17`4" x 14`7"
Foyer
- Level: Main
- Dimensions: 14`0" x 14`11"
Other
- Level: Basement
- Dimensions: 9`11" x 17`5"
Game room
- Level: Basement
- Dimensions: 15`2" x 28`6"
Kitchen
- Level: Main
- Dimensions: 15`0" x 15`4"
Laundry
- Level: Upper
- Dimensions: 5`4" x 7`9"
Living room
- Level: Main
- Dimensions: 10`0" x 12`9"
Walk in closet
- Level: Upper
- Dimensions: 10`1" x 7`0"
Heating
- Forced Air
Cooling
- None
Appliances
- Included: Dishwasher, Dryer, Gas Cooktop, Microwave, Range Hood, Refrigerator, Washer
- Laundry: Laundry Room, Upper Level
Features
- Chandelier, Granite Counters, High Ceilings, Kitchen Island, No Animal Home, No Smoking Home, Open Floorplan, Pantry, Separate Entrance
- Flooring: Carpet, Tile
- Basement: Full
- Number of fireplaces: 1
- Fireplace features: Electric
Interior area
- Total interior livable area: 2,257 sqft
- Finished area above ground: 2,257
- Finished area below ground: 895
Video & virtual tour
Property
Parking
- Total spaces: 4
- Parking features: Concrete, Double Garage Attached
- Attached garage spaces: 1
- Has uncovered spaces: Yes
Features
- Levels: Two,2 Storey
- Stories: 1
- Patio & porch: Other
- Exterior features: Other
- Pool features: Community
- Fencing: Partial
- Frontage length: 10.40M 34`1"
Lot
- Size: 3,484 Square Feet
- Features: Back Yard, Interior Lot, Lawn, Level, Rectangular Lot
Details
- Parcel number: 114119552
- Zoning: R1-U
Construction
Type & style
- Home type: SingleFamily
- Property subtype: Single Family Residence
Materials
- Concrete, Mixed, Stone, Vinyl Siding, Wood Frame
- Foundation: Concrete Perimeter
- Roof: Asphalt Shingle
Condition
- New construction: No
- Year built: 2024
Community & HOA
Community
- Features: Other, Park, Playground, Sidewalks, Street Lights, Tennis Court(s)
- Subdivision: Chinook Gate
HOA
- Has HOA: No
- Amenities included: None
- HOA fee: C$100 annually
Location
- Region: Airdrie
Financial & listing details
- Price per square foot: C$385/sqft
- Date on market: 7/29/2026
- Inclusions: N/A
Price history
Price history is unavailable.
Public tax history
Tax history is unavailable.
Climate risks
Neighborhood: T4B
Nearby schools
GreatSchools rating
No schools nearby
We couldn't find any schools near this home.
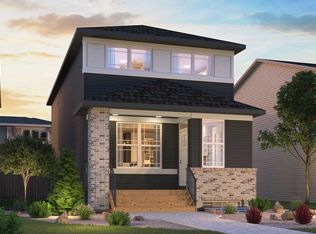
- C$680,0004 bd3 ba2k sqft921 N Chinook Winds Mdw SW, Airdrie, AB T4B0R7New Construction

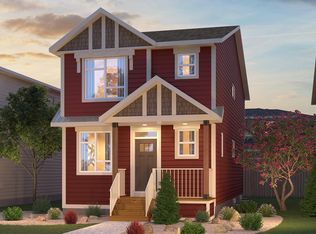
- C$--3 bd3 ba1.9k sqft1133 Chinook Gate Bay SW, Airdrie, AB T2V2P7Off Market
- C$--3 bd3 ba1.8k sqft42 Chinook Winds Ct SW, Airdrie, AB T2V2P7Off Market
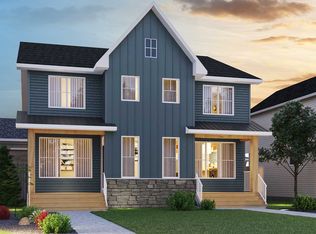
- from C$508,3813 bd3 ba1.6k sqftWicklow Plan, Duplex at Chinook Gate, Airdrie, AB T4B5P8New Construction
Similar homes
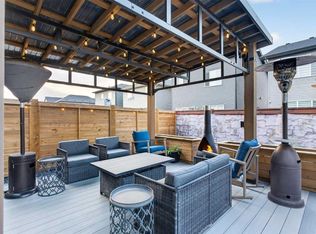
- C$900,0004 bd3 ba2.6k sqft846 W Cobblefield Mnr SW, Airdrie, AB T4B 5L3For Sale
 MLS ID #A2339306, Pavan Kaushal, Associate, Cir Realty. courtesy of Pillar9 System
 - C$865,0006 bd5 ba2.6k sqft129 W Kingsbury Close SE, Airdrie, AB T4A 0R4For Sale
 MLS ID #A2345763, Derek Thistle, Associate, Real Broker. courtesy of Pillar9 System
 - C$867,0005 bd4 ba2k sqft308 N Coopersfield Rise SW, Airdrie, AB T4B 4K7New Construction
 MLS ID #A2339441, Aliya Lalji, Associate, Maxwell Gold. courtesy of Pillar9 System
 - C$929,9006 bd5 ba2.5k sqft965 N Midtown Ave SW, Airdrie, AB T4B 4V8For Sale
 MLS ID #A2342868, Mustafa Vora, Associate, Cir Realty. courtesy of Pillar9 System
