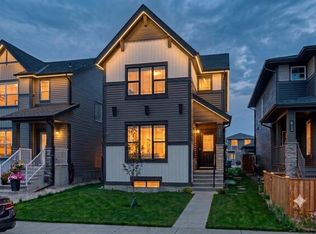
Introducing the Oxford by Brookfield Residential - a beautifully crafted, brand-new home located in the family-friendly community of Chinook Gate in Airdrie. Offering nearly 2,000 sq. ft. of thoughtfully designed living space above grade, this 4-bedroom, 3.5-bathroom home blends modern finishes and functional living spaces, complete with a developed 1-bedroom basement, separate side entrance, and a desirable corner lot location adjacent to Chinook Winds Park. Step inside to an inviting open-concept main floor where the spacious great room welcomes you with a stunning gas fireplace featuring upgraded tile and mantle details. Large windows fill the home with natural light, creating a warm and welcoming atmosphere throughout. The chef-inspired kitchen is the heart of the home, showcasing premium appliances including a gas range, chimney hood fan, large central island, abundant cabinetry, and an oversized pantry offering exceptional storage. Upgraded chevron-pattern luxury vinyl plank flooring adds a sophisticated touch, while the dining area provides the perfect setting for family meals and entertaining. Toward the rear of the home, a convenient pocket office offers an ideal work-from-home space, complemented by a functional mudroom and stylish 2-piece powder room. The upper level is thoughtfully designed with a centrally located bonus room that creates separation between the primary retreat and secondary bedrooms. The spacious primary suite features a large walk-in closet and a beautifully upgraded 4-piece ensuite complete with dual vanities, a fully tiled walk-in shower with 10 mm glass, tiled flooring, and a built-in niche. Two additional bedrooms, a full 4-piece bathroom, an upper-level laundry room with added countertop space, and ample storage complete the second floor. The fully developed basement adds even more versatility to this home, featuring an additional bedroom, a 4-piece bathroom, and the flexibility to create a guest retreat, recreation space, home gym, or private area for extended family. The separate exterior side entrance further enhances the home's long-term functionality. Outside, this corner lot home enjoys excellent curb appeal with professional front and rear landscaping, a welcoming front porch, a BBQ gas line, and a double concrete parking pad ready for a future garage. Siding onto a paved lane and positioned directly beside Chinook Winds Park, the location offers both privacy and convenient access to green space and recreation. Located in the vibrant community of Chinook Gate, residents enjoy an abundance of parks, playgrounds, pathways, schools, shopping, and easy commuter access throughout Airdrie and into Calgary. Backed by both Brookfield Residential's builder warranty and Alberta New Home Warranty coverage, this exceptional home delivers comfort, style, and peace of mind for years to come.
New construction
C$648,900
3130 N Chinook Winds Dr SW, Airdrie, AB T4B 5P7
4beds
1,952sqft
Single Family Residence
Built in 2026
3,049 Square Feet Lot
$-- Zestimate®
C$332/sqft
C$8/mo HOA
What's special
Separate side entranceInviting open-concept main floorSpacious great roomChef-inspired kitchenLarge central islandAbundant cabinetryFunctional mudroom
- 117 days
- 7
- 0
Zillow last checked:
Listing updated:
Listed by:
Kevin French, Associate,
Charles,
David Scott, Associate,
Charles
Source: courtesy of Pillar9 System,MLS®#: A2324539 Originating MLS®#: Calgary
Originating MLS®#: CalgaryFacts & features
Interior
Bedrooms & bathrooms
- Bedrooms: 4
- Bathrooms: 4
- Full bathrooms: 3
- 1/2 bathrooms: 1
Other
- Level: Upper
- Dimensions: 13`0" x 12`7"
Bedroom
- Level: Upper
- Dimensions: 10`11" x 9`2"
Bedroom
- Level: Upper
- Dimensions: 10`11" x 9`4"
Bedroom
- Level: Lower
- Dimensions: 12`1" x 9`9"
Other
- Level: Main
Other
- Level: Upper
Other
- Level: Lower
Other
- Level: Upper
Bonus room
- Level: Upper
- Dimensions: 13`3" x 12`2"
Dining room
- Level: Main
- Dimensions: 12`0" x 9`0"
Game room
- Level: Lower
- Dimensions: 17`6" x 12`6"
Great room
- Level: Main
- Dimensions: 18`10" x 12`11"
Laundry
- Level: Upper
Office
- Level: Main
- Dimensions: 8`5" x 5`8"
Heating
- Forced Air
Cooling
- None
Appliances
- Included: Dishwasher, Dryer, Microwave, Range, Range Hood, Refrigerator, Washer
- Laundry: Laundry Room, Upper Level
Features
- Double Vanity, Kitchen Island, No Animal Home, No Smoking Home, Open Floorplan, Pantry, Quartz Counters, Walk-In Closet(s)
- Flooring: Carpet, Tile, Vinyl
- Windows: Vinyl Windows
- Basement: Full
- Number of fireplaces: 1
- Fireplace features: Gas
Interior area
- Total interior livable area: 1,952 sqft
- Finished area above ground: 1,952
- Finished area below ground: 681
Property
Parking
- Total spaces: 2
- Parking features: Parking Pad
- Has uncovered spaces: Yes
Features
- Levels: Two,2 Storey
- Stories: 1
- Patio & porch: Front Porch
- Exterior features: BBQ gas line, Private Entrance, Private Yard
- Fencing: None
- Frontage length: 9.18M 30`1"
Lot
- Size: 3,049 Square Feet
- Features: Back Lane, Back Yard, Corner Lot, Front Yard
Details
- Zoning: R1-U
Construction
Type & style
- Home type: SingleFamily
- Property subtype: Single Family Residence
Materials
- Wood Frame
- Foundation: Concrete Perimeter
- Roof: Asphalt Shingle
Condition
- New construction: Yes
- Year built: 2026
Community & HOA
Community
- Features: Park, Playground, Sidewalks, Street Lights
- Subdivision: Chinook Gate
HOA
- Has HOA: No
- Amenities included: None
- HOA fee: C$100 annually
Location
- Region: Airdrie
Financial & listing details
- Price per square foot: C$332/sqft
- Date on market: 6/30/2026
- Inclusions: None
Price history
Price history is unavailable.
Public tax history
Tax history is unavailable.
Climate risks
Neighborhood: T4B
Nearby schools
GreatSchools rating
No schools nearby
We couldn't find any schools near this home.
- C$680,0004 bd3 ba2k sqft921 N Chinook Winds Mdw SW, Airdrie, AB T4B0R7New Construction

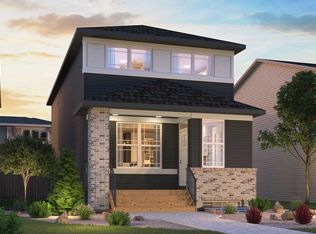
- C$--3 bd3 ba1.9k sqft1133 Chinook Gate Bay SW, Airdrie, AB T2V2P7Off Market
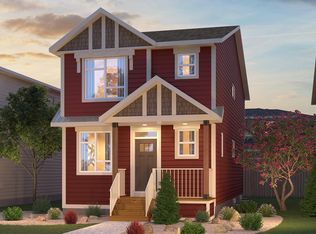
- C$--3 bd3 ba1.8k sqft42 Chinook Winds Ct SW, Airdrie, AB T2V2P7Off Market
- C$619,0004 bd3 ba1.9k sqft902 S Chinook Winds Mdw SW, Airdrie, AB T4B5P7New Construction

Similar homes
- C$619,0004 bd3 ba1.9k sqft902 S Chinook Winds Mdw SW, Airdrie, AB T4B 5P7New ConstructionMLS ID #A2305384, Mark Younis, Associate, Manor Real Estate Ltd.. courtesy of Pillar9 System
- C$724,0004 bd4 ba2k sqft70 Canals Close SW, Airdrie, AB T4B 0S6For Sale
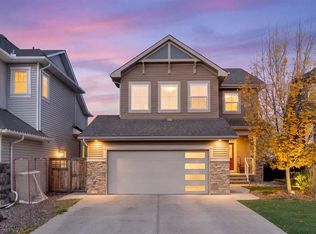 MLS ID #A2351758, Tara Molina, Associate, Royal Lepage Benchmark. courtesy of Pillar9 System
 - C$599,9003 bd3 ba1.9k sqft1133 E Chinook Gate Bay SW, Airdrie, AB T4B 5J1New Construction
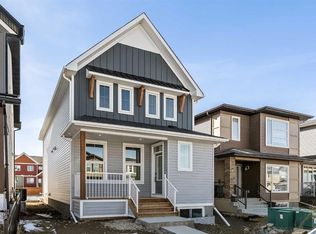 MLS ID #A2308148, Kevin French, Associate, Charles. courtesy of Pillar9 System
 - C$640,0006 bd4 ba1.9k sqft856 S Midtown Dr SW, Airdrie, AB T4B 5K9For Sale
 MLS ID #A2333096, Paul Bal, Associate, The Real Estate District. courtesy of Pillar9 System
