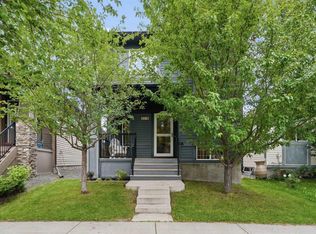
This lovely home sits on a quiet tree-lined street, with walking paths just across the road that lead to playgrounds and schools. This is the neighbourhood to raise your kids in. With a front porch made for socializing, you’ll enjoy getting to know your amazing neighbours while watching the children play. Inside, the tall ceiling and the natural light flood this home with good energy. A rare front bedroom/office with a large closet creates versatility. The kitchen, living room and dining area open onto each other creating a harmonized space. Freshly painted, this home is bright and inviting. The kitchen features stainless steel appliances and a convenient central island. Off the kitchen is a door that leads to the gorgeous backyard. The deck is great for entertaining, with plenty of yard space left for the playset, a garden bed and green space. Upstairs, the primary bedroom is at the back of the home with a luxurious 4 piece ensuite that includes a deep soaker tub and a walk-in closet. Two additional bedrooms and a 4 piece bath complete this level. The basement has been fully finished with a media area for movies. There is also a large open area that can be easily converted into a bedroom or a home gym, as well as laundry and a 4 piece bathroom. There is a concrete pad in the back for a double garage as well as two sheds for storage. The hot water tank has been replaced in the last 4 years and the furnace regularly serviced. This is a beautiful community just steps from both a Francophone and Public elementary school. Available for immediate possession!
For sale
C$529,900
1264 SW Ravenswood Dr SE, Airdrie, AB T4A 0G9
4beds
1,511sqft
Single Family Residence
Built in 2009
3,484 Square Feet Lot
$-- Zestimate®
C$351/sqft
C$-- HOA
What's special
Quiet tree-lined streetTall ceilingConvenient central islandTwo sheds for storage
- 21 days |
- 16 |
- 2 |
Zillow last checked:
Listing updated:
Listed by:
Natalie Berthiaume, Associate,
Cir Realty
Source: courtesy of Pillar9 System,MLS®#: A2328898 Originating MLS®#: Calgary
Originating MLS®#: CalgaryFacts & features
Interior
Bedrooms & bathrooms
- Bedrooms: 4
- Bathrooms: 4
- Full bathrooms: 3
- 1/2 bathrooms: 1
Bedroom
- Level: Main
- Dimensions: 8`11" x 9`7"
Bedroom
- Level: Upper
- Dimensions: 10`1" x 11`11"
Bedroom
- Level: Upper
- Dimensions: 9`8" x 9`6"
Other
- Level: Upper
- Dimensions: 12`8" x 15`7"
Other
- Level: Main
- Dimensions: 5`5" x 5`1"
Other
- Level: Upper
- Dimensions: 4`11" x 8`2"
Other
- Level: Basement
- Dimensions: 8`1" x 4`11"
Other
- Level: Upper
- Dimensions: 8`3" x 10`5"
Dining room
- Level: Main
- Dimensions: 11`8" x 11`9"
Family room
- Level: Basement
- Dimensions: 14`7" x 13`7"
Other
- Level: Basement
- Dimensions: 5`4" x 12`9"
Game room
- Level: Basement
- Dimensions: 12`0" x 27`3"
Kitchen
- Level: Main
- Dimensions: 9`0" x 15`10"
Living room
- Level: Main
- Dimensions: 12`8" x 13`11"
Storage
- Level: Basement
- Dimensions: 5`4" x 10`2"
Heating
- Forced Air
Cooling
- None
Appliances
- Included: Dishwasher, Dryer, Microwave Hood Fan, Refrigerator, Stove(s), Washer
- Laundry: In Basement
Features
- Kitchen Island, Open Floorplan, Pantry, Soaking Tub
- Flooring: Carpet, Hardwood
- Windows: Window Coverings
- Basement: Full
- Number of fireplaces: 1
- Fireplace features: Gas
Interior area
- Total interior livable area: 1,511 sqft
- Finished area above ground: 1,511
- Finished area below ground: 689
Video & virtual tour
Property
Parking
- Total spaces: 2
- Parking features: Parking Pad
- Has uncovered spaces: Yes
Features
- Levels: Two,2 Storey
- Stories: 1
- Patio & porch: Deck, Front Porch
- Exterior features: Playground
- Fencing: Fenced
- Frontage length: 9.09M 29`10"
Lot
- Size: 3,484 Square Feet
- Features: Back Lane, Back Yard, Rectangular Lot
Details
- Parcel number: 114096727
- Zoning: R1-L
Construction
Type & style
- Home type: SingleFamily
- Property subtype: Single Family Residence
Materials
- Vinyl Siding, Wood Frame
- Foundation: Concrete Perimeter
- Roof: Asphalt Shingle
Condition
- New construction: No
- Year built: 2009
Community & HOA
Community
- Features: Park, Playground, Sidewalks, Street Lights
- Subdivision: Ravenswood
HOA
- Has HOA: No
Location
- Region: Airdrie
Financial & listing details
- Price per square foot: C$351/sqft
- Date on market: 7/16/2026
- Inclusions: Attached Shelving, Basement Freezer, Playset, 2 Sheds, Outdoor Garden Planter, Hutch, Dining Table, Wardrobes in Primary, Bedroom Set in Primary, Telus Doorbell, Modem, and Backyard Camera.
N
Natalie Berthiaume, Associate
(403) 294-1500
By pressing Contact Agent, you agree that the real estate professional identified above may call/text you about your search, which may involve use of automated means and pre-recorded/artificial voices. You don't need to consent as a condition of buying any property, goods, or services. Message/data rates may apply. You also agree to our Terms of Use. Zillow does not endorse any real estate professionals. We may share information about your recent and future site activity with your agent to help them understand what you're looking for in a home.
Price history
Price history is unavailable.
Public tax history
Tax history is unavailable.
Climate risks
Neighborhood: T4A
Nearby schools
GreatSchools rating
No schools nearby
We couldn't find any schools near this home.
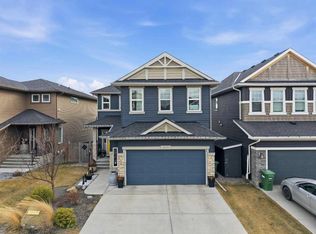
- C$719,9005 bd4 ba2.2k sqft2620 N Ravenslea Gdns SE, Airdrie, AB T4A0T2For Sale
- C$734,9003 bd4 ba2.2k sqft2632 S Ravenslea Gdns SE, Airdrie, AB T4A0T2For Sale

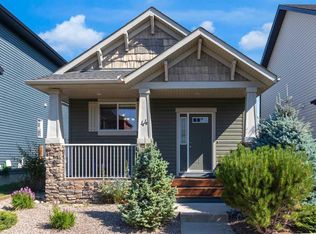
- C$519,9003 bd2 ba1k sqft44 S Ravenslea Cres SE, Airdrie, AB T4A0H3For Sale
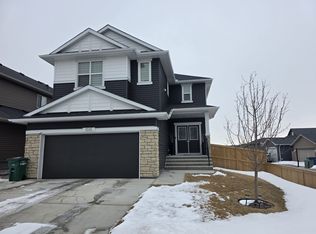
- C$--5 bd3 ba2.3k sqft1515 Ravensmoor Way SE #1515, Airdrie, AB T4A0V9Off Market
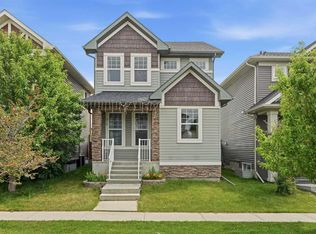
- C$729,9004 bd4 ba2.1k sqft31 N Ravenslea Cres SE, Airdrie, AB T4A0H3For Sale
- C$585,0004 bd4 ba1.4k sqft2518 W Ravenswood Vw SE, Airdrie, AB T4A0J7For Sale
- C$515,0003 bd3 ba1.5k sqft75 NW Ravensmoor Mnr SE, Airdrie, AB T4A0J7For Sale
- C$--5 bd4 ba2.4k sqft219 Ravenscroft Grn SE #T34A-0H2, Airdrie, AB T4A0H2Off Market
Similar homes
- C$549,9004 bd4 ba1.4k sqft74 W Ravenswynd Rise SE, Airdrie, AB T4A 0J9For Sale
 MLS ID #A2331264, Crystal Roach, Associate, Cir Realty. courtesy of Pillar9 System
 - C$520,0004 bd3 ba1.6k sqft140 Marquis Pl N, Airdrie, AB T4A 1Y7For Sale
 MLS ID #A2334605, Joel Wolff, Associate, Cir Realty. courtesy of Pillar9 System
 - C$519,9003 bd2 ba1k sqft44 S Ravenslea Cres SE, Airdrie, AB T4A 0H3For SaleMLS ID #A2332891, Mamie R. Lambert, Associate, Cir Realty. courtesy of Pillar9 System
- C$585,0004 bd4 ba1.4k sqft2518 W Ravenswood Vw SE, Airdrie, AB T4A 0J7For Sale
 MLS ID #A2330198, Deanna Mcfarlane, Associate, Real Broker. courtesy of Pillar9 System
 - C$540,0003 bd3 ba1.5k sqft1248 S Kings Heights Rd SE, Airdrie, AB T4A 0L6For SaleMLS ID #A2333079, Raj Bhopla, Associate, Exp Realty. courtesy of Pillar9 System
- C$515,0003 bd3 ba1.5k sqft75 NW Ravensmoor Mnr SE, Airdrie, AB T4A 0J7For SaleMLS ID #A2323087, Abhishek Sharma, Associate, Prep Ultra Realty Ltd.. courtesy of Pillar9 System
- C$565,0004 bd4 ba1.3k sqft590 W Coopers Dr SW, Airdrie, AB T4B 3M4For SaleMLS ID #A2329843, Craig Bezjack, Associate, Cir Realty. courtesy of Pillar9 System
- C$599,9004 bd4 ba1.7k sqft34 NW Kingsland Hts SE, Airdrie, AB T4A 0A3For SaleMLS ID #A2315098, Tara Molina, Associate, Royal Lepage Benchmark. courtesy of Pillar9 System
- C$734,9003 bd4 ba2.2k sqft2632 S Ravenslea Gdns SE, Airdrie, AB T4A 0T2For SaleMLS ID #A2335075, Madison Milner, Associate, Real Broker. courtesy of Pillar9 System
- C$560,0004 bd3 ba1.5k sqft485 S Big Springs Dr SE, Airdrie, AB T4A 1A3For SaleMLS ID #A2326278, Trenton Pittner, Associate, Real Broker. courtesy of Pillar9 System
- C$515,0003 bd3 ba1.2k sqft1667 Meadowbrook Dr SE, Airdrie, AB T4A 2A4For SaleCentury 21 Canada
- C$600,0004 bd4 ba1.5k sqft136 E Highview Gate SE, Airdrie, AB T4A 3L6For SaleMLS ID #A2326156, Jamie Mclachlin, Associate, Cir Realty. courtesy of Pillar9 System
- C$529,9003 bd3 ba1.5k sqft132 W Highview Gate SE, Airdrie, AB T4A 3L6For SaleMLS ID #A2306655, Sonita Amiri, Associate, Exp Realty. courtesy of Pillar9 System
- C$550,0004 bd4 ba1.4k sqft105 E Highview Gate SE, Airdrie, AB T4A 3L6For SaleMLS ID #A2331990, Chiedu Udobi, Associate, Lpt Realty. courtesy of Pillar9 System
- C$515,0003 bd3 ba1.2k sqft1667 N Meadowbrook Dr SE, Airdrie, AB T4A 2A4For SaleMLS ID #A2321424, Angie Hartmann, Associate, Century 21 Masters. courtesy of Pillar9 System
- C$729,9004 bd4 ba2.1k sqft31 N Ravenslea Cres SE, Airdrie, AB T4A 0H3For SaleMLS ID #A2329552, Erin Holowach, Broker, Comfree. courtesy of Pillar9 System
- C$510,0004 bd3 ba1.1k sqft70 W Elizabeth Way SE, Airdrie, AB T4B 2H6For SaleMLS ID #A2316637, Kim Fleury, Associate, Diamond Realty & Associates Ltd. courtesy of Pillar9 System
- C$497,0003 bd3 ba1.2k sqft75 S Everglade Dr SE, Airdrie, AB T4B 2E8For SaleMLS ID #A2326880, Dan Peters, Broker, Re/Max Rocky View Real Estate. courtesy of Pillar9 System
- C$515,0004 bd4 ba1.4k sqft163 E Highview Gate SE, Airdrie, AB T4A 3L6For SaleMLS ID #A2321006, Kevin Lauzon, Associate, Exp Realty. courtesy of Pillar9 System
- C$599,9004 bd3 ba1.4k sqft31 W Taylor Way SE, Airdrie, AB T4A 1S4For SaleMLS ID #A2330855, Mark Neustaedter, Associate, Lpt Realty. courtesy of Pillar9 System
