
OPEN HOUSE ALERT July 11th from 1-4PM! A beautifully finished family home in award-winning Livingston NW, offering comfort, and flexibility that works for real family life. This fully developed walk-out basement home offers more than 3100 sq. ft. of total living space, with 5 bedrooms, 3.5 bathrooms, a second-floor flex room, attached double garage, and a never-rented 2-bedroom legal basement suite with its own private entrance and a massive kitchen! Inside, the main floor is bright, open, and easy to live in, with modern finishes, no-carpet house with luxury vinyl plank flooring throughout, quartz countertops, and a kitchen that families will love. The kitchen is well equipped with a Bosch induction cooktop, Samsung s/s steam convection wall oven, microwave, dishwasher, 4-door fridge/freezer combination unit, hood vent, garburator, Kinetico reverse osmosis water filtration system for the main floor sink and fridge, and plenty of space for everyday meals, hosting, and busy mornings. Upstairs, there is room for everyone to spread out! The second-floor flex room is bright, open and perfect for a home office, playroom, homework area, or quiet reading space. The primary bedroom has a beautiful west-facing view, plenty of natural light, a spa-like ensuite, two sinks, and a generous walk-in closet. There are two other bedrooms located on the second floor, each with their own walk-in closet, and sharing a large 4-piece bathroom. Large triple-pane windows bring in great natural light while helping with comfort and efficiency, and the home is equipped with a HRV system, Kinetico water softener and de-chlorinator system, 2 furnaces, 2 hot water tanks, and central air conditioning.The fully finished walk-out lower level is a major highlight. The legal 2-bedroom basement suite has never been rented and features a large, full kitchen, high ceilings, stainless steel appliances, a private entrance, and a bright, welcoming layout. It is ideal for extended family, multi-generational living, guests, or future rental potential (to help pay off that mortgage!).Outside is where this home really stands out. Sitting on a fully landscaped 4,800 sq. ft. lot, the backyard was designed to be beautiful without demanding your weekends. Over $80,000 has been invested into the low-maintenance landscaping package, including low-flow irrigation, artificial turf, retaining walls, trees, shrubs, plants, and a poured concrete patio. New 24’ x 15’ composite deck with glass panels and drink rail is more than twice the size of many standard deck packages in the area, giving you a perfect spot for family dinners, evening sunsets, and summer get-togethers. Recent upgrades since 2023 include 25-year asphalt shingles, new eavestroughs/gutters, oversized composite deck, and professional landscaping. Located close to parks, pathways, ponds, shopping, schools, and transit. this is a warm, functional, move-in-ready home with space for the whole family and a legal suite that adds incredible flexibility.
For sale
C$839,900
215 E Lucas Ter NW, Calgary, AB T3P 1X3
5beds
2,232sqft
Single Family Residence
Built in 2021
4,791 Square Feet Lot
$-- Zestimate®
C$376/sqft
C$40/mo HOA
What's special
Beautifully finished family homeSecond-floor flex roomAttached double garageMassive kitchenModern finishesQuartz countertopsBosch induction cooktop
- 4 hours |
- 3 |
- 0 |
Zillow last checked:
Listing updated:
Listed by:
Michael Kuzyk, Associate,
Remax Innovations
Source: courtesy of Pillar9 System,MLS®#: A2326202 Originating MLS®#: Calgary
Originating MLS®#: CalgaryFacts & features
Interior
Bedrooms & bathrooms
- Bedrooms: 5
- Bathrooms: 4
- Full bathrooms: 3
- 1/2 bathrooms: 1
Bedroom
- Level: Upper
- Dimensions: 13`0" x 15`11"
Bedroom
- Level: Upper
- Dimensions: 13`9" x 11`6"
Other
- Level: Upper
- Dimensions: 12`7" x 14`8"
Bedroom
- Level: Basement
- Dimensions: 9`9" x 11`3"
Bedroom
- Level: Basement
- Dimensions: 9`11" x 12`7"
Other
- Level: Main
- Dimensions: 4`10" x 4`6"
Other
- Level: Upper
- Dimensions: 5`3" x 11`7"
Other
- Level: Basement
- Dimensions: 4`11" x 7`9"
Other
- Level: Upper
- Dimensions: 10`7" x 11`8"
Dining room
- Level: Main
- Dimensions: 10`0" x 10`6"
Family room
- Level: Upper
- Dimensions: 17`5" x 14`7"
Foyer
- Level: Main
- Dimensions: 13`8" x 14`11"
Other
- Level: Basement
- Dimensions: 9`7" x 17`4"
Game room
- Level: Basement
- Dimensions: 11`5" x 12`7"
Kitchen
- Level: Main
- Dimensions: 15`4" x 15`5"
Kitchen
- Level: Basement
- Dimensions: 11`7" x 13`7"
Laundry
- Level: Upper
- Dimensions: 5`3" x 7`9"
Living room
- Level: Main
- Dimensions: 12`11" x 12`7"
Office
- Level: Main
- Dimensions: 8`7" x 11`6"
Pantry
- Level: Main
- Dimensions: 8`10" x 5`6"
Storage
- Level: Basement
- Dimensions: 3`1" x 3`2"
Walk in closet
- Level: Upper
- Dimensions: 10`1" x 7`0"
Heating
- Forced Air, Natural Gas
Cooling
- Central Air
Appliances
- Included: Convection Oven, Dishwasher, Dryer, Garage Control(s), Garburator, Induction Cooktop, Microwave, Microwave Hood Fan, Oven, Range Hood, Refrigerator, Washer, Water Purifier, Water Softener
- Laundry: In Basement, Laundry Room, Upper Level
Features
- Closet Organizers, Double Vanity, Kitchen Island, Pantry, Quartz Counters, Separate Entrance, Walk-In Closet(s)
- Windows: Window Coverings
- Basement: Full
- Has fireplace: No
Interior area
- Total interior livable area: 2,232 sqft
Video & virtual tour
Property
Parking
- Total spaces: 4
- Parking features: Double Garage Attached
- Attached garage spaces: 2
Features
- Levels: Two,2 Storey
- Stories: 1
- Patio & porch: Deck
- Exterior features: Private Entrance, Private Yard
- Fencing: Fenced
- Frontage length: 9.70M 31`10"
Lot
- Size: 4,791 Square Feet
- Features: Back Yard, Few Trees, Landscaped, Private, Rectangular Lot, Street Lighting, Treed
Details
- Parcel number: 112620096
- Zoning: R-G
Construction
Type & style
- Home type: SingleFamily
- Property subtype: Single Family Residence
Materials
- Vinyl Siding
- Foundation: Concrete Perimeter
- Roof: Asphalt Shingle
Condition
- New construction: No
- Year built: 2021
Community & HOA
Community
- Features: Airport/Runway, Park, Playground, Sidewalks, Street Lights
- Subdivision: Livingston
HOA
- Has HOA: No
- Amenities included: Other, Park, Playground
- HOA fee: C$478 annually
Location
- Region: Calgary
Financial & listing details
- Price per square foot: C$376/sqft
- Date on market: 7/10/2026
- Inclusions: N/A
Michael Kuzyk, Associate
Michael Kuzyk, Associate
(403) 615-5508
By pressing Contact Agent, you agree that the real estate professional identified above may call/text you about your search, which may involve use of automated means and pre-recorded/artificial voices. You don't need to consent as a condition of buying any property, goods, or services. Message/data rates may apply. You also agree to our Terms of Use. Zillow does not endorse any real estate professionals. We may share information about your recent and future site activity with your agent to help them understand what you're looking for in a home.
Price history
Price history is unavailable.
Public tax history
Tax history is unavailable.
Climate risks
Neighborhood: Livingston
Nearby schools
GreatSchools rating
No schools nearby
We couldn't find any schools near this home.
- C$749,9003 bd3 ba2.6k sqft308 W Lucas Way NW, Calgary, AB T3P0R5For Sale
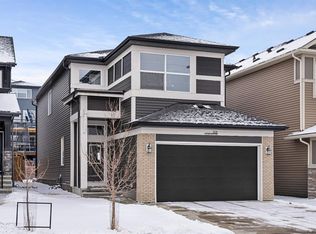
- C$949,9007 bd4 ba2.2k sqft210 E Lucas Close NW, Calgary, AB T3P1Z4For Sale
- C$730,0004 bd4 ba1.9k sqft244 W Lucas Way NW, Calgary, AB T3P1M4For Sale
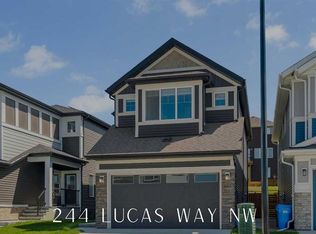
- C$--5 bd4 ba2.4k sqft203 Lucas Close NW, Calgary, AB T3P1Z4Off Market
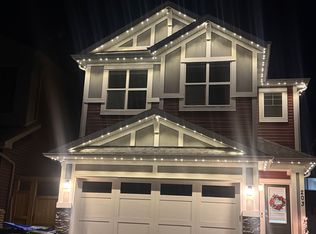
- C$1,598,8005 bd5 ba3.3k sqft351 E Lucas Way NW, Calgary, AB T3P1Z3For Sale
- C$558,9003 bd3 ba1.5k sqft10 W Lucas Close NW, Calgary, AB T3P1Z5For Sale
- C$--1 bd1 ba700 sqft379 Lucas Blvd NW, Calgary, AB T3P1S7Off Market
- C$1,0001 bd1 ba900 sqft404 Lucas Blvd NW #BASEMENT, Calgary, AB T3P1S7For Rent
Similar homes
- C$760,0005 bd5 ba1.9k sqft52 W Lucas St NW, Calgary, AB T3P 1N2For Sale
 MLS ID #A2327423, Jesse Bydevaate, Associate, Re/Max First. courtesy of Pillar9 System
 - C$855,0004 bd3 ba2.1k sqft47 Lucas Ter NW, Calgary, AB T3P 1P9For Sale
 MLS ID #A2322608, Don Wong, Associate, 2% Realty. courtesy of Pillar9 System
 - C$770,0004 bd3 ba2.2k sqft107 NE Lucas Ter NW, Calgary, AB T3P 1P9For Sale
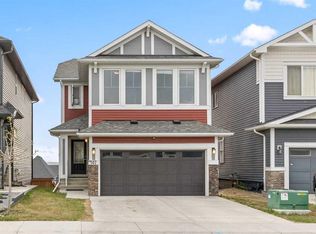 MLS ID #A2309133, Jessica Kushnir, Associate, Real Broker. courtesy of Pillar9 System
 - C$819,9005 bd4 ba2.6k sqft33 E Carringwood St NW, Calgary, AB T3P 2A7For Sale
 MLS ID #A2319378, Happe Dhillon, Associate, Re/Max Crown. courtesy of Pillar9 System
 - C$799,9005 bd5 ba2.5k sqft48 W Carringvue St NW, Calgary, AB T3P 1L7For SaleMLS ID #A2319011, Jessica Chan, Broker, Jessica Chan Real Estate & Management Inc.. courtesy of Pillar9 System
- C$730,0004 bd4 ba1.9k sqft244 W Lucas Way NW, Calgary, AB T3P 1M4For SaleMLS ID #A2307487, Eric Boyd, Associate, Re/Max House Of Real Estate. courtesy of Pillar9 System
- C$789,0005 bd4 ba2.3k sqft22 N Howse Mount NE, Calgary, AB T3P 1N9New ConstructionMLS ID #A2320527, Harry Sood, Associate, Trec The Real Estate Company. courtesy of Pillar9 System
- C$669,9005 bd4 ba1.7k sqft288 S Lucas Blvd NW, Calgary, AB T3P 1X2For SaleMLS ID #A2321380, Ajay Kumar, Associate, Royal Lepage Solutions. courtesy of Pillar9 System
- C$750,0006 bd4 ba1.7k sqft44 SE Amblefield Ave NW, Calgary, AB T3P 2C1For SaleMLS ID #A2327580, Dhruv Patel, Associate, Real Broker. courtesy of Pillar9 System
- C$738,9004 bd4 ba2k sqft15 E Sherwood Cmn NW, Calgary, AB T3R 1P6For SaleMLS ID #A2328220, Jun Ho Lee, Associate, Re/Max Landan Real Estate. courtesy of Pillar9 System
- C$799,9004 bd4 ba2.1k sqft452 Evansglen Dr NW, Calgary, AB T3P 0P6For SaleMLS ID #A2322899, Rahim Dhanji, Associate, Re/Max House Of Real Estate. courtesy of Pillar9 System
- C$729,9004 bd4 ba2k sqft293 E Carringsby Way NW, Calgary, AB T3P 1T6For SaleMLS ID #A2323022, Vincent Phan, Associate, 2% Realty. courtesy of Pillar9 System
- C$949,9006 bd5 ba2.5k sqft240 E Lucas Cres NW, Calgary, AB T3P 1M8For SaleMLS ID #A2267795, Clarissa Morales, Associate, Maxwell Capital Realty. courtesy of Pillar9 System
- C$754,9993 bd3 ba2k sqft35 Howse Mnr NE, Calgary, AB T3P 0X2For SaleMLS ID #A2325103, Abid Rasheed, Broker, Exa Realty. courtesy of Pillar9 System
- C$749,9003 bd3 ba2.1k sqft228 Carringham Rd S, Calgary, AB T3P 1V4For SaleMLS ID #A2285875, Amtoj Punia, Associate, Real Broker. courtesy of Pillar9 System
- C$689,9003 bd3 ba2k sqft101 SE Howse Ter NE, Calgary, AB T3P 1K5For SaleMLS ID #A2316222, Randy Gallant, Associate, Exp Realty. courtesy of Pillar9 System
- C$674,0003 bd3 ba1.8k sqft104 Howse Ter NE, Calgary, AB T3P 1K5For SaleMLS ID #A2319151, Ken Rigel, Associate, Exp Realty. courtesy of Pillar9 System
- C$899,0005 bd3 ba2.3k sqft287 NW Amblehurst Way NW, Calgary, AB T3P 2J8New ConstructionMLS ID #A2308386, Nik Thakkar, Associate, Century 21 Bravo Realty. courtesy of Pillar9 System
- C$649,5004 bd4 ba1.9k sqft262 E Hillcrest Hts SW, Airdrie, AB T4B 3Z2For SaleMLS ID #A2328331, Johnnie Sermeno, Associate, Re/Max Real Estate (Mountain View). courtesy of Pillar9 System
- C$995,0006 bd4 ba2.4k sqft227 Redstone Hts NE, Calgary, AB T3N 0T8For SaleMLS ID #A2322104, Charles Dhami, Associate, Century 21 Bravo Realty. courtesy of Pillar9 System
- Alberta
- Division No. 6
- Calgary
- T3P 1X3
- Livingston
- 215 E Lucas Ter NW
Nearby cities
Nearby neighborhoods
Nearby zip codes
Other Calgary Topics
