STUNNING MODERN 2-STOREY HOME IN THE HIGHLY DESIRABLE COMMUNITY OF BELVEDERE! This IMMACULATE 2024-BUILT HOME offers 2,069 SQ FT of thoughtfully designed living space with 3 SPACIOUS BEDROOMS and 2.5 BATHROOMS — perfect for families seeking STYLE AND COMFORT. Step inside to a BRIGHT, OPEN-CONCEPT MAIN FLOOR featuring a CONTEMPORARY KITCHEN with QUARTZ COUNTERTOPS, KITCHEN ISLAND, STAINLESS STEEL APPLIANCES, and a WALK-IN PANTRY. The kitchen flows seamlessly into the dining area and a generous LIVING ROOM with an ELECTRIC FIREPLACE — perfect for entertaining. A dedicated MAIN FLOOR OFFICE and MUD ROOM add everyday functionality, along with a convenient 2-PIECE POWDER ROOM. Upstairs, the PRIMARY RETREAT features a WALK-IN CLOSET and a SPA-INSPIRED 5-PIECE ENSUITE with DOUBLE VANITY. Two additional bedrooms share a 4-PIECE BATHROOM, while the expansive BONUS FAMILY ROOM is ideal for movie nights or a second lounge space. UPPER FLOOR LAUNDRY adds everyday convenience. The FULL UNFINISHED BASEMENT with SEPARATE EXTERIOR ENTRY offers incredible future development potential. Outside, enjoy a PRIVATE FENCED YARD, FRONT PORCH, and a DOUBLE ATTACHED GARAGE with parking for up to 4 vehicles. Located minutes from PARKS, PLAYGROUNDS, SCHOOLS, SHOPPING, TRANSIT, and EAST HILLS SHOPPING CENTRE (Costco, Walmart, Cineplex and more), with EASY ACCESS TO STONEY TRAIL and DOWNTOWN CALGARY. BOOK YOUR PRIVATE SHOWING TODAY!
For sale
C$724,900
43 S Belvedere Point SE, Calgary, AB T2A 7Y9
3beds
2,069sqft
Single Family Residence
Built in 2024
3,049 Square Feet Lot
$-- Zestimate®
C$350/sqft
C$138/mo HOA
What's special
Bright open-concept main floorContemporary kitchenQuartz countertopsKitchen islandStainless steel appliancesWalk-in pantryElectric fireplace
- 55 days |
- 6 |
- 1 |
Zillow last checked:
Listing updated:
Listed by:
Rahim Damji, Broker,
Propzap Realty,
Tahira Kassam, Associate,
Propzap Realty
Source: courtesy of Pillar9 System,MLS®#: A2324812 Originating MLS®#: Calgary
Originating MLS®#: CalgaryFacts & features
Interior
Bedrooms & bathrooms
- Bedrooms: 3
- Bathrooms: 3
- Full bathrooms: 2
- 1/2 bathrooms: 1
Bedroom
- Level: Upper
- Dimensions: 10`6" x 12`8"
Bedroom
- Level: Upper
- Dimensions: 10`7" x 12`9"
Other
- Level: Upper
- Dimensions: 12`0" x 12`5"
Other
- Level: Main
- Dimensions: 3`0" x 7`0"
Other
- Level: Upper
- Dimensions: 8`2" x 4`11"
Other
- Level: Upper
- Dimensions: 8`2" x 9`10"
Dining room
- Level: Main
- Dimensions: 11`0" x 9`4"
Family room
- Level: Upper
- Dimensions: 17`11" x 14`0"
Kitchen
- Level: Main
- Dimensions: 9`3" x 11`0"
Laundry
- Level: Upper
- Dimensions: 8`3" x 6`3"
Living room
- Level: Main
- Dimensions: 13`5" x 16`4"
Mud room
- Level: Main
- Dimensions: 9`2" x 8`7"
Office
- Level: Main
- Dimensions: 10`0" x 8`10"
Heating
- Forced Air, Natural Gas
Cooling
- None
Appliances
- Included: Dishwasher, Garage Control(s), Microwave, Microwave Hood Fan, Refrigerator, Stove(s)
- Laundry: Upper Level
Features
- Double Vanity, Kitchen Island, No Animal Home, No Smoking Home, Open Floorplan, Quartz Counters, See Remarks, Separate Entrance, Soaking Tub
- Flooring: Carpet, Tile
- Windows: Vinyl Windows
- Basement: Full
- Number of fireplaces: 1
- Fireplace features: Electric, Tile
Interior area
- Total interior livable area: 2,069 sqft
- Finished area above ground: 2,069
Property
Parking
- Total spaces: 4
- Parking features: Double Garage Attached, Attached Garage
- Attached garage spaces: 2
Features
- Levels: Two,2 Storey
- Stories: 1
- Patio & porch: Front Porch
- Exterior features: None, Private Yard
- Fencing: Fenced
- Frontage length: 8.92M 29`3"
Lot
- Size: 3,049 Square Feet
- Features: Rectangular Lot
Details
- Zoning: R-2M
Construction
Type & style
- Home type: SingleFamily
- Property subtype: Single Family Residence
Materials
- Stone, Vinyl Siding, Wood Frame
- Foundation: Concrete Perimeter
- Roof: Asphalt Shingle
Condition
- New construction: No
- Year built: 2024
Community & HOA
Community
- Features: Other, Park, Playground, Sidewalks, Street Lights
- Subdivision: Belvedere
HOA
- Has HOA: Yes
- Amenities included: None
- Services included: Common Area Maintenance, Professional Management, See Remarks, Snow Removal
- HOA fee: C$138 monthly
Location
- Region: Calgary
Financial & listing details
- Price per square foot: C$350/sqft
- Date on market: 6/27/2026
- Inclusions: N/A
Price history
Price history is unavailable.
Public tax history
Tax history is unavailable.
Climate risks
Neighborhood: Belvedere
Nearby schools
GreatSchools rating
No schools nearby
We couldn't find any schools near this home.
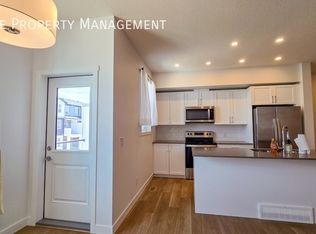
- C$--2 bd3 ba1.2k sqft65 Belvedere Point SE UNIT 325, Calgary, AB T2A7Y9Off Market
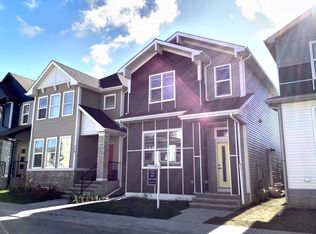
- C$--4 bd4 ba-- sqft65 Belvedere Point SE #121, Calgary, AB T2A7Y9Off Market
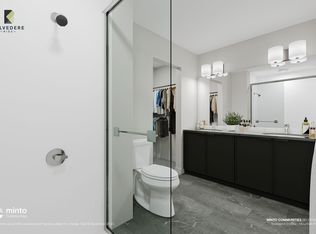
- C$--3 bd4 ba1.4k sqft65 Belvedere Point SE #335, Calgary, AB T2A7Y9Off Market
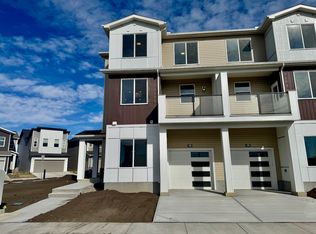
- C$--3 bd4 ba1.4k sqft65 Belvedere Point SE #450, Calgary, AB T2A7Y9Off Market
- C$818,0005 bd4 ba2.3k sqft27 NE Belvedere Point SE, Calgary, AB T2A7Y9New Construction
- C$818,0005 bd4 ba2.3k sqft27 Belvedere Point SE, Calgary, AB T2A7Y9For Sale
- C$824,9005 bd4 ba2.1k sqft14 SW Belvedere Point SE, Calgary, AB T2A7G1For Sale
- C$509,9003 bd3 ba1.4k sqft78 Belvedere Ave SE, Calgary, AB T2A7G5For Sale
Similar homes
- C$689,9003 bd3 ba2k sqft139 W Belvedere Cres SE, Calgary, AB T2A 7Y5New Construction
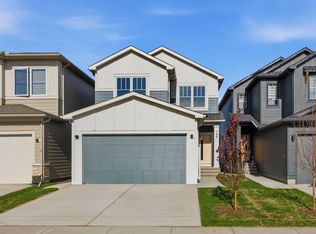 MLS ID #A2313802, Sam Hudson, Associate, Town Residential. courtesy of Pillar9 System
 - C$825,0005 bd3 ba2.3k sqft71 S Belvedere Grn SE, Calgary, AB T2A 7G2For Sale
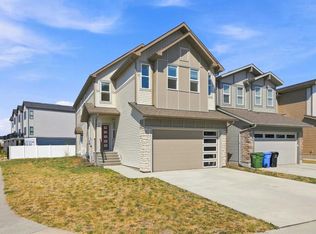 MLS ID #A2332635, Loc Nguyen, Associate, Century 21 Bravo Realty. courtesy of Pillar9 System
 - C$793,0004 bd3 ba2.1k sqft276 Belvedere Dr SE, Calgary, AB T2A 7M5For Sale
 MLS ID #A2318570, Chao Liang, Associate, Trec The Real Estate Company. courtesy of Pillar9 System
 - C$719,0005 bd4 ba1.8k sqft81 S Saddlecrest Grn NE, Calgary, AB T3J 5N4For Sale
 MLS ID #A2337772, Manjit Jaswal, Associate, Century 21 Bravo Realty. courtesy of Pillar9 System
 - C$735,8003 bd3 ba2.1k sqft95 W Dawson Wharf, Mount Chestermere, AB T1X 2X7New ConstructionMLS ID #A2315697, Raman Chahal, Associate, Re/Max Crown. courtesy of Pillar9 System
- C$769,9004 bd5 ba2.5k sqft93 E Saddlestone Pl NE, Calgary, AB T3J 0Z6For SaleMLS ID #A2323715, Raman Chahal, Associate, Re/Max Crown. courtesy of Pillar9 System
- C$699,9904 bd4 ba2k sqft26 SE Homestead Cir NE, Calgary, AB T3J 5R6New ConstructionMLS ID #A2328754, Jaskaran Singh Dhillon, Associate, Exp Realty. courtesy of Pillar9 System
- C$684,9004 bd3 ba2k sqft107 E Savanna Way NE, Calgary, AB T3J 0Y6For SaleMLS ID #A2324939, Sukhvinder Saini, Associate, Urban-Realty.Ca. courtesy of Pillar9 System
- C$575,9003 bd3 ba1.4k sqft215 N Belvedere Ave SE, Calgary, AB T2A 7G5New ConstructionMLS ID #A2265805, Sandra Kachuik, Associate, Sotheby's International Realty Canada. courtesy of Pillar9 System
- C$698,8884 bd4 ba1.6k sqft4065 N Cornerstone Blvd NE, Calgary, AB T3N 1J6For SaleMLS ID #A2311568, Shaukat Hayat, Associate, Remax Innovations. courtesy of Pillar9 System
- C$679,9006 bd4 ba1.8k sqft38 W Saddleland Cres NE, Calgary, AB T3J 5K5For SaleMLS ID #A2327157, Gurpreet Ghuttora, Associate, Real Broker. courtesy of Pillar9 System
- C$649,8884 bd4 ba1.8k sqft59 N Cornerbrook Ave NE, Calgary, AB T3N 1M1For SaleMLS ID #A2324976, Maqbool Hussain, Associate, Remax Innovations. courtesy of Pillar9 System
- C$724,3104 bd3 ba2.3k sqft65 N Sora Gdns SE, Calgary, AB T3S 0L7New ConstructionMLS ID #A2315013, David Lofthaug, Broker, Bode Platform Inc.. courtesy of Pillar9 System
- C$783,8003 bd3 ba2.1k sqft72 W Dawson Wharf, Mount Chestermere, AB T1X 2X6New ConstructionMLS ID #A2315674, Happe Dhillon, Associate, Re/Max Crown. courtesy of Pillar9 System
- C$714,9995 bd4 ba1.8k sqft193 E Cityscape Gdns NE, Calgary, AB T3N 0M5For SaleMLS ID #A2306160, Dhrumilkumar Purohit, Associate, Exp Realty. courtesy of Pillar9 System
- C$689,9003 bd3 ba2k sqft374 W Hotchkiss Mnr SE, Calgary, AB T3S 0J9New ConstructionMLS ID #A2321412, Dejan Savic, Associate, Real Broker. courtesy of Pillar9 System
- C$739,9004 bd3 ba2.1k sqft418 S Hotchkiss Mnr SE, Calgary, AB T3S 0J9New ConstructionMLS ID #A2314002, Gayatri Sharma, Associate, Maxwell Central. courtesy of Pillar9 System
- C$699,9003 bd3 ba2.1k sqft302 E Hotchkiss Cmn SE, Calgary, AB T3S 0N1New ConstructionMLS ID #A2298800, Dejan Savic, Associate, Real Broker. courtesy of Pillar9 System
- C$824,8053 bd3 ba2.3k sqft139 E Dawson Wharf, Mount Chestermere, AB T1X 2W3New ConstructionMLS ID #A2317459, David Lofthaug, Broker, Bode Platform Inc.. courtesy of Pillar9 System
- C$749,9003 bd3 ba1.3k sqft31 N Hotchkiss Ave SE, Calgary, AB T3S 0T5New ConstructionMLS ID #A2321247, Dejan Savic, Associate, Real Broker. courtesy of Pillar9 System
