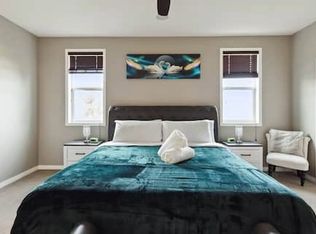
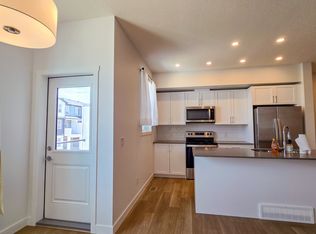
Welcome to well-maintained living! Designed for effortless living and modern elegance, this exceptional residence offers a thoughtfully crafted layout that perfectly balances style, comfort, and functionality. Step inside to the inviting main floor, where the open-concept kitchen, dining, and living areas create the perfect setting for both everyday living and entertaining. The chef-inspired kitchen features premium finishes and high-quality appliances, making it as beautiful as it is functional. Also on the main level, you'll find a spacious bedroom and a full bathroom, providing flexibility for guests, multigenerational living, or a convenient home office. A separate private entrance leads to the fully developed basement, complete with an additional bedroom, a four-piece bathroom, and a dedicated office space ideal for extended family, guests, or working from home. Upstairs, you'll discover three generously sized bedrooms, including a luxurious primary suite featuring a spacious walk-in closet and a spa-inspired five-piece ensuite. The two additional bedrooms each include their own walk-in closets and share a well-appointed full bathroom, ensuring comfort and privacy for the whole family. The upper level also offers a large laundry room for added convenience and a versatile bonus room that can easily serve as a family lounge, media room, playroom, or home office. Whether you're looking for your forever home or a smart investment opportunity, this property delivers exceptional value, outstanding design, and a quality lifestyle.
House for rent
Singlefamily
Available now
In unit laundry
Attached garage parking
What's special
- 4 days |
- -- |
- -- |
Zillow last checked:
Listing updated:
Travel times

Let’s turn your rent into credit progress
Build credit history with every on-time payment and get credit for the payment you’re already making.
Facts & features
Interior
Bedrooms & bathrooms
- Bedrooms: 5
- Bathrooms: 4
- Full bathrooms: 4
Appliances
- Included: Dishwasher, Dryer, Electric Range, Range Hood, Refrigerator, Washer
- Laundry: In Unit
Features
- Walk In Closet
Interior area
- Total interior livable area: 2,376 sqft
Property
Parking
- Parking features: Attached, Garage
- Has attached garage: Yes
- Details: Contact manager
Details
- Additional structures: Garage(s)
Construction
Type & style
- Home type: SingleFamily
- Property subtype: SingleFamily
Materials
- Roof: Asphalt Shingle
Condition
- Year built: 2024
Community & HOA
Location
- Region: Calgary
Financial & listing details
- Lease term: Contact For Details
Nearby apartments for rent

Neighborhood: Belvedere
Nearby schools
GreatSchools rating
No schools nearby
We couldn't find any schools near this home.