Welcome to well-maintained living! Designed for effortless living and modern elegance, this exceptional residence offers a thoughtfully crafted layout that perfectly balances style, comfort, and functionality. Step inside to the inviting main floor, where the open-concept kitchen, dining, and living areas create the perfect setting for both everyday living and entertaining. The chef-inspired kitchen features premium finishes and high-quality appliances, making it as beautiful as it is functional. Also on the main level, you'll find a spacious bedroom and a full bathroom, providing flexibility for guests, multigenerational living, or a convenient home office. A separate private entrance leads to the fully developed basement, complete with an additional bedroom, a four-piece bathroom, and a dedicated office space—ideal for extended family, guests, or working from home. Upstairs, you'll discover three generously sized bedrooms, including a luxurious primary suite featuring a spacious walk-in closet and a spa-inspired five-piece ensuite. The two additional bedrooms each include their own walk-in closets and share a well-appointed full bathroom, ensuring comfort and privacy for the whole family. The upper level also offers a large laundry room for added convenience and a versatile bonus room that can easily serve as a family lounge, media room, playroom, or home office. Whether you're looking for your forever home or a smart investment opportunity, this property delivers exceptional value, outstanding design, and a quality lifestyle. A great place to call home—and an excellent investment for the future.
New construction
C$818,000
27 NE Belvedere Point SE, Calgary, AB T2A 7Y9
5beds
2,376sqft
Single Family Residence
Built in 2024
3,484 Square Feet Lot
$-- Zestimate®
C$344/sqft
C$82/mo HOA
What's special
Inviting main floorChef-inspired kitchenPremium finishesHigh-quality appliancesLuxurious primary suiteSpa-inspired five-piece ensuiteVersatile bonus room
- 67 days
- 9
- 0
Zillow last checked:
Listing updated:
Listed by:
Jian Hui Ouyang, Associate,
Century 21 Bamber Realty Ltd.
Source: courtesy of Pillar9 System,MLS®#: A2324593 Originating MLS®#: Calgary
Originating MLS®#: CalgaryFacts & features
Interior
Bedrooms & bathrooms
- Bedrooms: 5
- Bathrooms: 4
- Full bathrooms: 4
Bedroom
- Level: Main
- Dimensions: 9`11" x 9`5"
Bedroom
- Level: Second
- Dimensions: 10`8" x 15`7"
Bedroom
- Level: Second
- Dimensions: 11`11" x 16`4"
Other
- Level: Second
- Dimensions: 12`11" x 12`10"
Bedroom
- Level: Basement
- Dimensions: 15`7" x 11`7"
Other
- Level: Main
- Dimensions: 4`11" x 7`7"
Other
- Level: Second
- Dimensions: 8`1" x 7`11"
Other
- Level: Basement
- Dimensions: 8`3" x 4`11"
Other
- Level: Second
- Dimensions: 9`7" x 8`3"
Bonus room
- Level: Second
- Dimensions: 17`1" x 16`11"
Dining room
- Level: Main
- Dimensions: 10`0" x 8`7"
Other
- Level: Main
- Dimensions: 4`7" x 7`7"
Family room
- Level: Basement
- Dimensions: 12`0" x 16`7"
Other
- Level: Main
- Dimensions: 12`9" x 8`11"
Laundry
- Level: Second
- Dimensions: 8`1" x 5`11"
Living room
- Level: Main
- Dimensions: 16`1" x 12`11"
Mud room
- Level: Main
- Dimensions: 5`7" x 8`4"
Office
- Level: Basement
- Dimensions: 9`5" x 14`6"
Pantry
- Level: Main
- Dimensions: 5`2" x 4`9"
Storage
- Level: Basement
- Dimensions: 15`3" x 5`10"
Walk in closet
- Level: Second
- Dimensions: 8`11" x 5`9"
Walk in closet
- Level: Second
- Dimensions: 8`7" x 5`8"
Walk in closet
- Level: Second
- Dimensions: 9`2" x 4`11"
Heating
- Forced Air
Cooling
- Central Air
Appliances
- Included: Dishwasher, Dryer, Electric Range, Range Hood, Refrigerator, Washer
- Laundry: Upper Level
Features
- High Ceilings, Kitchen Island, No Animal Home, No Smoking Home, Open Floorplan, Pantry, Quartz Counters, Walk-In Closet(s)
- Windows: Window Coverings
- Basement: Full
- Number of fireplaces: 1
- Fireplace features: Electric
Interior area
- Total interior livable area: 2,376 sqft
Property
Parking
- Total spaces: 4
- Parking features: Double Garage Attached, Attached Garage
- Attached garage spaces: 4
Features
- Levels: Two,2 Storey
- Stories: 1
- Patio & porch: Deck
- Exterior features: Balcony
- Fencing: Fenced
- Frontage length: 9.14M 30`0"
Lot
- Size: 3,484 Square Feet
- Features: Other
Details
- Parcel number: 112490616
- Zoning: R-2M
Construction
Type & style
- Home type: SingleFamily
- Property subtype: Single Family Residence
Materials
- Vinyl Siding, Wood Frame
- Foundation: Concrete Perimeter
- Roof: Asphalt Shingle
Condition
- New construction: Yes
- Year built: 2024
Community & HOA
Community
- Features: Park, Playground
- Subdivision: Belvedere
HOA
- Has HOA: Yes
- Amenities included: Playground
- Services included: See Remarks
- HOA fee: C$82 monthly
Location
- Region: Calgary
Financial & listing details
- Price per square foot: C$344/sqft
- Date on market: 6/26/2026
- Inclusions: N/A
Price history
Price history is unavailable.
Public tax history
Tax history is unavailable.
Climate risks
Neighborhood: Belvedere
Nearby schools
GreatSchools rating
No schools nearby
We couldn't find any schools near this home.
- C$818,0005 bd4 ba2.3k sqft27 Belvedere Point SE, Calgary, AB T2A7Y9For Sale

- C$724,9003 bd3 ba2k sqft43 S Belvedere Point SE, Calgary, AB T2A7Y9For Sale

- C$809,9005 bd4 ba2.1k sqft14 SW Belvedere Point SE, Calgary, AB T2A7G1For Sale
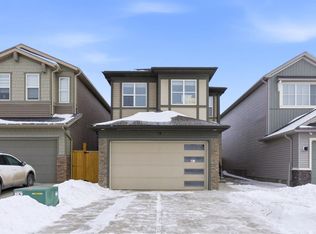
- C$--2 bd3 ba1.2k sqft65 Belvedere Point SE UNIT 325, Calgary, AB T2A7Y9Off Market
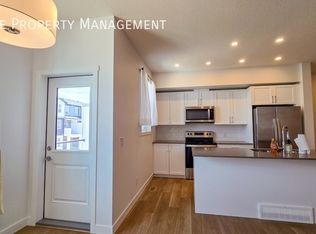
Similar homes
- C$818,0005 bd4 ba2.3k sqft27 Belvedere Point SE, Calgary, AB T2A 7Y9For SaleCentury 21 Canada
- C$849,9908 bd6 ba2.8k sqft177 W Saddlelake Ter NE, Calgary, AB T3J 2E8For Sale
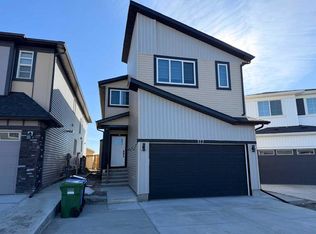 MLS ID #A2340430, Raman Chahal, Associate, Re/Max Crown. courtesy of Pillar9 System
 - C$819,0005 bd4 ba2.7k sqft293 S Red Sky Way NE, Calgary, AB T3N 1N3For Sale
 MLS ID #A2331611, Amandeep Walia, Associate, Ko Realty Ltd.. courtesy of Pillar9 System
 - C$784,8885 bd4 ba2k sqft241 S Homestead Cres NE, Calgary, AB T3J 5S4For Sale
 MLS ID #A2324172, Bhupinder Maan, Associate, Creekside Realty. courtesy of Pillar9 System
