FULLY RENOVATED | 6 BEDROOMS | FEATURES A DECK AND BALCONY | 3.5 BATHROOMS | BACKING ONTO WALKWAY PATH | 2 BEDROOM ILLEGAL SUITE WITH SIDE ENTRANCE| Welcome to this stunning, fully renovated 2-storey home in the highly desirable community of Saddle Ridge, where modern upgrades, exceptional functionality, and a prime location come together to create the perfect family home. Extensively renovated from top to bottom, both the interior and exterior have been beautifully updated, making this truly move-in ready. The impressive exterior has been completely refreshed with brand-new siding, a new roof, and a new garage door, delivering outstanding curb appeal and long-term peace of mind. Step inside to discover a bright, contemporary interior featuring new luxury vinyl plank flooring throughout the main floor and basement, fresh paint, modern lighting, and quality finishes throughout. Designed for both everyday living and entertaining, the spacious main floor offers a welcoming living room, a formal dining area, and a cozy family room centered around a beautiful fireplace. The heart of the home is the brand-new kitchen, featuring stylish cabinetry, quartz countertops, stainless steel appliances, ample cabinet space, and a functional layout that any home chef will appreciate. Upstairs, you'll find brand-new carpet throughout and four generously sized bedrooms, making it the perfect layout for growing families. The spacious primary retreat offers a private balcony, dual his-and-her closets, and a beautifully renovated 4-piece ensuite. The additional bedrooms are all well-proportioned and are complemented by another fully updated 4-piece bathroom. The fully developed basement offers incredible flexibility with a separate side entrance leading to a beautifully renovated 2-bedroom illegal suite. Complete with its own brand-new kitchen featuring modern cabinetry, updated flooring, spacious living area, renovated bathroom, and two comfortable bedrooms, it's ideal for extended family, guests, or added mortgage-helping potential. Step outside to enjoy the huge backyard backing directly onto a walking pathway, offering added privacy and plenty of space for children to play, summer BBQs, gardening, or future outdoor entertaining. Conveniently located close to schools, parks, playgrounds, shopping, restaurants, public transit, Genesis Centre, the LRT, and major roadways, this exceptional home offers the perfect combination of style, comfort, and convenience. With extensive renovations inside and out, a versatile basement, and an unbeatable location, this is a rare opportunity to own a turnkey home in one of Calgary's most sought-after northeast communities.
For sale
C$679,900
38 W Saddleland Cres NE, Calgary, AB T3J 5K5
6beds
1,855sqft
Single Family Residence
Built in 2006
3,920 Square Feet Lot
$-- Zestimate®
C$366/sqft
C$-- HOA
What's special
Brand-new sidingNew roofNew garage doorBright contemporary interiorFresh paintModern lightingQuality finishes throughout
- 57 days
- 8
- 0
Zillow last checked:
Listing updated:
Listed by:
Gurpreet Ghuttora, Associate,
Real Broker
Source: courtesy of Pillar9 System,MLS®#: A2327157 Originating MLS®#: Calgary
Originating MLS®#: CalgaryFacts & features
Interior
Bedrooms & bathrooms
- Bedrooms: 6
- Bathrooms: 4
- Full bathrooms: 3
- 1/2 bathrooms: 1
Other
- Level: Upper
- Dimensions: 17`0" x 14`11"
Bedroom
- Level: Upper
- Dimensions: 10`11" x 10`4"
Bedroom
- Level: Upper
- Dimensions: 10`11" x 10`6"
Bedroom
- Level: Upper
- Dimensions: 11`8" x 13`4"
Bedroom
- Level: Basement
- Dimensions: 10`4" x 11`7"
Bedroom
- Level: Basement
- Dimensions: 11`2" x 13`7"
Other
- Level: Main
- Dimensions: 0`0" x 0`0"
Other
- Level: Upper
- Dimensions: 0`0" x 0`0"
Other
- Level: Basement
- Dimensions: 0`0" x 0`0"
Other
- Level: Upper
- Dimensions: 0`0" x 0`0"
Breakfast nook
- Level: Main
- Dimensions: 11`0" x 5`10"
Family room
- Level: Main
- Dimensions: 14`5" x 15`6"
Game room
- Level: Basement
- Dimensions: 14`1" x 18`0"
Kitchen
- Level: Main
- Dimensions: 8`7" x 15`3"
Kitchen
- Level: Basement
- Dimensions: 10`4" x 7`6"
Living room
- Level: Main
- Dimensions: 14`8" x 16`6"
Heating
- Forced Air
Cooling
- None
Appliances
- Included: Dishwasher, Electric Stove, Range Hood, Refrigerator, Washer/Dryer
- Laundry: In Basement
Features
- No Animal Home, No Smoking Home, Quartz Counters, Separate Entrance
- Flooring: Carpet
- Basement: Full
- Number of fireplaces: 1
- Fireplace features: Gas
Interior area
- Total interior livable area: 1,855 sqft
- Finished area above ground: 1,855
- Finished area below ground: 804
Property
Parking
- Total spaces: 2
- Parking features: Double Garage Attached
- Attached garage spaces: 2
Features
- Levels: Two,2 Storey
- Stories: 1
- Patio & porch: Balcony(s), Deck
- Exterior features: Private Entrance, Private Yard
- Fencing: Fenced
- Frontage length: 11.00M 36`1"
Lot
- Size: 3,920 Square Feet
- Features: Rectangular Lot
Details
- Parcel number: 112015817
- Zoning: R-G
Construction
Type & style
- Home type: SingleFamily
- Property subtype: Single Family Residence
Materials
- Vinyl Siding
- Foundation: Concrete Perimeter
- Roof: Asphalt Shingle
Condition
- New construction: No
- Year built: 2006
Community & HOA
Community
- Features: Park, Playground, Sidewalks, Street Lights, Tennis Court(s)
- Subdivision: Saddle Ridge
HOA
- Has HOA: No
Location
- Region: Calgary
Financial & listing details
- Price per square foot: C$366/sqft
- Date on market: 7/7/2026
- Inclusions: N/A
Price history
Price history is unavailable.
Public tax history
Tax history is unavailable.
Climate risks
Neighborhood: Saddle Ridge
Nearby schools
GreatSchools rating
No schools nearby
We couldn't find any schools near this home.
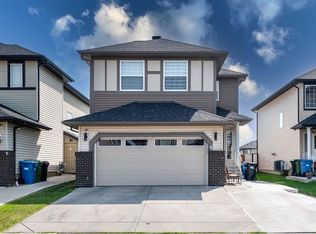
- C$664,9005 bd4 ba1.7k sqft50 W Saddleland Cres NE, Calgary, AB T3J5K5For Sale
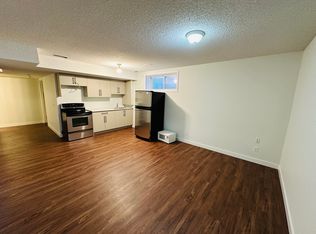
- C$--1 bd1 ba-- sqft169 Saddleland Cres NE, Calgary, AB T3J5K4Off Market
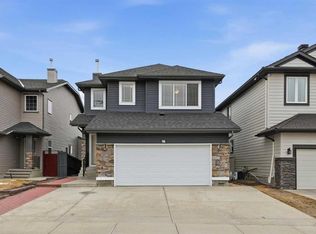
- C$817,9996 bd6 ba2.4k sqft27 N Saddleland Way NE, Calgary, AB T3J5K6For Sale
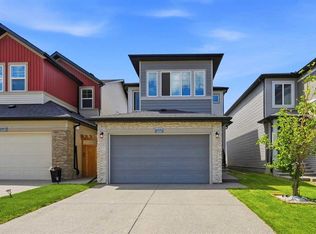
- C$999,9007 bd5 ba2.9k sqft30 SW Saddlelake Vw NE, Calgary, AB T3J0R6For Sale

Similar homes
- C$719,0005 bd4 ba1.8k sqft81 S Saddlecrest Grn NE, Calgary, AB T3J 5N4For Sale
 MLS ID #A2337772, Manjit Jaswal, Associate, Century 21 Bravo Realty. courtesy of Pillar9 System
 - C$699,9005 bd4 ba2.1k sqft283 N Taralake Lndg NE, Calgary, AB T3J 0E9For Sale
 MLS ID #A2334690, Sania Zaheer, Associate, Prep Realty Inc.. courtesy of Pillar9 System
 - C$699,9995 bd4 ba1.9k sqft232 E Cornerbrook Cmn NE, Calgary, AB T3N 1L9For Sale
 MLS ID #A2328491, Nirwair Singh Bajwa, Associate, Exp Realty. courtesy of Pillar9 System
 - C$564,9904 bd4 ba1.5k sqft33 N Saddlecrest Close NE, Calgary, AB T3J 5B5For Sale
 MLS ID #A2337166, Jaskaran Singh Dhillon, Associate, Exp Realty. courtesy of Pillar9 System
