Welcome to this exceptional custom-built home in the highly desirable community of Cornerbrook, offering nearly 1,973 SQ.FT. of thoughtfully designed living space above grade, a fully finished 2-bedroom illegal basement suite with a separate side entrance, and one of the most impressive garage setups in the area. A rare highlight of this property has additionally an attached double garage an oversized 24' x 24' detached double garage, providing parking for up to four vehicles, ample storage, or the perfect workspace for contractors, tradespeople, car enthusiasts, or anyone operating a home-based business. Step inside to a bright and welcoming main floor featuring a spacious living room, a large dining area, a stunning upgraded kitchen complete with full-height cabinetry, a chimney-style hood fan, gas stove, walk-in pantry, and plenty of workspace for everyday living and entertaining. A full 4-piece bathroom on the main floor adds exceptional flexibility, while the spacious family room can easily serve as a guest room, home office, or potential fourth bedroom. Upstairs, you'll find a generous bonus room, convenient upper-floor laundry, two well-sized secondary bedrooms, a full bathroom, and an impressive primary retreat featuring a walk-in closet and a luxurious 4-piece ensuite with double vanities. The fully finished basement, accessed through a separate side entrance, offers excellent flexibility with 2 bedrooms, a full kitchen, living area, full bathroom, separate laundry, and additional storage, making it ideal for extended family or future rental potential (subject to municipal requirements and approvals). Enjoy summer evenings on the rear deck overlooking the backyard, while the oversized detached garage provides endless possibilities for extra parking, recreational vehicles, equipment, or a workshop. Ideally located just minutes from FreshCo, Chalo FreshCo Plaza, parks, playgrounds, walking paths, schools, shopping, restaurants, transit, and with quick access to Stoney Trail, this move-in-ready home combines space, functionality, and convenience in one outstanding package. Whether you're a growing family, a business owner needing extra garage space, or an investor looking for added flexibility, this exceptional Cornerbrook home checks every box. Book your private showing today and discover everything this remarkable property has to offer!
For sale
C$699,999
232 E Cornerbrook Cmn NE, Calgary, AB T3N 1L9
5beds
1,973sqft
Single Family Residence
Built in 2021
3,484 Square Feet Lot
$-- Zestimate®
C$355/sqft
C$4/mo HOA
What's special
Attached double garageAmple storageLarge dining areaStunning upgraded kitchenFull-height cabinetryChimney-style hood fanGas stove
- 45 days
- 13
- 2
Zillow last checked:
Listing updated:
Listed by:
Nirwair Singh Bajwa, Associate,
Exp Realty,
Jaskaran Singh Dhillon, Associate,
Exp Realty
Source: courtesy of Pillar9 System,MLS®#: A2328491 Originating MLS®#: Calgary
Originating MLS®#: CalgaryFacts & features
Interior
Bedrooms & bathrooms
- Bedrooms: 5
- Bathrooms: 4
- Full bathrooms: 4
Bedroom
- Level: Basement
- Dimensions: 9`7" x 12`1"
Bedroom
- Level: Basement
- Dimensions: 11`11" x 9`0"
Bedroom
- Level: Upper
- Dimensions: 10`2" x 12`6"
Bedroom
- Level: Upper
- Dimensions: 13`1" x 12`5"
Other
- Level: Upper
- Dimensions: 17`2" x 12`2"
Other
- Level: Basement
- Dimensions: 7`9" x 5`4"
Other
- Level: Main
- Dimensions: 9`8" x 5`0"
Other
- Level: Upper
- Dimensions: 9`1" x 7`10"
Other
- Level: Upper
- Dimensions: 8`8" x 8`5"
Dining room
- Level: Main
- Dimensions: 11`1" x 9`3"
Family room
- Level: Main
- Dimensions: 13`4" x 16`10"
Family room
- Level: Upper
- Dimensions: 14`1" x 11`0"
Foyer
- Level: Main
- Dimensions: 8`7" x 5`11"
Other
- Level: Basement
- Dimensions: 20`11" x 9`10"
Kitchen
- Level: Basement
- Dimensions: 8`11" x 6`9"
Kitchen
- Level: Main
- Dimensions: 9`9" x 14`2"
Laundry
- Level: Upper
- Dimensions: 3`3" x 5`8"
Living room
- Level: Basement
- Dimensions: 13`0" x 14`1"
Living room
- Level: Main
- Dimensions: 14`6" x 16`6"
Heating
- Forced Air
Cooling
- None
Appliances
- Included: Dishwasher, Dryer, Electric Stove, Garage Control(s), Microwave, Range Hood, Refrigerator, Washer
- Laundry: Upper Level
Features
- Double Vanity, High Ceilings, Kitchen Island, Open Floorplan, Pantry, Quartz Counters, Recessed Lighting, See Remarks, Separate Entrance, Walk-In Closet(s)
- Flooring: Carpet, Tile
- Windows: Window Coverings
- Basement: Full
- Has fireplace: No
Interior area
- Total interior livable area: 1,973 sqft
- Finished area above ground: 1,973
- Finished area below ground: 816
Video & virtual tour
Property
Parking
- Total spaces: 6
- Parking features: Alley Access, Double Garage Attached, Double Garage Detached, Driveway, Garage Door Opener, Garage Faces Rear, On Street
- Attached garage spaces: 4
- Has uncovered spaces: Yes
Features
- Levels: Two,2 Storey
- Stories: 1
- Patio & porch: Deck
- Exterior features: Lighting, Private Entrance, Rain Gutters
- Fencing: Partial
- Frontage length: 9.57M 31`5"
Lot
- Size: 3,484 Square Feet
- Features: Back Lane, Back Yard, Interior Lot, Lawn, Rectangular Lot, Street Lighting
Details
- Parcel number: 112785992
- Zoning: R-G
Construction
Type & style
- Home type: SingleFamily
- Property subtype: Single Family Residence
Materials
- Stone, Vinyl Siding, Wood Frame
- Foundation: Concrete Perimeter
- Roof: Asphalt Shingle
Condition
- New construction: No
- Year built: 2021
Community & HOA
Community
- Features: Park, Playground, Sidewalks, Street Lights
- Subdivision: Cornerstone
HOA
- Has HOA: No
- Amenities included: Other
- HOA fee: C$53 annually
Location
- Region: Calgary
Financial & listing details
- Price per square foot: C$355/sqft
- Date on market: 7/17/2026
- Inclusions: N/A
Price history
Price history is unavailable.
Public tax history
Tax history is unavailable.
Climate risks
Neighborhood: Cornerstone
Nearby schools
GreatSchools rating
No schools nearby
We couldn't find any schools near this home.
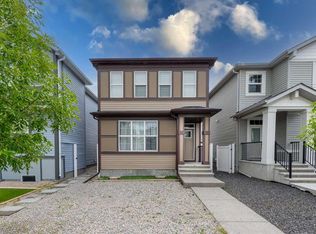
- C$649,8884 bd4 ba1.8k sqft59 N Cornerbrook Ave NE, Calgary, AB T3N1M1For Sale
- C$--3 bd3 ba1.5k sqft280 Cornerstone Grv NE, Calgary, AB T3N2A6Off Market
- C$--3 bd1 ba800 sqft199 Cornerbrook Gate NE, Calgary, AB T3N1L5Off Market
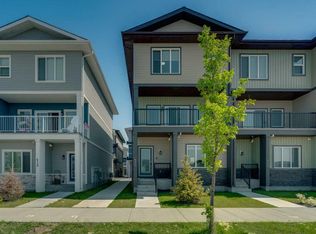
- C$499,9004 bd4 ba1.8k sqft414 Corner Meadows Way NE, Calgary, AB T3N1Y6For Sale
Similar homes
- C$698,8884 bd4 ba1.6k sqft4065 N Cornerstone Blvd NE, Calgary, AB T3N 1J6For Sale
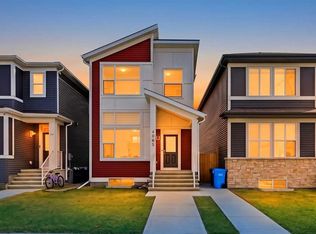 MLS ID #A2311568, Shaukat Hayat, Associate, Remax Innovations. courtesy of Pillar9 System
 - C$649,8884 bd4 ba1.8k sqft59 N Cornerbrook Ave NE, Calgary, AB T3N 1M1For SaleMLS ID #A2324976, Maqbool Hussain, Associate, Remax Innovations. courtesy of Pillar9 System
- C$685,0004 bd4 ba1.8k sqft349 N Corner Meadows Way NE, Calgary, AB T3N 1Y6For Sale
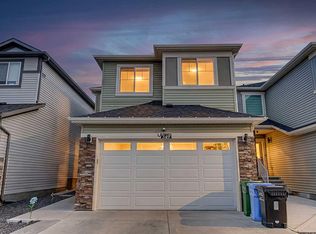 MLS ID #A2324847, Vaibhav Patel, Associate, Cir Realty. courtesy of Pillar9 System
 - C$624,9004 bd4 ba1.7k sqft194 S Cornerstone Rd NE, Calgary, AB T3N 1R5For Sale
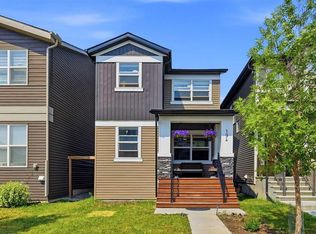 MLS ID #A2338348, Jaskaran Singh Dhillon, Associate, Exp Realty. courtesy of Pillar9 System
