Welcome to the vibrant Cityscape community in Calgary, offering the perfect blend of urban convenience and natural beauty. This front-attached garage home is ideal for FIRST-TIME HOME BUYERS OR SAVVY INVESTORS, offering comfort, convenience, and excellent curb appeal. Features include premium exterior siding with thoughtful design, stylish window casings at the front and back, and an upgraded roof, enhancing its overall presence—perfect for modern family living. Main floor welcomes you with a bright and inviting living room featuring 9’ knockdown ceilings, pot lights, and durable luxury vinyl flooring. Enjoy built-in 5.1 surround sound wiring and premium Hunter Douglas blinds, creating a comfortable and modern living space. The living room flows seamlessly into the dining area with patio door access to a beautiful backyard. The upgraded kitchen features a quartz countertop island and extended cabinetry, offering both style and functionality. The second floor offers 4 spacious bedrooms, including a primary retreat featuring a tray ceiling with accent wall, a luxurious upgraded 5-piece ensuite, and his-and-hers walk-in closets. The second and third bedrooms include full mirror-door closets, with the second also featuring a ceiling fan. The fourth bedroom offers a walk-in closet and access to an upgraded covered balcony. A stylish 3-piece bathroom with an upgraded standing shower completes this level. One of the standout features of this home is the fully developed basement with a separate side entrance from the garage, offering excellent flexibility. It includes an additional bedroom, full bathroom, cozy living area, and a functional kitchen—perfect for extended family or added versatility. The basement also offers two laundry sets, with a secured unit for the upper level and a dedicated laundry for the basement, enhancing convenience and functionality. The property features a double attached garage with additional driveway parking. It is equipped with a security system, fully fenced backyard, newly upgraded energy-efficient LED lighting, and a garburator rough-in. A private main floor door separates the upper level from the basement, providing enhanced privacy and strong potential for independent living. Located in Cityscape, this home combines modern design with a highly functional layout, delivering true contemporary living. Enjoy close proximity to parks, transit, grocery stores, restaurants, and everyday amenities. With quick access to Métis Trail and Stoney Trail, commuting across the city is seamless. Don’t miss this opportunity—schedule your viewing today and experience exceptional detached home living.
For sale
C$714,999
193 E Cityscape Gdns NE, Calgary, AB T3N 0M5
5beds
1,856sqft
Single Family Residence
Built in 2014
3,049 Square Feet Lot
$-- Zestimate®
C$385/sqft
C$-- HOA
What's special
Front-attached garage homeUpgraded roofPot lightsDurable luxury vinyl flooringPremium hunter douglas blindsHis-and-hers walk-in closetsFully fenced backyard
- 76 days |
- 9 |
- 0 |
Zillow last checked:
Listing updated:
Listed by:
Dhrumilkumar Purohit, Associate,
Exp Realty
Source: courtesy of Pillar9 System,MLS®#: A2306160 Originating MLS®#: Calgary
Originating MLS®#: CalgaryFacts & features
Interior
Bedrooms & bathrooms
- Bedrooms: 5
- Bathrooms: 4
- Full bathrooms: 3
- 1/2 bathrooms: 1
Other
- Level: Second
- Dimensions: 17`4" x 14`9"
Bedroom
- Level: Second
- Dimensions: 16`8" x 13`4"
Bedroom
- Level: Second
- Dimensions: 10`4" x 10`0"
Bedroom
- Level: Second
- Dimensions: 12`6" x 12`5"
Bedroom
- Level: Basement
- Dimensions: 12`9" x 7`7"
Other
- Level: Main
- Dimensions: 6`9" x 2`8"
Other
- Level: Second
- Dimensions: 7`9" x 6`4"
Other
- Level: Basement
- Dimensions: 7`8" x 7`6"
Other
- Level: Second
- Dimensions: 9`8" x 9`0"
Dining room
- Level: Main
- Dimensions: 10`5" x 9`4"
Other
- Level: Basement
- Dimensions: 9`11" x 3`5"
Kitchen
- Level: Main
- Dimensions: 10`5" x 9`6"
Kitchen
- Level: Basement
- Dimensions: 10`7" x 9`1"
Laundry
- Level: Basement
- Dimensions: 8`8" x 8`0"
Living room
- Level: Main
- Dimensions: 18`8" x 13`2"
Other
- Level: Basement
- Dimensions: 14`0" x 12`5"
Heating
- Forced Air, Humidity Control, See Remarks
Cooling
- None
Appliances
- Included: Dishwasher, Gas Range, Humidifier, Microwave Hood Fan, Refrigerator, Washer/Dryer
- Laundry: In Basement, Laundry Room
Features
- Breakfast Bar, Ceiling Fan(s), Double Vanity, Kitchen Island, No Animal Home, No Smoking Home, Open Floorplan, Quartz Counters
- Flooring: Carpet, Tile
- Windows: Window Coverings
- Basement: Full
- Has fireplace: No
Interior area
- Total interior livable area: 1,856 sqft
Video & virtual tour
Property
Parking
- Total spaces: 4
- Parking features: Double Garage Attached
- Attached garage spaces: 2
Features
- Levels: Two,2 Storey
- Stories: 1
- Patio & porch: Balcony(s), Front Porch, See Remarks
- Exterior features: Balcony, BBQ gas line
- Fencing: Fenced
- Frontage length: 10.39M 34`1"
Lot
- Size: 3,049 Square Feet
- Features: Back Yard, Backs on to Park/Green Space, Fruit Trees/Shrub(s), Lawn, No Neighbours Behind, Rectangular Lot, See Remarks
Details
- Parcel number: 101418417
- Zoning: DC
Construction
Type & style
- Home type: SingleFamily
- Property subtype: Single Family Residence
Materials
- Concrete, Vinyl Siding, Wood Frame
- Foundation: Concrete Perimeter
- Roof: Shingle
Condition
- New construction: No
- Year built: 2014
Community & HOA
Community
- Features: Park, Playground, Sidewalks
- Subdivision: Cityscape
HOA
- Has HOA: No
Location
- Region: Calgary
Financial & listing details
- Price per square foot: C$385/sqft
- Date on market: 5/6/2026
- Inclusions: Basement - Electric Range, refrigerator, Hood Fan, Micro wave, Washer/Dryer
Dhrumilkumar Purohit, Associate
Dhrumilkumar Purohit, Associate
(403) 689-7856
By pressing Contact Agent, you agree that the real estate professional identified above may call/text you about your search, which may involve use of automated means and pre-recorded/artificial voices. You don't need to consent as a condition of buying any property, goods, or services. Message/data rates may apply. You also agree to our Terms of Use. Zillow does not endorse any real estate professionals. We may share information about your recent and future site activity with your agent to help them understand what you're looking for in a home.
Price history
Price history is unavailable.
Public tax history
Tax history is unavailable.
Climate risks
Neighborhood: Cityscape
Nearby schools
GreatSchools rating
No schools nearby
We couldn't find any schools near this home.
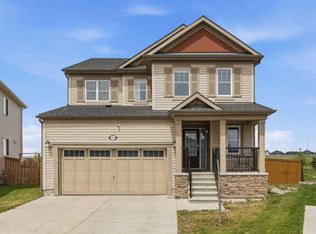
- C$764,9994 bd4 ba1.8k sqft205 Cityscape Gdns NE, Calgary, AB T3N0M5For Sale
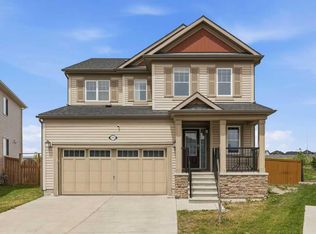
- C$764,9994 bd4 ba1.8k sqft205 E Cityscape Gdns NE, Calgary, AB T3N0M5For Sale
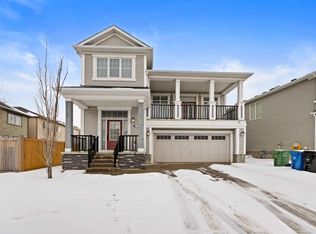
- C$699,9003 bd3 ba2.2k sqft158 W Cityscape Gdns NE, Calgary, AB T3N0M6For Sale
- C$699,9003 bd3 ba2.2k sqft158 Cityscape Gdns NE, Calgary, AB T3N0M6For Sale

- C$--3 bd3 ba1.4k sqft54 Cityscape Ter NE, Calgary, AB T3N0S2Off Market
- C$725,0004 bd4 ba2.3k sqft15 SW Cityscape Cres NE, Calgary, AB T3N0S5For Sale
- C$499,9904 bd4 ba1.3k sqft10614 E Cityscape Dr NE, Calgary, AB T3N0P3For Sale
- C$649,0003 bd3 ba1.9k sqft18 NW Skyview Shores Pl NE, Calgary, AB T3N0H7For Sale
Similar homes
- C$725,0004 bd4 ba2.3k sqft15 SW Cityscape Cres NE, Calgary, AB T3N 0S5For Sale
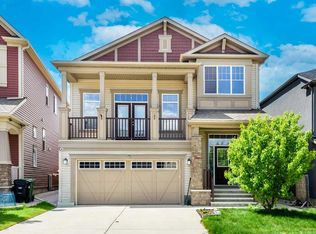 MLS ID #A2318780, Manan Shah, Associate, Greater Calgary Real Estate. courtesy of Pillar9 System
 - C$719,0004 bd4 ba2.2k sqft44 E Cityside Rise NE, Calgary, AB T3N 1H7For Sale
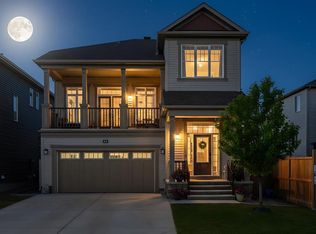 MLS ID #A2304900, Kul Mann, Associate, Re/Max Real Estate (Mountain View). courtesy of Pillar9 System
 - C$699,9004 bd4 ba2k sqft113 SW Cityspring Mnr SW, Calgary, AB T3N 1Z8For Sale
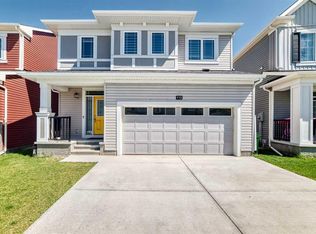 MLS ID #A2309760, Ash Verma, Associate, Realty Executives Pioneers. courtesy of Pillar9 System
 - C$649,8885 bd4 ba2k sqft7 N Saddlecrest Ter NE, Calgary, AB T3J 5L4For Sale
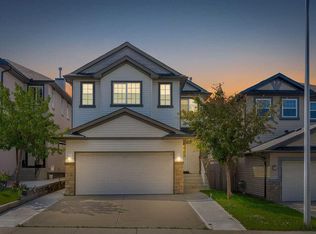 MLS ID #A2326059, Gary Basra, Associate, Real Broker. courtesy of Pillar9 System
 - C$595,0005 bd4 ba1.4k sqft267 S Skyview Springs Gdns NE, Calgary, AB T3N 0B6For SaleMLS ID #A2318383, Daniel Mendoza, Associate, Remax Innovations. courtesy of Pillar9 System
- C$649,8884 bd4 ba1.8k sqft59 N Cornerbrook Ave NE, Calgary, AB T3N 1M1For SaleMLS ID #A2324976, Maqbool Hussain, Associate, Remax Innovations. courtesy of Pillar9 System
- C$611,0005 bd4 ba1.8k sqft25 W Red Sky Way NE, Calgary, AB T3N 0X6For SaleMLS ID #A2320927, Gurvinder Gill, Associate, Trec The Real Estate Company. courtesy of Pillar9 System
- C$609,9004 bd4 ba1.3k sqft238 E Skyview Point Rd NE, Calgary, AB T3N 0K7For SaleMLS ID #A2320950, Kanwarbir Pannu, Associate, Maxwell Central. courtesy of Pillar9 System
- C$639,0003 bd4 ba1.8k sqft125 N Redstone Cmn NE, Calgary, AB T3N 0P6For SaleMLS ID #A2328004, Gurmeet Vishram, Associate, Century 21 Bravo Realty. courtesy of Pillar9 System
- C$730,0004 bd3 ba2.3k sqft40 S Carringham Gate NW, Calgary, AB T3P 1W1For SaleMLS ID #A2328455, Happe Dhillon, Associate, Re/Max Crown. courtesy of Pillar9 System
- C$769,9004 bd5 ba2.5k sqft93 E Saddlestone Pl NE, Calgary, AB T3J 0Z6For SaleMLS ID #A2323715, Raman Chahal, Associate, Re/Max Crown. courtesy of Pillar9 System
- C$730,0004 bd4 ba1.9k sqft244 W Lucas Way NW, Calgary, AB T3P 1M4For SaleMLS ID #A2307487, Eric Boyd, Associate, Re/Max House Of Real Estate. courtesy of Pillar9 System
- C$600,0004 bd4 ba1.3k sqft77 E Saddlestone Pl NE, Calgary, AB T3J 0Z6For SaleMLS ID #A2324731, Rose Calvelo, Associate, Exp Realty. courtesy of Pillar9 System
- C$605,0004 bd4 ba1.4k sqft6 S Taralea Pl NE, Calgary, AB T3J 4W6For SaleMLS ID #A2310906, Raman Chahal, Associate, Re/Max Crown. courtesy of Pillar9 System
- C$665,0003 bd3 ba1.9k sqft15 E Homestead Close NE, Calgary, AB T3J 2H2For SaleMLS ID #A2317230, Arvind Sharma, Associate, Exa Realty. courtesy of Pillar9 System
- C$810,0007 bd4 ba2.6k sqft118 N Saddlestone Park NE, Calgary, AB T3J 0Z5For SaleMLS ID #A2309643, Jean Diestro, Associate, Cir Realty. courtesy of Pillar9 System
- C$699,0004 bd3 ba1.6k sqft53 SE Royal Birch Way NW, Calgary, AB T3G 5X8For SaleMLS ID #A2312615, Sharon Aitken, Associate, Frame Realty Group Inc.. courtesy of Pillar9 System
- C$699,6004 bd3 ba2.1k sqft86 S Keystone Creek Ter NE, Calgary, AB T3P 2T6New ConstructionMLS ID #A2301337, David Lofthaug, Broker, Bode Platform Inc.. courtesy of Pillar9 System
- C$580,0004 bd4 ba1.4k sqft47 E Cornerbrook Gate NE, Calgary, AB T3N 1L6For SaleMLS ID #A2324607, Alexandra Sell, Associate, Cir Realty. courtesy of Pillar9 System
- C$559,9004 bd4 ba1.4k sqft24 W Martindale Dr NE, Calgary, AB T3J 2V6For SaleMLS ID #A2312443, Jaskaran Singh Dhillon, Associate, Exp Realty. courtesy of Pillar9 System
