Move-In Ready | 4 Bedrooms | 2.5 Bathrooms | Open Floor Plan | High Ceilings | Abundant Natural Light | Expansive Living Space | Stainless Steel Appliances | Granite Countertops | Gold Hardware | Pantry | Main Level Storage Room | Mudroom | Upper Level Family Room | Upper Level Laundry | Separate Side Entry to Basement | Front Attached Double Garage & Driveway. Welcome home to this beautifully maintained 2-storey family home offering 2,323 SqFt above grade with an additional 806 SqFt in the unfinished basement, ready to be customized to suit your family's needs. Step inside to a welcoming foyer with closet storage before entering the heart of the home where an open floor plan creates the perfect balance of comfort & functionality. Large windows fill the main level with abundant natural light, creating a bright & inviting atmosphere throughout the kitchen, dining & living rooms. The chef's kitchen is beautifully finished with crisp white cabinetry, granite countertops, stainless steel appliances, elegant gold hardware, a large centre island with barstool seating & a walk-in pantry for exceptional storage. The mudroom connects directly to the garage, creating the perfect drop zone for coats, shoes, backpacks & groceries. The dining area comfortably accommodates family meals & entertaining, while a rear door leads to the backyard for a seamless transition to outdoor living & dining. The spacious living room is centred by a gas fireplace, creating a warm & inviting place to gather with family & friends. The main level storage room is a versatile space perfect for seasonal storage, a walk-in pantry extension, hobby room or a compact home office. A convenient 2pc bathroom completes the main level. Upstairs you'll find 4 spacious bedrooms, 2 full bathrooms, a central family room & the convenience of upper level laundry. The expansive primary bedroom is a relaxing retreat complete with a walk-in closet & a beautifully appointed 5pc ensuite featuring a deep soaker tub, walk-in shower & an extended double vanity complete with ample cabinet & drawer storage. Bedrooms 2, 3 & 4 are generously sized with excellent closet space & share the main 4pc bathroom with a tub/shower combination & extended vanity with additional storage. The upper level family room provides the perfect place to unwind with a movie, games or a quiet evening at home. The unfinished basement features a separate side entry & builder rough-ins, offering outstanding potential for future development. Outside, the front attached double garage & full driveway provide parking for up to 4 vehicles with additional street parking readily available. Located in the growing community of Carrington, you'll enjoy nearby parks, playgrounds, walking paths, shopping, schools & quick access to Stoney Trail for an easy commute throughout the city. Combining exceptional space, thoughtful design & an unbeatable family-friendly location, this home is one you won't want to miss. Hurry & book your showing today!
For sale
C$714,990
40 S Carringham Gate NW, Calgary, AB T3P 1W1
4beds
2,323sqft
Single Family Residence
Built in 2022
3,049 Square Feet Lot
$-- Zestimate®
C$308/sqft
C$-- HOA
What's special
Open floor planHigh ceilingsAbundant natural lightExpansive living spaceStainless steel appliancesGranite countertopsGold hardware
- 47 days
- 34
- 3
Zillow last checked:
Listing updated:
Listed by:
Happe Dhillon, Associate,
Re/Max Crown,
Raman Chahal, Associate,
Re/Max Crown
Source: courtesy of Pillar9 System,MLS®#: A2328455 Originating MLS®#: Calgary
Originating MLS®#: CalgaryFacts & features
Interior
Bedrooms & bathrooms
- Bedrooms: 4
- Bathrooms: 3
- Full bathrooms: 2
- 1/2 bathrooms: 1
Bedroom
- Level: Upper
- Dimensions: 13`7" x 10`4"
Bedroom
- Level: Upper
- Dimensions: 11`3" x 9`5"
Bedroom
- Level: Upper
- Dimensions: 9`4" x 14`10"
Other
- Level: Upper
- Dimensions: 13`8" x 12`9"
Other
- Level: Main
- Dimensions: 5`0" x 5`1"
Other
- Level: Upper
- Dimensions: 10`1" x 8`10"
Other
- Level: Upper
- Dimensions: 7`11" x 8`1"
Dining room
- Level: Main
- Dimensions: 13`2" x 11`3"
Family room
- Level: Upper
- Dimensions: 14`11" x 18`5"
Kitchen
- Level: Main
- Dimensions: 13`2" x 10`2"
Laundry
- Level: Upper
- Dimensions: 9`4" x 6`4"
Living room
- Level: Main
- Dimensions: 15`7" x 15`6"
Mud room
- Level: Main
- Dimensions: 6`6" x 8`6"
Storage
- Level: Main
- Dimensions: 7`1" x 8`0"
Heating
- Forced Air
Cooling
- Full
Appliances
- Included: Dishwasher, Dryer, Electric Stove, Garage Control(s), Range Hood, Refrigerator, Washer
- Laundry: Laundry Room, Upper Level
Features
- Double Vanity, Granite Counters, High Ceilings, Kitchen Island, No Animal Home, No Smoking Home, Open Floorplan, Pantry, Walk-In Closet(s)
- Flooring: Carpet, Laminate
- Windows: Vinyl Windows
- Basement: Full
- Number of fireplaces: 1
- Fireplace features: Gas
Interior area
- Total interior livable area: 2,323 sqft
- Finished area above ground: 2,323
Property
Parking
- Total spaces: 5
- Parking features: Double Garage Attached, Driveway, Garage Faces Front, On Street
- Attached garage spaces: 2
- Has uncovered spaces: Yes
Features
- Levels: Two,2 Storey
- Stories: 1
- Patio & porch: None
- Exterior features: Lighting, Rain Gutters
- Fencing: None
- Frontage length: 11.60M 38`1"
Lot
- Size: 3,049 Square Feet
- Features: Back Yard, Interior Lot, Lawn, Rectangular Lot, Street Lighting
Details
- Parcel number: 112232640
- Zoning: R-G
Construction
Type & style
- Home type: SingleFamily
- Property subtype: Single Family Residence
Materials
- Vinyl Siding, Wood Frame
- Foundation: Concrete Perimeter
- Roof: Asphalt Shingle
Condition
- New construction: No
- Year built: 2022
Community & HOA
Community
- Features: Park, Playground, Sidewalks, Street Lights
- Subdivision: Carrington
HOA
- Has HOA: No
Location
- Region: Calgary
Financial & listing details
- Price per square foot: C$308/sqft
- Date on market: 7/14/2026
- Inclusions: N/A
Price history
Price history is unavailable.
Public tax history
Tax history is unavailable.
Climate risks
Neighborhood: Carrington
Nearby schools
GreatSchools rating
No schools nearby
We couldn't find any schools near this home.
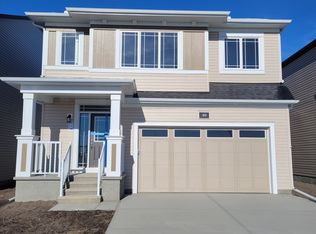
- C$--4 bd3 ba-- sqft40 Carringham Gate NW #M, Calgary, AB T3P1W1Off Market
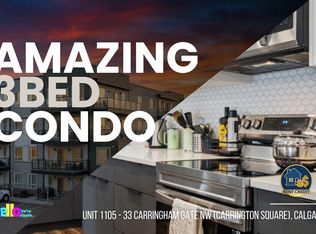
- C$--3 bd2 ba1.1k sqft33 Carringham Gate NW, Calgary, AB T3P1W1Off Market
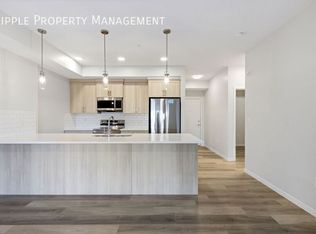
- C$--2 bd2 ba828 sqft33 Carringham Gate NW #3119, Calgary, AB T3P2H6Off Market
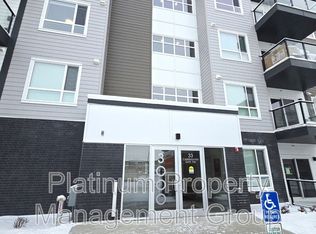
- C$--1 bd1 ba630 sqft33 Carringham Gate NW UNIT 3107, Calgary, AB T3P2H6Off Market
Similar homes
- C$625,0003 bd3 ba1.7k sqft14945 E 1st St NW, Calgary, AB T3P 1N2For Sale
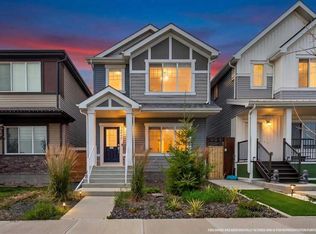 MLS ID #A2335547, Elizabeth Wong, Associate, The Real Estate District. courtesy of Pillar9 System
 - C$780,0004 bd4 ba1.9k sqft193 N Hidden Creek Rd NW, Calgary, AB T3A 6L7For Sale
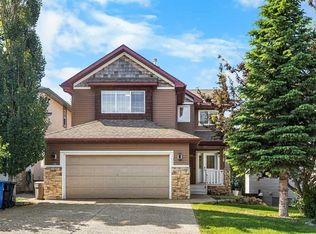 MLS ID #A2330097, Jessica Chan, Broker, Jessica Chan Real Estate & Management Inc.. courtesy of Pillar9 System
 - C$749,9004 bd4 ba1.8k sqft147 NE Macewan Dr NW, Calgary, AB T3K 3G5For Sale
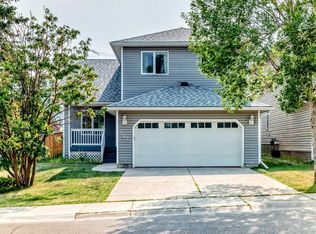 MLS ID #A2335966, Yusuf Hussaini, Associate, Re/Max House Of Real Estate. courtesy of Pillar9 System
 - C$674,9003 bd4 ba1.7k sqft190 S Sage Bluff Rise NW, Calgary, AB T3R 1W3For Sale
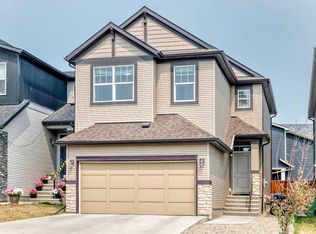 MLS ID #A2336886, Vic Walia, Associate, Diamond Realty & Associates Ltd. courtesy of Pillar9 System
